Experience in Written Form
What makes beautiful & comfortable homes
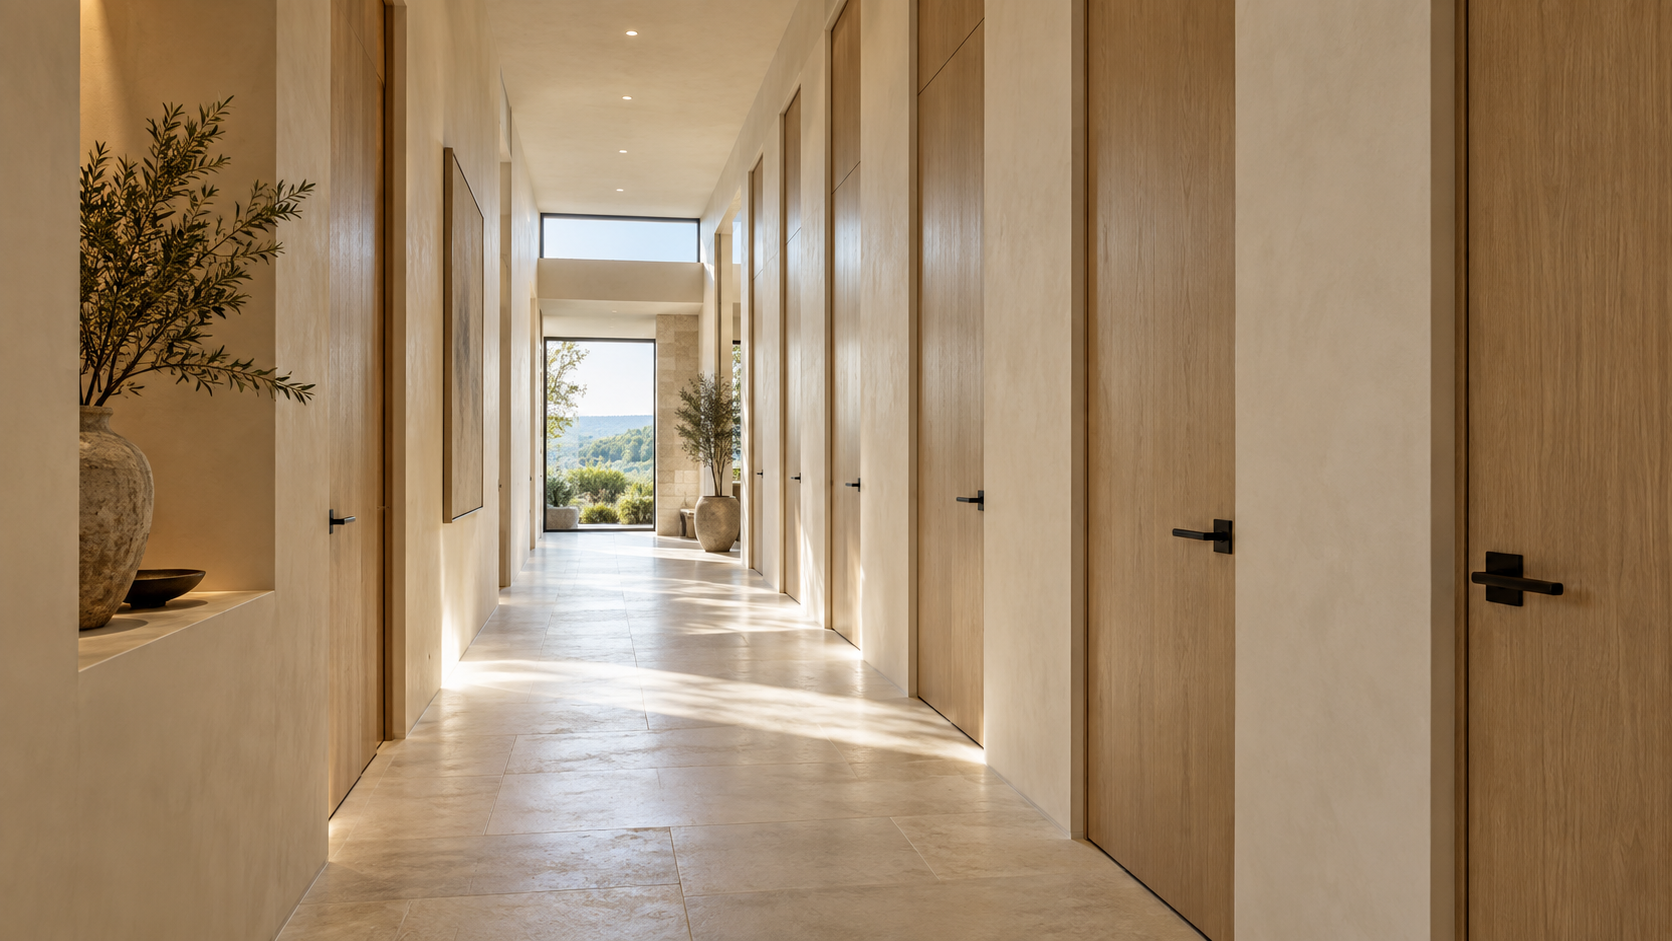
Taller Doors, Thinner Trim: Designing the Interior Doors of a Custom Home
Interior doors set the scale of every room. In our custom homes we usually take doors to 8 feet or full ceiling height, choose solid-core slabs, and decide casing versus trimless openings early, because each choice changes the framing, drywall and budget.
READ ARTICLE →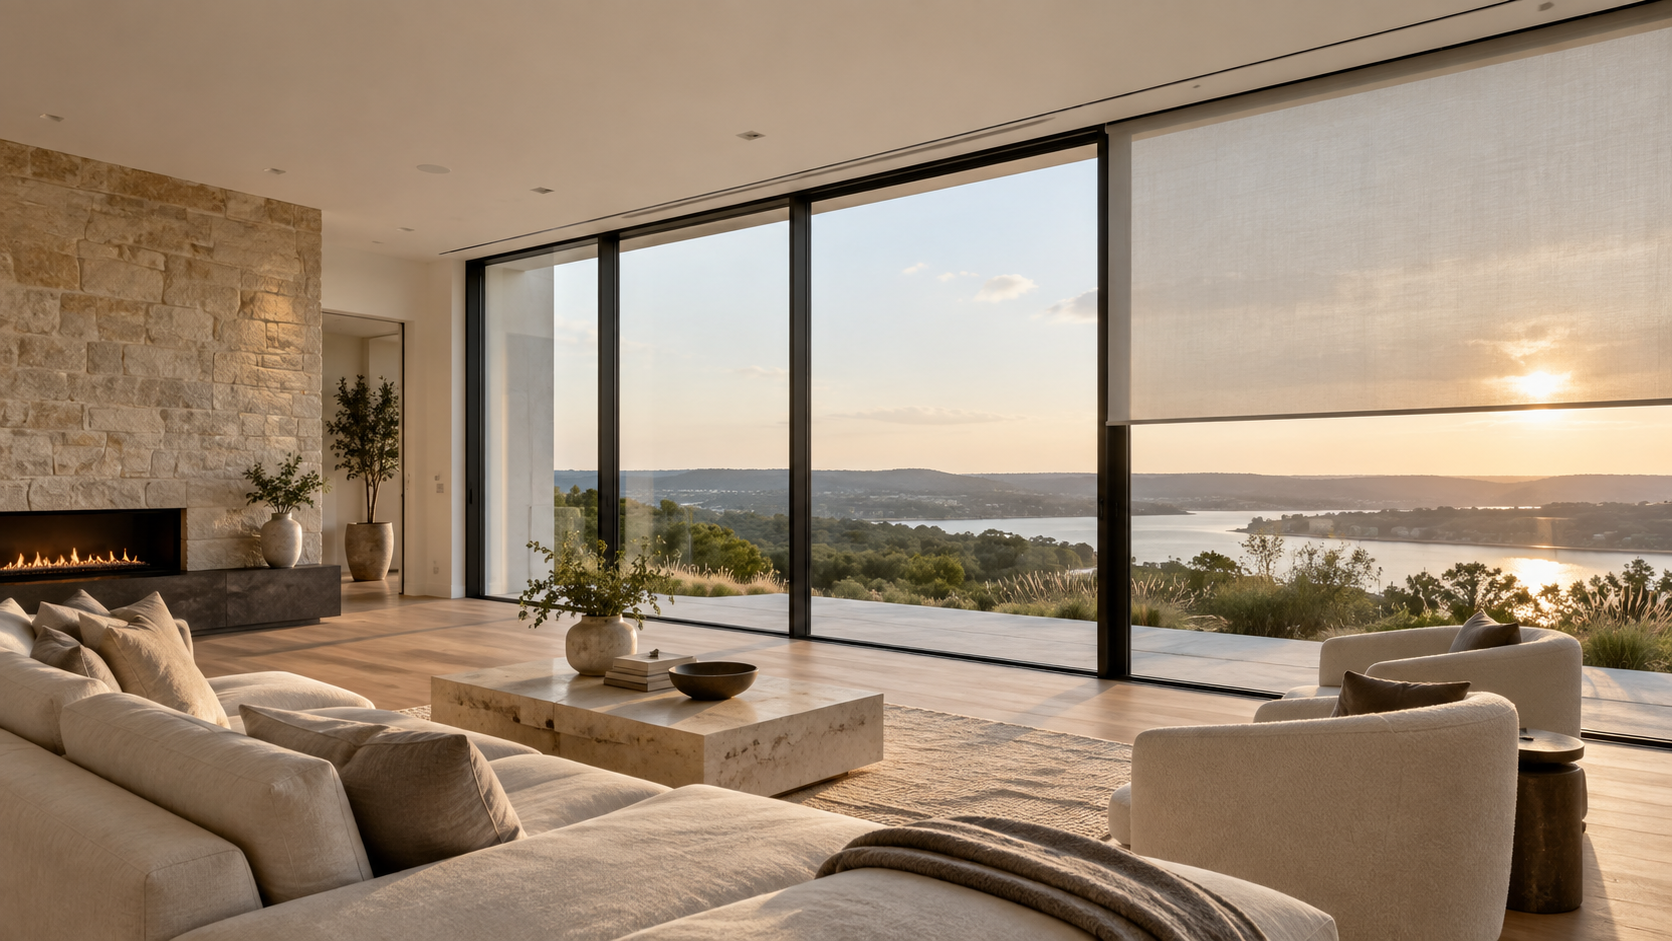
Shade Pockets and Drapery Tracks: Designing Window Treatments Into the House
The best window treatments in a custom home are planned during design, not bought after move-in. Recessed shade pockets, ceiling drapery tracks, blocking, and power at every window let shades disappear when raised and work quietly when lowered.
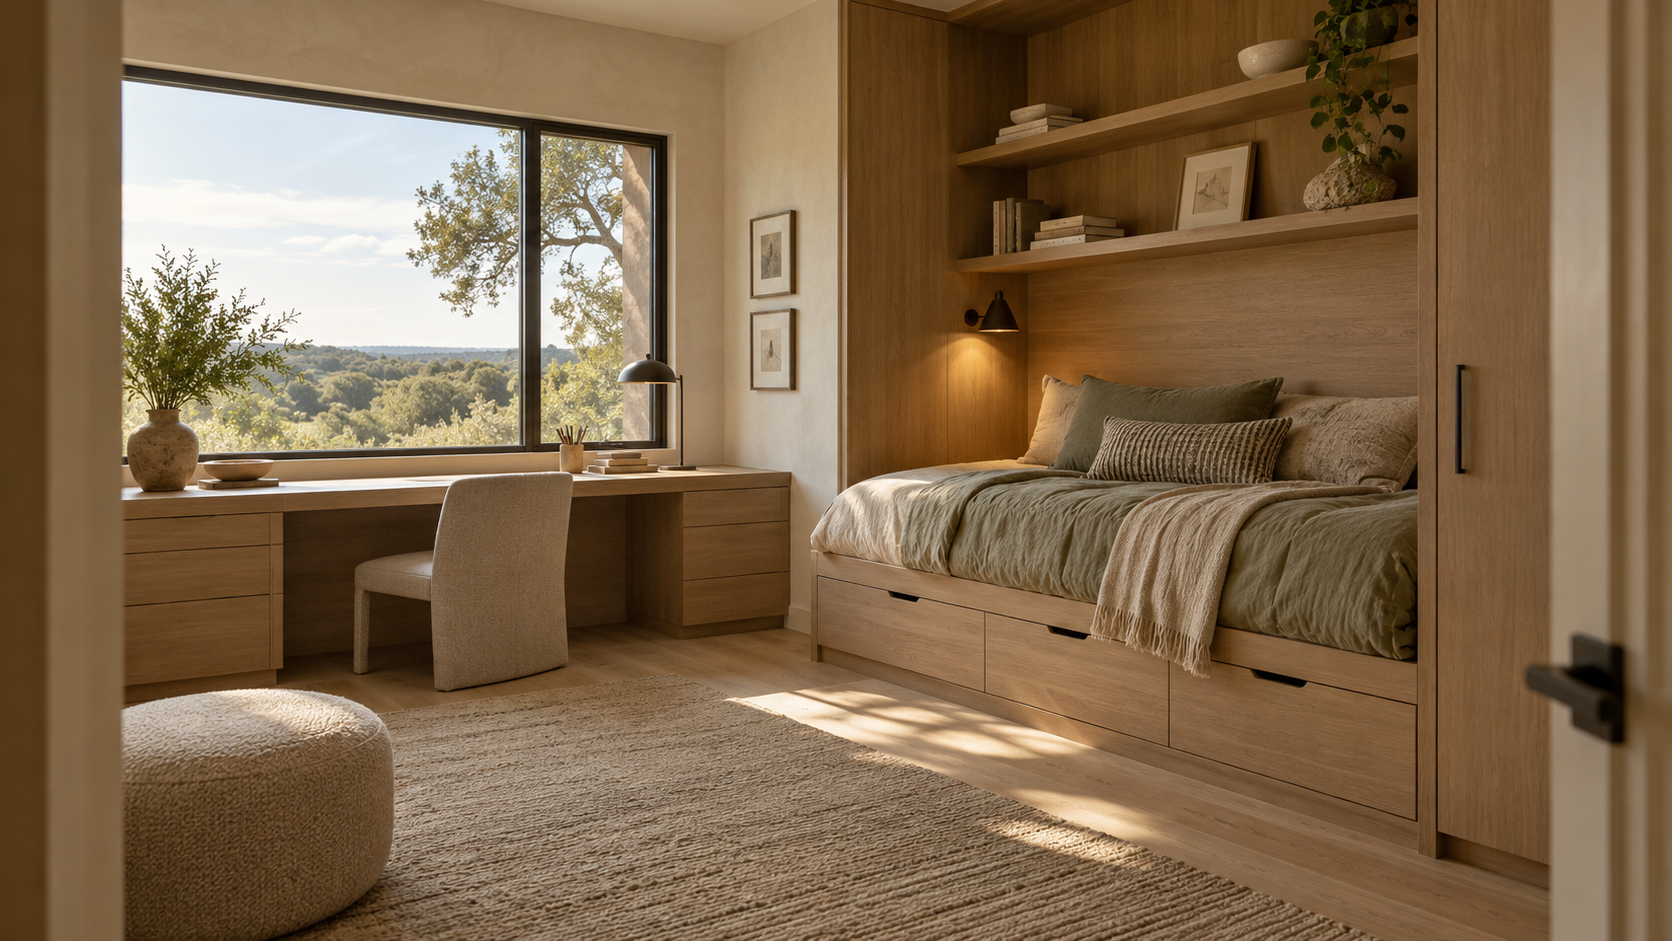
Kids' Rooms That Grow Up: Designing Bedrooms, Bunk Rooms, and Shared Baths
A child's bedroom should be designed for the teenager, not the toddler. Plan the shell for fifteen years of change: size, light, storage, outlets and a shared bath that works for two schedules, then let furniture and color handle the early years.
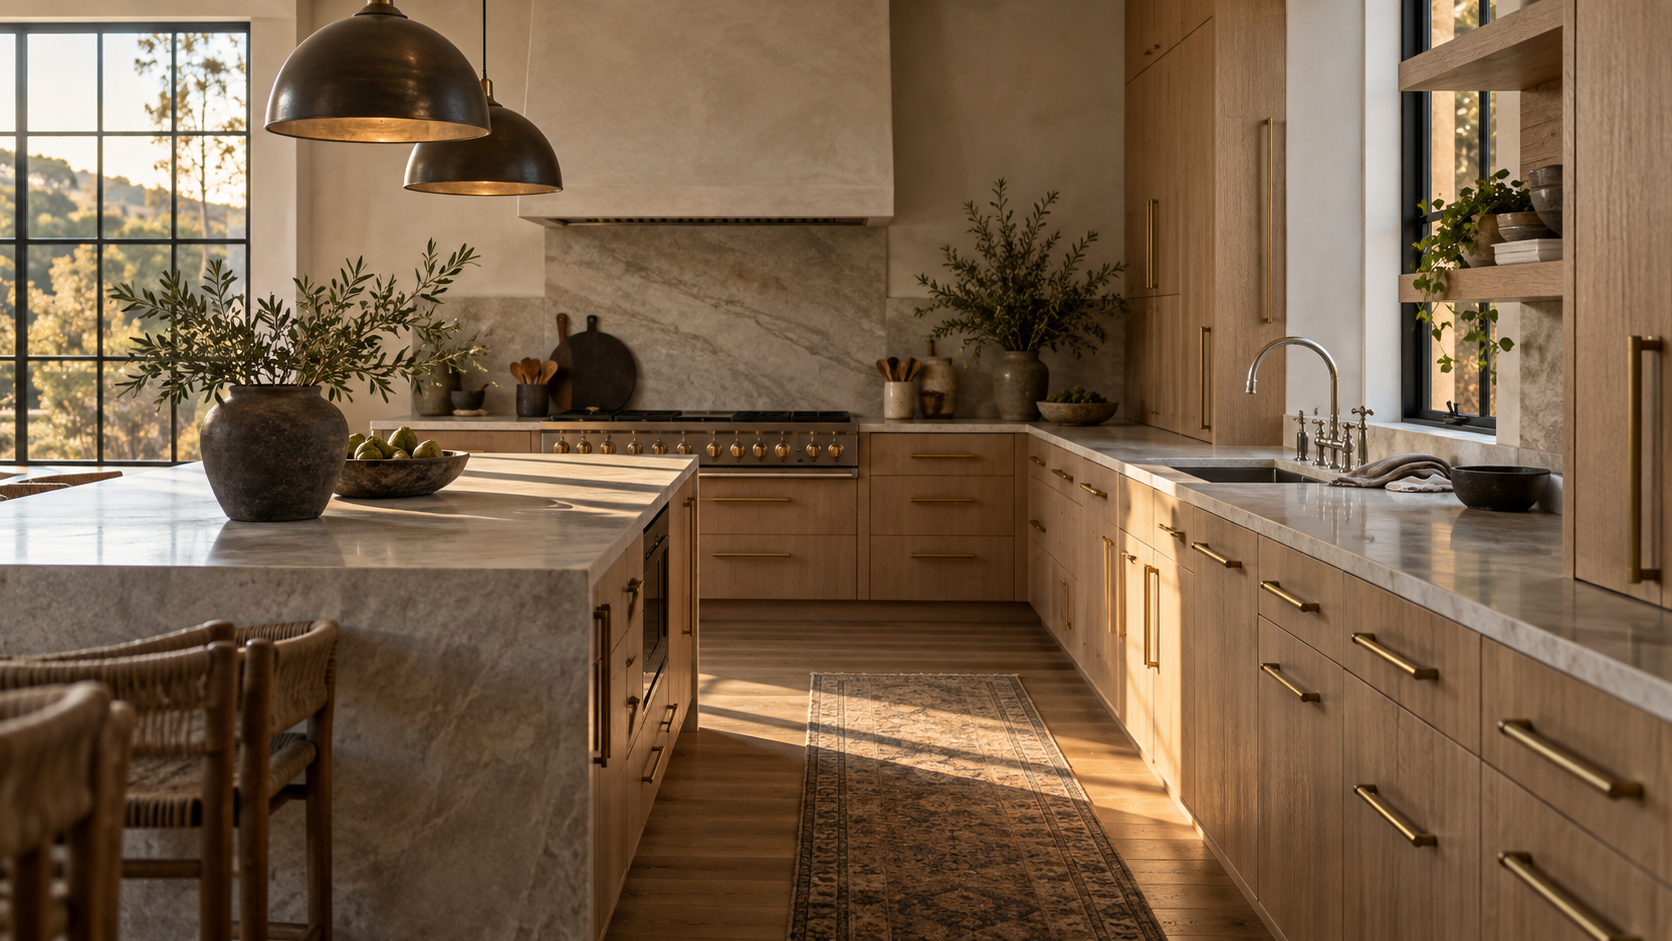
How to Mix Metal Finishes in a House Without It Looking Accidental
Yes, you can mix metal finishes in one house. Pick one dominant metal, one or two supporting ones, give each a job (hardware, plumbing, lighting), and repeat every finish at least twice so it reads as a decision, not a leftover.
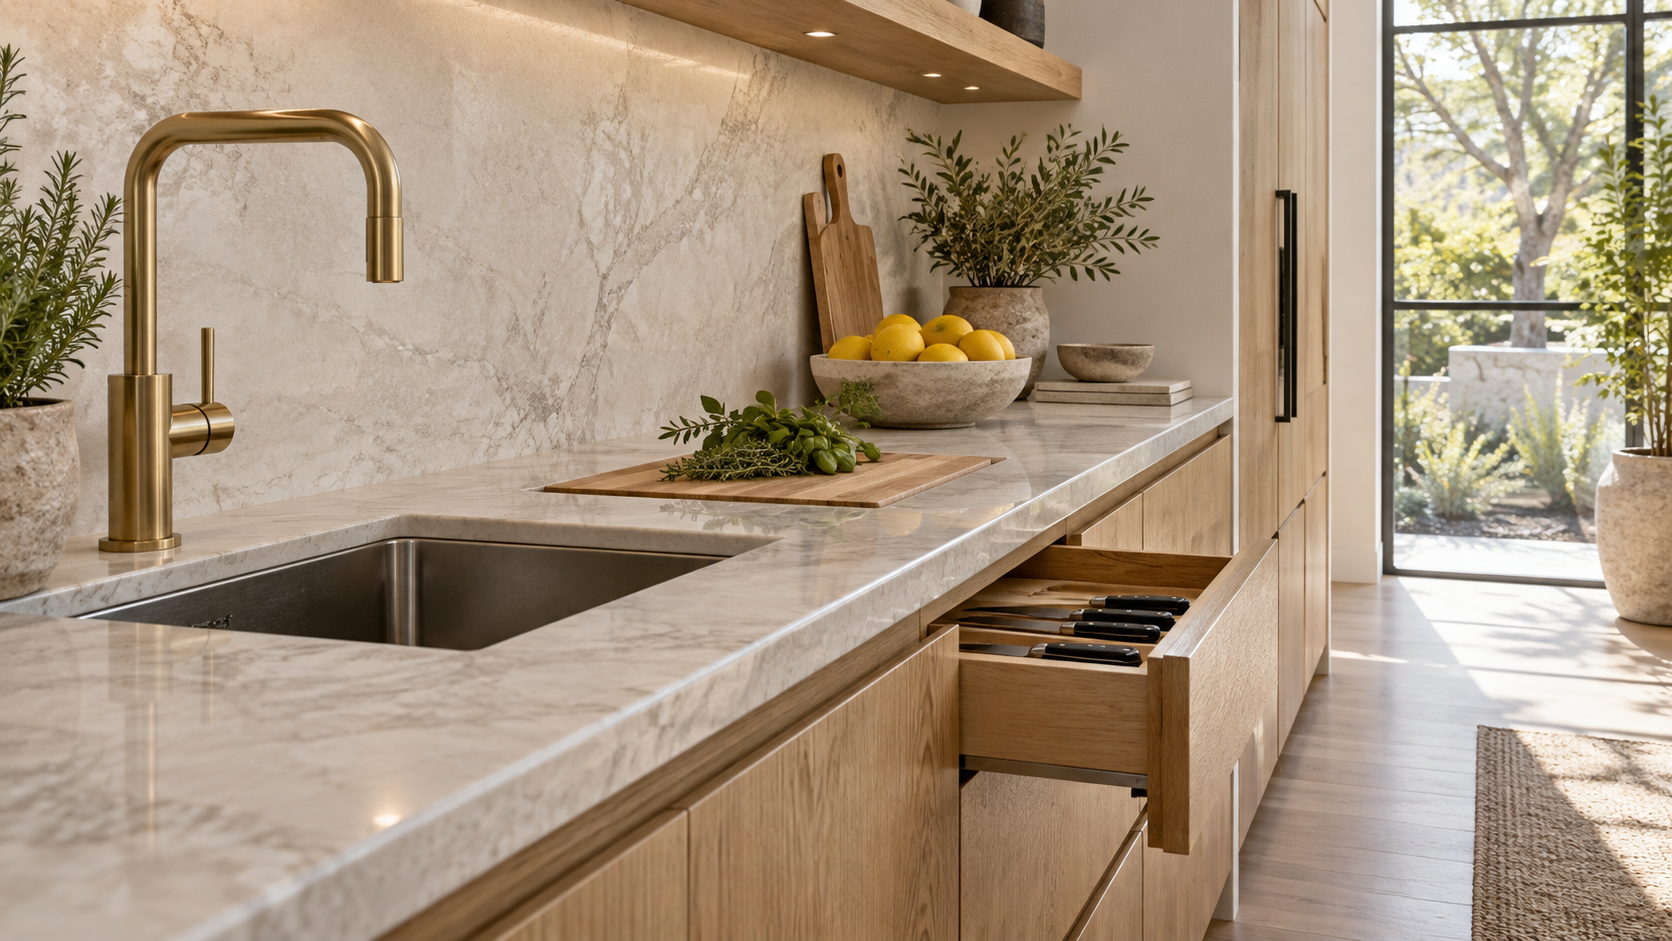
Work Zones or the Work Triangle? How to Lay Out a Custom Kitchen
The work triangle still suits a one-cook kitchen, but most custom kitchens now plan in zones: prep, cooking, cleanup, storage, and a drop zone. Here is how we size aisles, place appliances, and keep two cooks and a crowd out of each other's way.
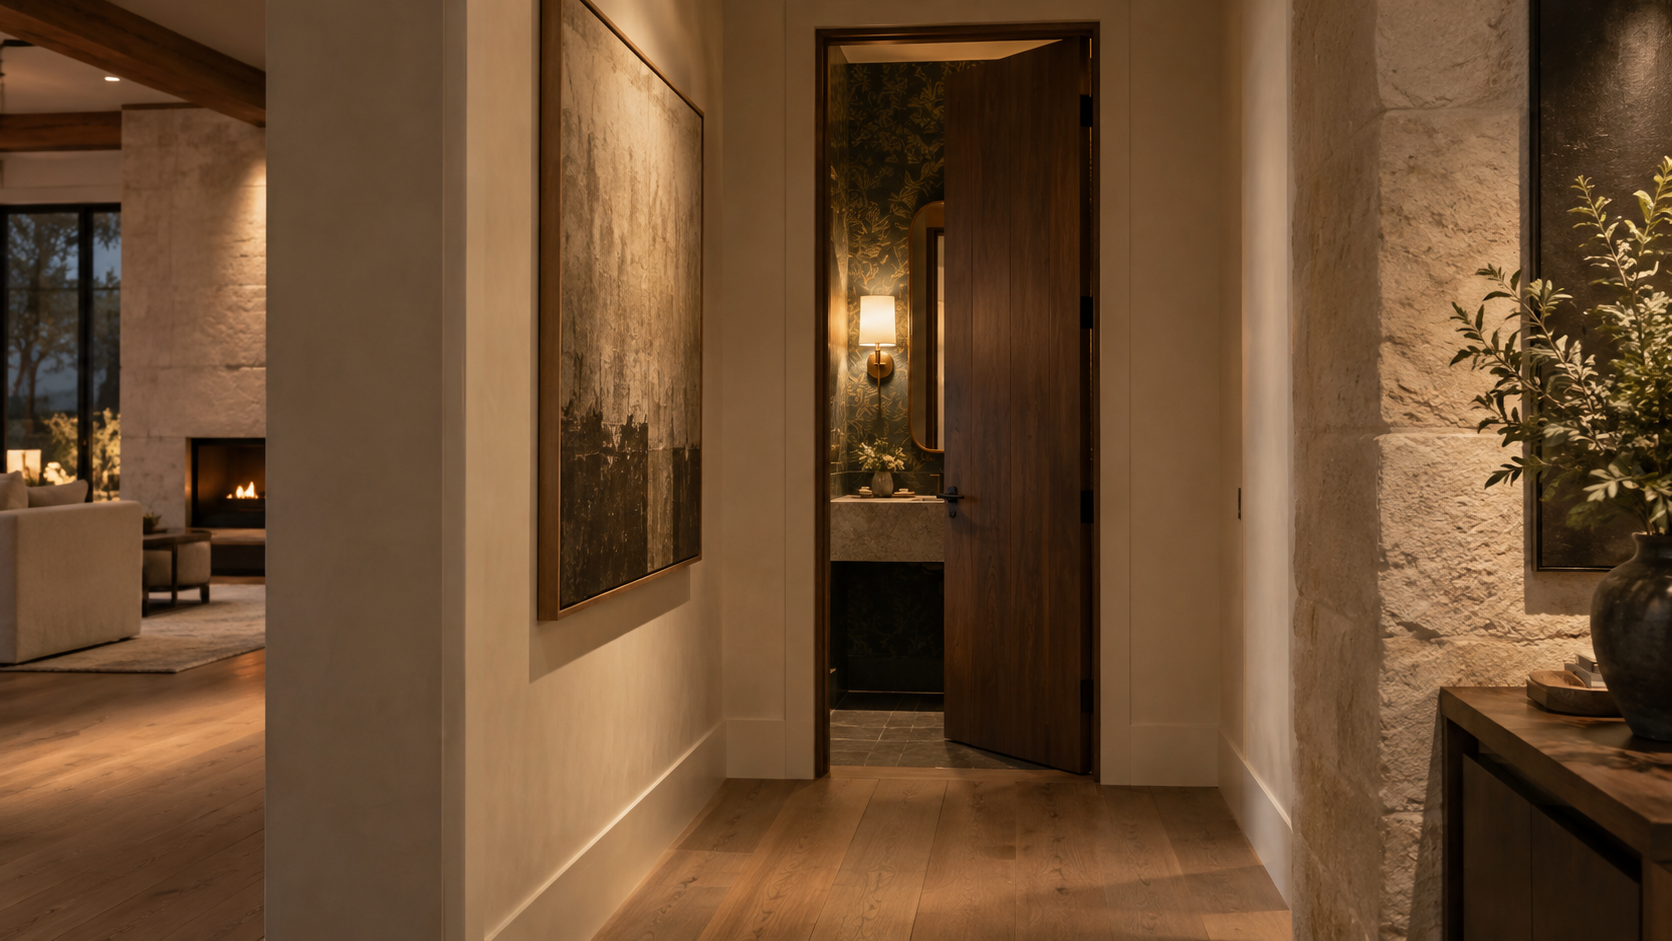
The Powder Room: Why the Smallest Room Deserves the Boldest Design
A powder room is the one room nearly every guest uses, and it is small enough to take real design risks. Place it off the main path, give it one statement element, like a carved stone sink or full-coverage wallpaper, and keep everything else quiet.
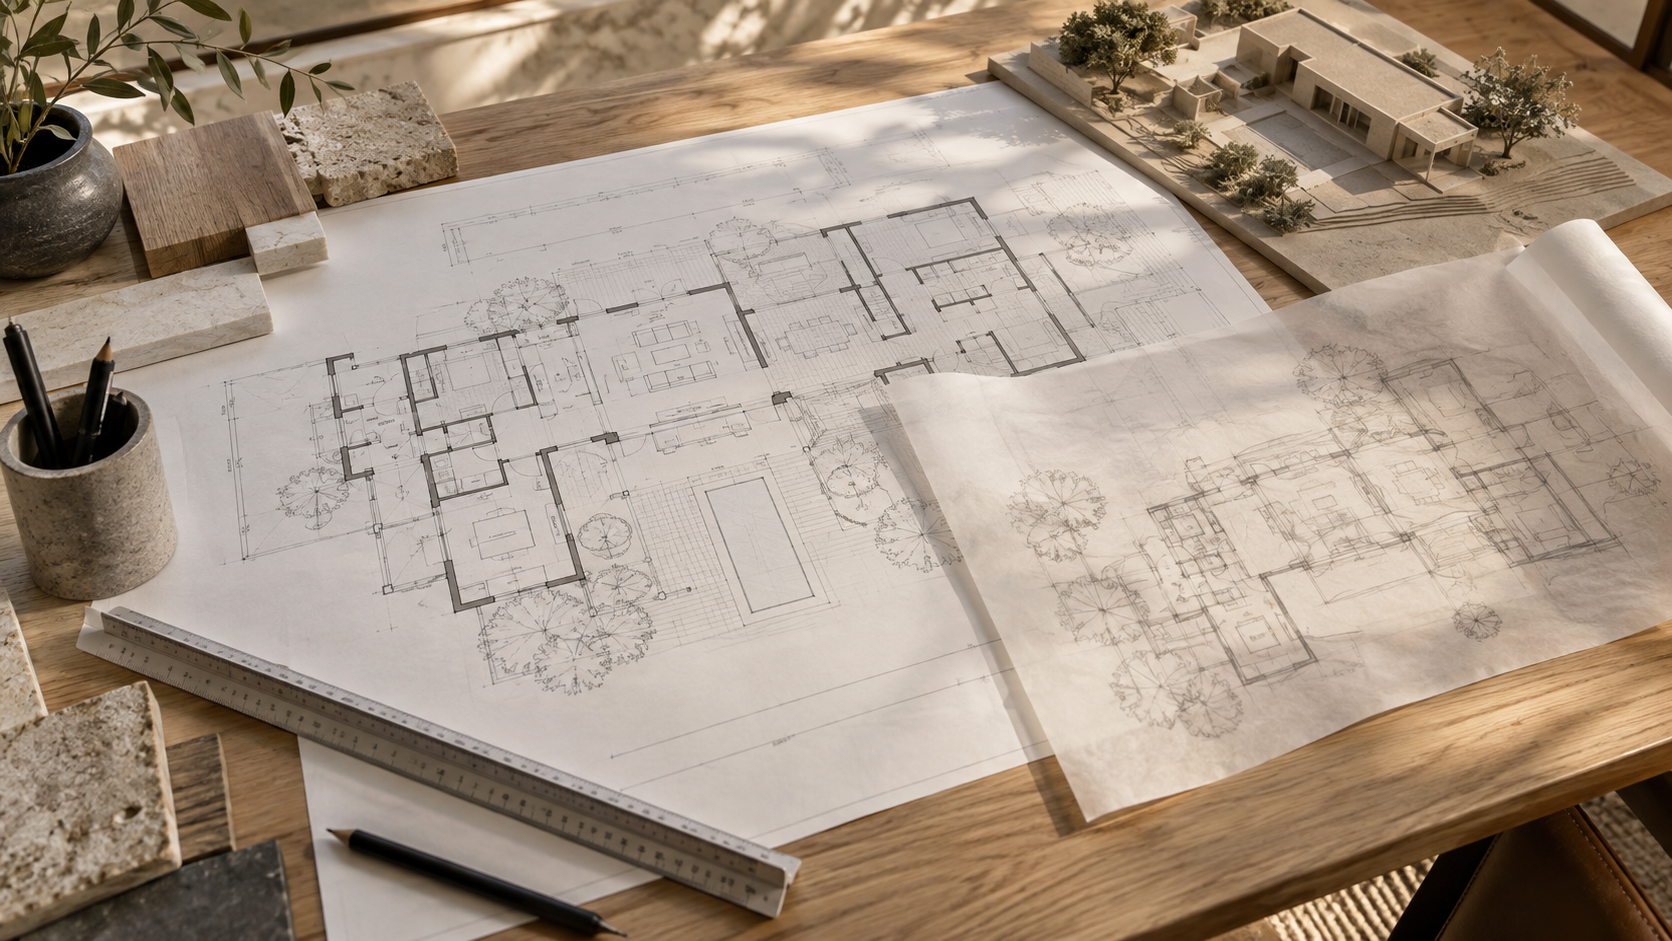
What Drawings Do You Actually Get? A Custom Home Design Set, Phase by Phase
A custom home design set arrives in three waves: schematic design (the idea), design development (the decisions), and construction documents (the instructions). Here is what is in each set, what it is for, and what it cannot tell you yet.
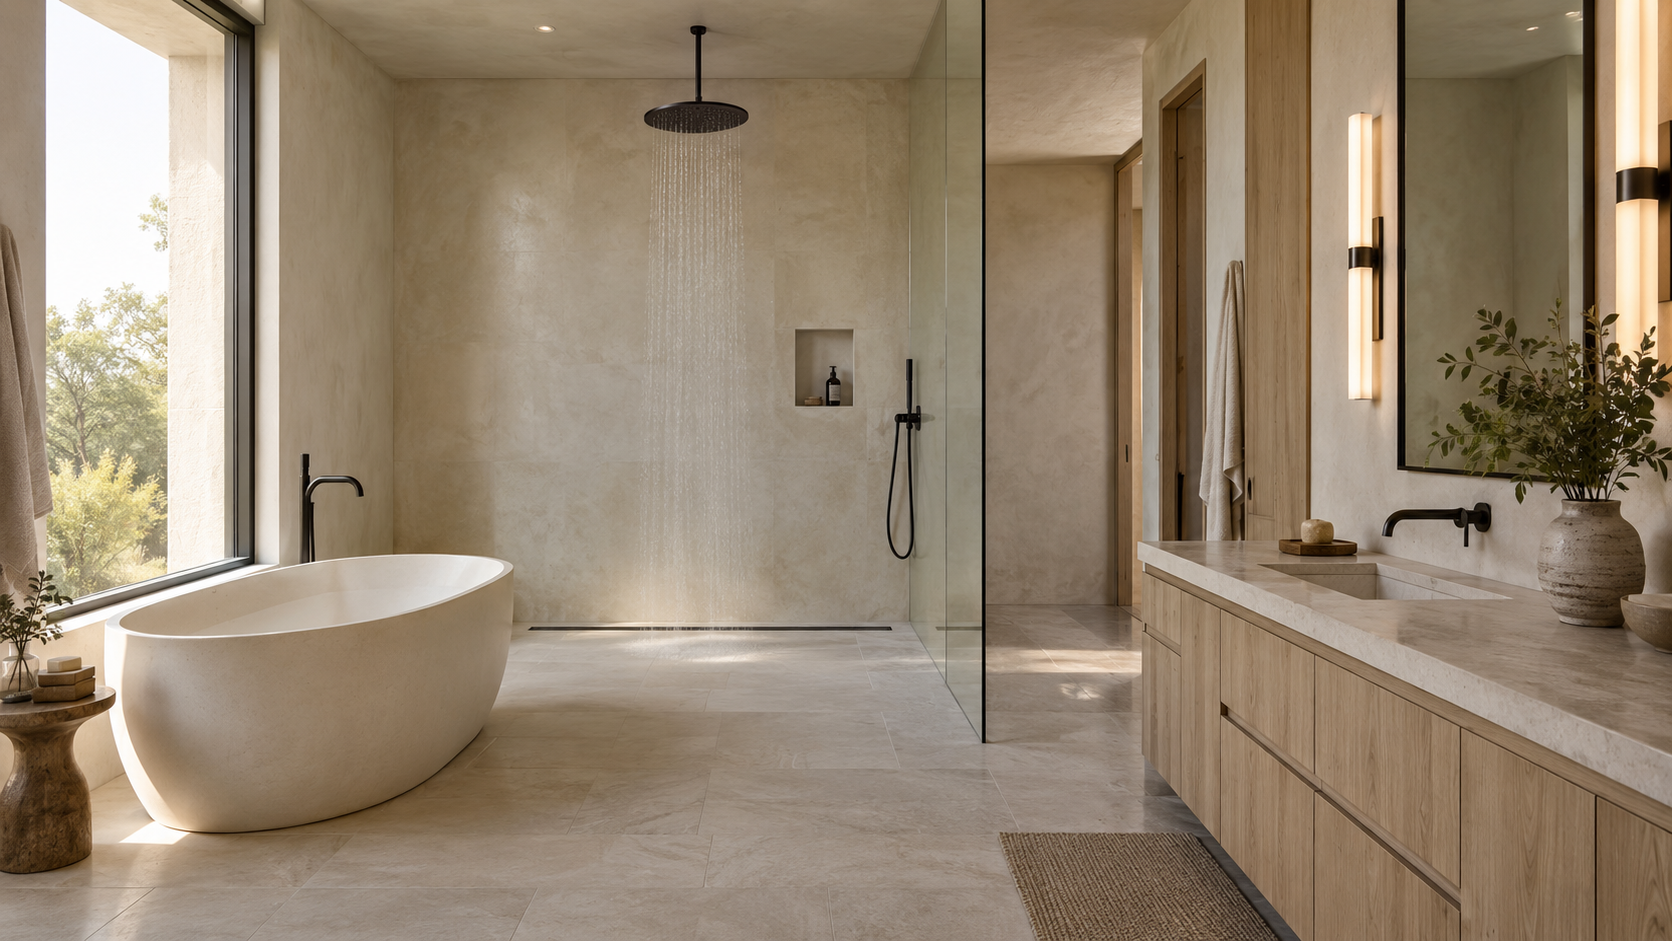
Curbless Showers and Wet Rooms: What It Takes to Build One Right
A curbless shower or wet room works when the floor is planned for it from the start: a recessed slab or lowered framing, a continuous slope to a linear drain, full waterproofing, and strong ventilation. Decided late, it leaks, puddles, or ends up with a curb anyway.

The Design Brief: What to Bring to Your First Meeting With an Architect
Bring five things to a first architect meeting: your lot details, a working budget, a list of how you actually live, 5 to 10 images you love, and a short list of non-negotiables. Together they form a design brief, and it shapes every drawing that follows.
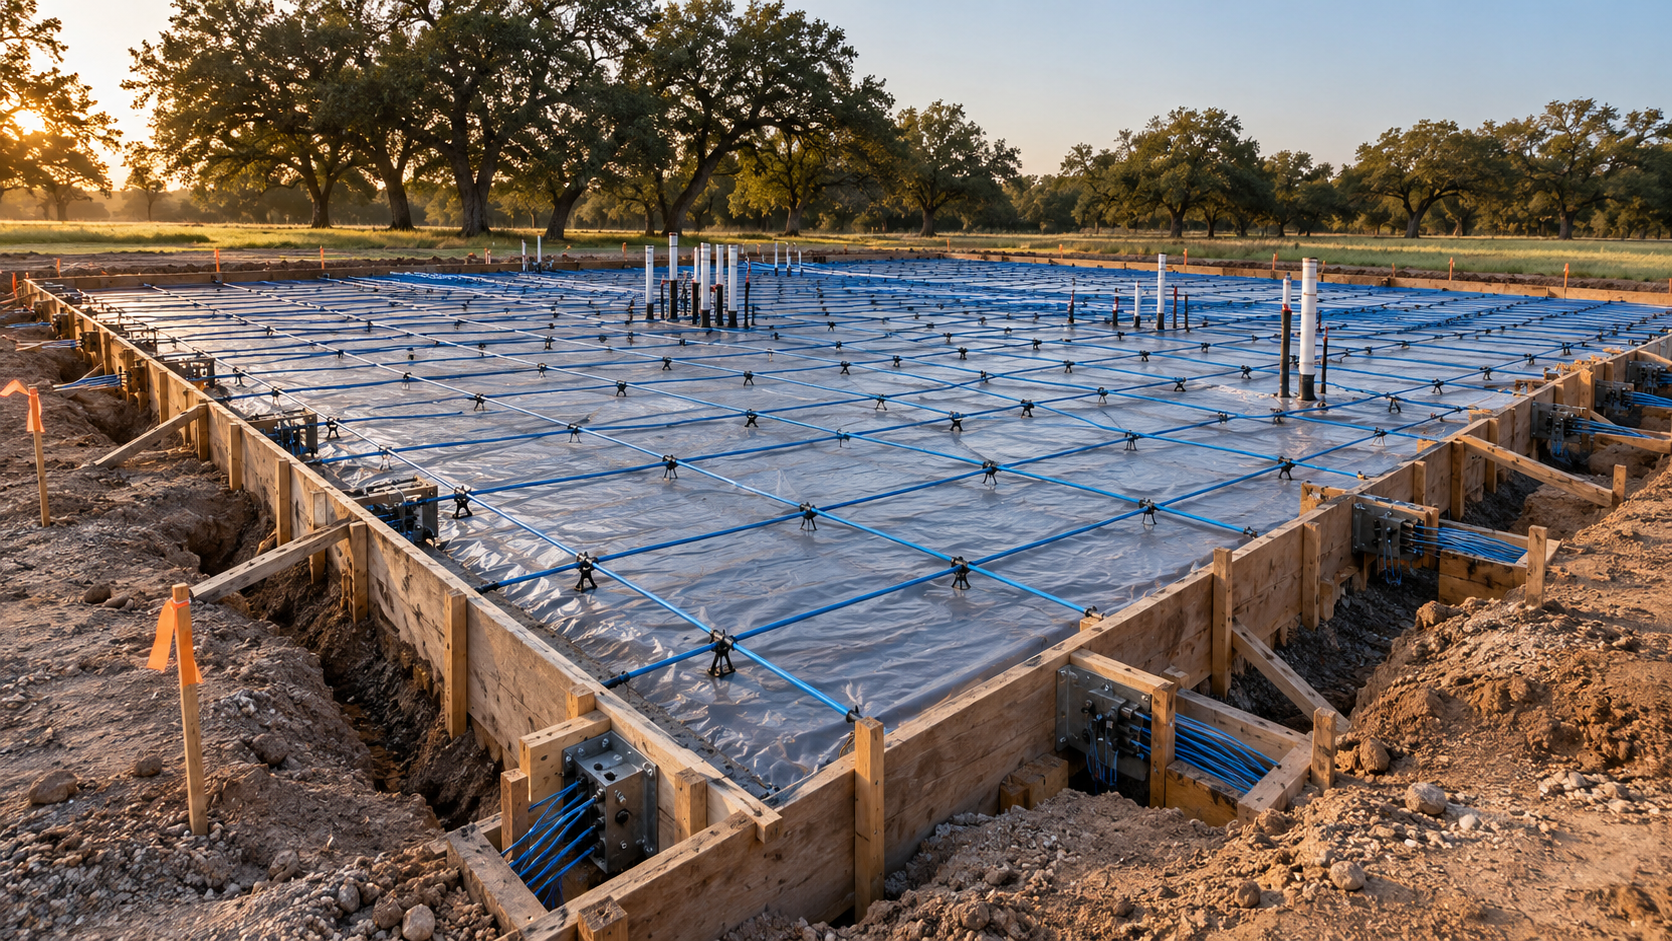
Slab or Pier and Beam? Choosing a Foundation for a Houston Custom Home
Most Houston custom homes sit on a post-tensioned slab engineered for expansive clay. Pier and beam earns its higher cost on flood-prone lots, sloped sites, and designs that want a raised floor. The soil report, not habit, should make the call.
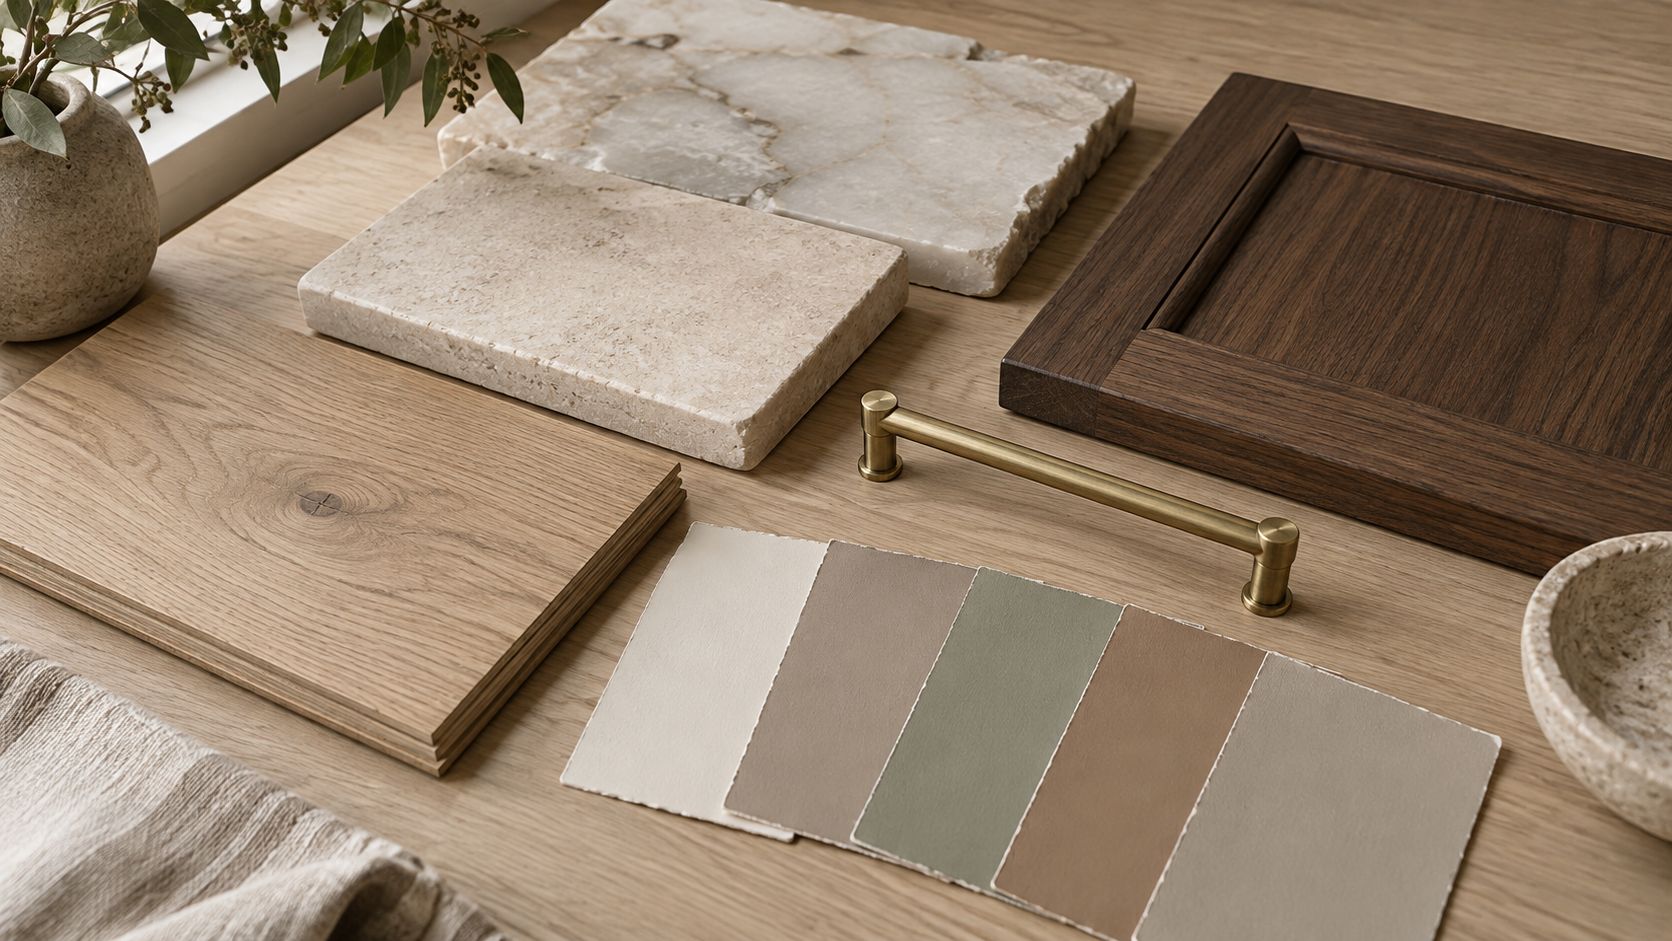
How to Build a Color Palette for the Whole House
Build a whole-house color palette from the fixed finishes out: floors, stone and wood first, then two or three wall colors that share an undertone, then accents for small rooms. Test every color in its own room's light before you commit.
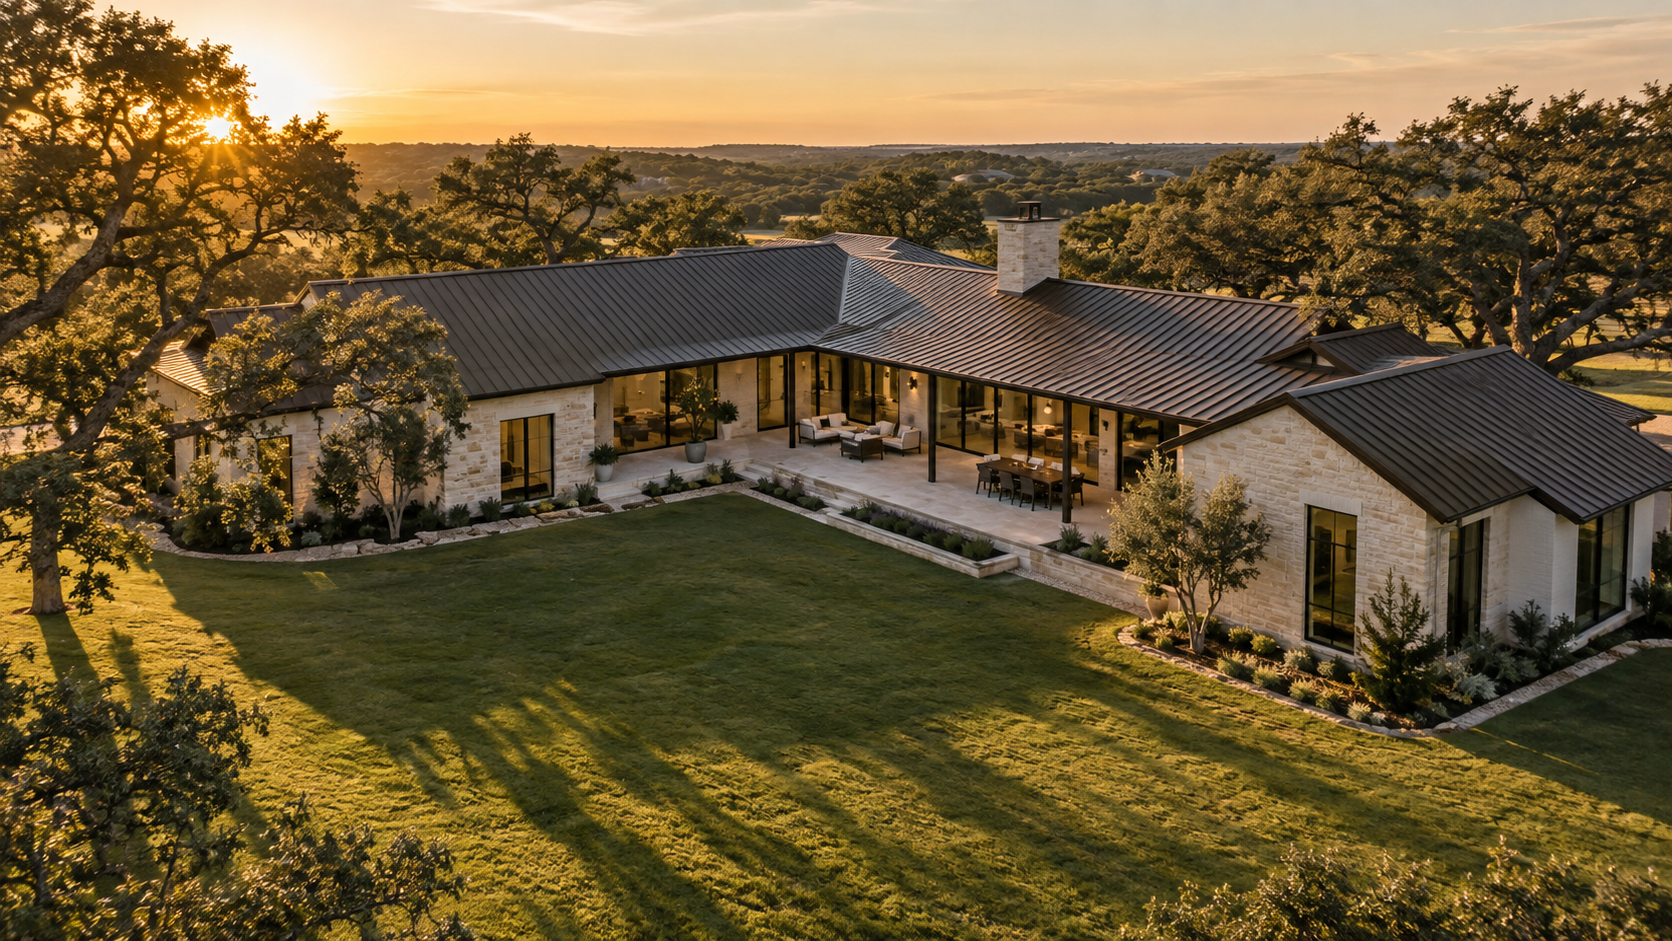
One Story or Two? How to Choose the Shape of a Custom Home
A two-story house usually costs less per square foot and fits a tighter lot. A one-story house costs more to build but lives easier. Here is how the foundation, roof, lot, heat and flood rules tip the decision, and why many clients land on a primary-down plan.
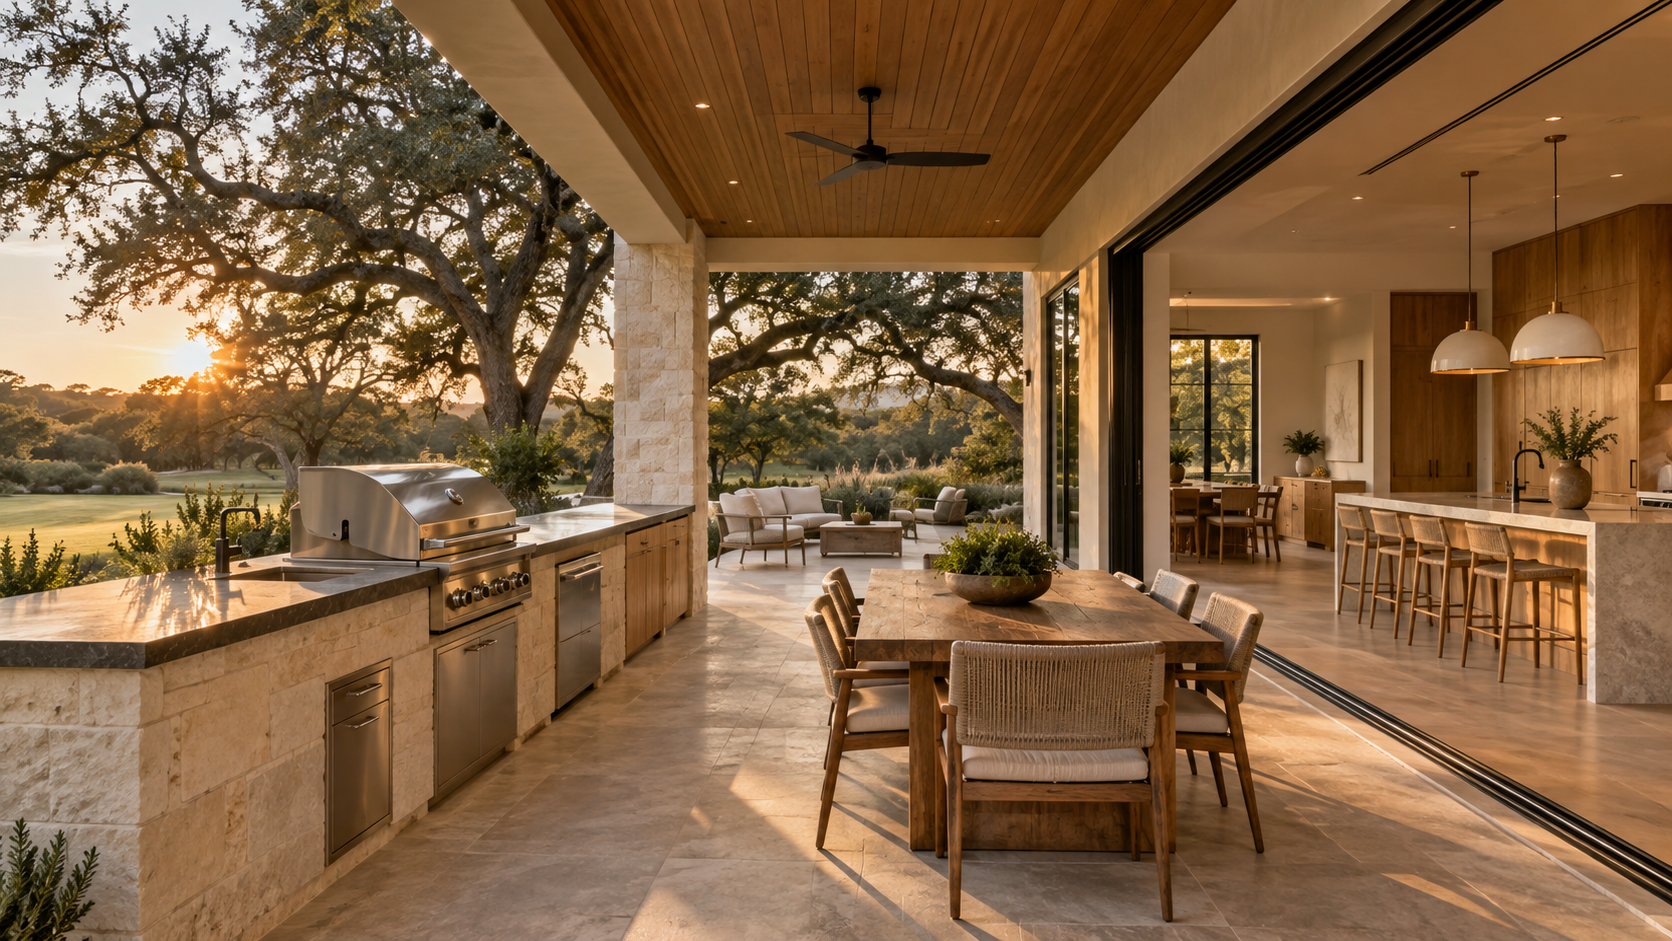
Outdoor Kitchen Design: Placement, Cover, and Smoke
A good outdoor kitchen is decided by three things: where it sits relative to the indoor kitchen, whether it cooks under a roof, and where the smoke goes. Get those right in the plan and the appliances, counters, and finishes fall into place.
Every Article
The full journal, oldest thinking to newest — 88 pieces.
2026
- Taller Doors, Thinner Trim: Designing the Interior Doors of a Custom Home
- Shade Pockets and Drapery Tracks: Designing Window Treatments Into the House
- Kids' Rooms That Grow Up: Designing Bedrooms, Bunk Rooms, and Shared Baths
- How to Mix Metal Finishes in a House Without It Looking Accidental
- Work Zones or the Work Triangle? How to Lay Out a Custom Kitchen
- The Powder Room: Why the Smallest Room Deserves the Boldest Design
- What Drawings Do You Actually Get? A Custom Home Design Set, Phase by Phase
- Curbless Showers and Wet Rooms: What It Takes to Build One Right
- The Design Brief: What to Bring to Your First Meeting With an Architect
- Slab or Pier and Beam? Choosing a Foundation for a Houston Custom Home
- How to Build a Color Palette for the Whole House
- One Story or Two? How to Choose the Shape of a Custom Home
- Outdoor Kitchen Design: Placement, Cover, and Smoke
- Standing Seam, Clay Tile, or Slate: Choosing a Roof for a Custom Home
- Screened Porch, Covered Patio, or Sunroom: Choosing the Right Outdoor Room
- Island, Table, or Both? Designing Where a Family Actually Eats
- Where the Fireplace Goes: Designing a Hearth Into a Custom Home
- Designing a House You Can Grow Old In
- Storm-Ready by Design: Power, Water, and Envelope in a Texas Custom Home
- Wood, Tile, or Stone: How to Choose Flooring for a Whole House
- What to Look for in a Lot Before You Buy It
- The Arrival Sequence: Designing the Driveway, Motor Court, and Front Door
- Where Should the Windows Go? Designing a House Around Daylight
- Designing the House Around the Pool, Not After It
- Casita, Guest Wing, or Second Suite: Where Extended Family Actually Fits
- Designing a Home Office That Actually Works: Light, Sound, and Sightlines
- Is Custom Millwork Worth It? Where Built-Ins Pay Off in a Custom Home
- Gable, Hip, Shed, or Flat: How Roof Form Shapes a House
- Designing the Primary Suite: How the Bedroom, Bath, and Closet Should Connect
- Designing for Houston Humidity: Envelope, Air, and Materials
- How to Plan Lighting for a Custom Home (Before the Ceilings Are Framed)
- Arches and Soft Corners: How to Use Curves Without Dating Your House
- The Working Core: Designing the Scullery, Mudroom, and Utility Rooms
- Biophilic Design: What It Actually Means in a Custom Home
- Floating, Curved, or Closed: How to Design a Staircase for a Custom Home
- Ceiling Height and Room Proportion: Why Some Rooms Just Feel Right
- Media Lounge vs. Home Theater: Which One Actually Gets Used?
- Mixed-Material Facades: How to Layer Wood, Stone, and Metal Without It Looking Busy
- Circulation: How Hallways, Doorways, and Sightlines Shape a Floor Plan
- How Long Does It Take to Design a Custom Home?
- Limewash, Roman Clay, or Venetian Plaster: Choosing a Mineral Wall Finish
- Where the Stuff Goes: Designing Storage Into a Custom Home
- Designing a Quiet House: Acoustic Planning for Custom Homes
- Aluminum, Fiberglass, or Wood-Clad: How to Choose Custom Home Windows
- Materials That Age Well: Designing a House for Patina, Not Perfection
- Broken-Plan Living: The Semi-Open Floor Plan Replacing the Great Room
- Designing a Home Wellness Suite: Sauna, Steam, and Cold Plunge
- Siting a House: How Orientation Shapes Light, Heat, and Privacy
- The Fifth Wall: How Ceiling Design Changes the Way a Room Feels
- Courtyard House Plans: Designing a Home Around Private Outdoor Space
- Gallery Garages and Collection Rooms: Designing a Home Around What You Own
- Layered Lighting Design: How to Light a Custom Home Room by Room
- Invisible Smart Home Tech: Designing Quiet Automation Into 2026 Houston Luxury Homes
- Scullery vs. Butler's Pantry: The Hidden Second Kitchen Houston Luxury Homes Are Adding in 2026
- Midimalism: The Design Style Balancing Minimalism and Maximalism in 2026 Houston Custom Homes
- Sculptural Staircases: The Architectural Centerpiece Defining Houston Luxury Homes in 2026
- Flex Rooms: Designing Movable-Wall Luxury Homes in Houston for 2026
- Soft Brutalism: Raw Concrete, Charred Timber & Black Limestone in 2026 Houston Luxury Homes
- Quartzite & Marble Waterfall Islands: The 2026 Stone Trend Defining Houston's Luxury Kitchens
- Greywater Recycling for Luxury Homes: The 2026 Guide to Water-Wise Custom Design in Houston
- Sensory Architecture: Acoustic Zoning, Texture & Material Layering in 2026 Houston Luxury Homes
- Biophilic Design for Luxury Homes: Bringing the Outdoors In Across Houston in 2026
- Japandi & Quiet Luxury: The Warm-Modern Look Replacing All-Gray Interiors in 2026 Houston Custom Homes
- Bioclimatic Pergolas: The Motorized Louvered Roof Turning Houston Patios Into Four-Season Rooms
- Mixed-Material Facades: Combining Wood, Stone & Metal in 2026 Houston Luxury Homes
- Designing a Home Wellness Wing: Saunas, Cold Plunges & Recovery Rooms in Houston Custom Homes
- What Does It Cost to Design a Custom Home in Houston in 2026?
- Why Curved Architecture Is Defining Luxury Custom Homes in 2026
- Designing with AI: How Artificial Intelligence is Revolutionizing Houston Interior Design in 2026
- Beat the Texas Heat: Designing Net-Zero Ready Homes in Houston for Optimal Energy Savings
- Beat the Heat: Innovative Passive Cooling Strategies for Houston Homes
- Houston's Guide to Hurricane-Resilient Home Design: Preparing for the 2026 Season
- Elevating Everyday Living: Top Kitchen and Bath Remodel Trends for Houston Homes in 2026
- Designing the Ultimate Shaded Oasis: Beat the Houston Summer Heat with Smart Outdoor Living
- Designing Your Dream Outdoor Oasis: A Houstonian's Guide to Year-Round Patio & Kitchen Spaces
- Smart & Sustainable: 2026 Kitchen & Bath Design Trends for Houston's Eco-Conscious Homeowners
- Designing Your Dream Home Faster: How AI is Revolutionizing Residential Architecture in Houston
- Luxury Remodel: Elevated Kitchen and Bath Design Trends for Houston Homes in 2026
- Navigating Houston's Permitting Maze: A 2026 Guide for Seamless Residential Renovations and New Builds
- Designing Multi-Gen Homes: Casitas & In-Law Suites in Brazoria County
- Modern Hill Country vs. Industrial Modern: Fulshear & Richmond Architecture
- Boutique vs Large Architecture Firms in Houston: Which Is Better for Your Project?
- The Future of Houston Housing: Construction Trends & Regulatory Shifts
2025
- Custom Home Design vs. Stock Plans: What Every Homeowner Should Know
- Why Hiring an Architect as Your Construction Supervisor Is the Smartest Investment for Your Project
- How to Find the Right Permitting Authority for Your Construction or Renovation Project
- Why You Should Hire an Architect for Your Custom Home