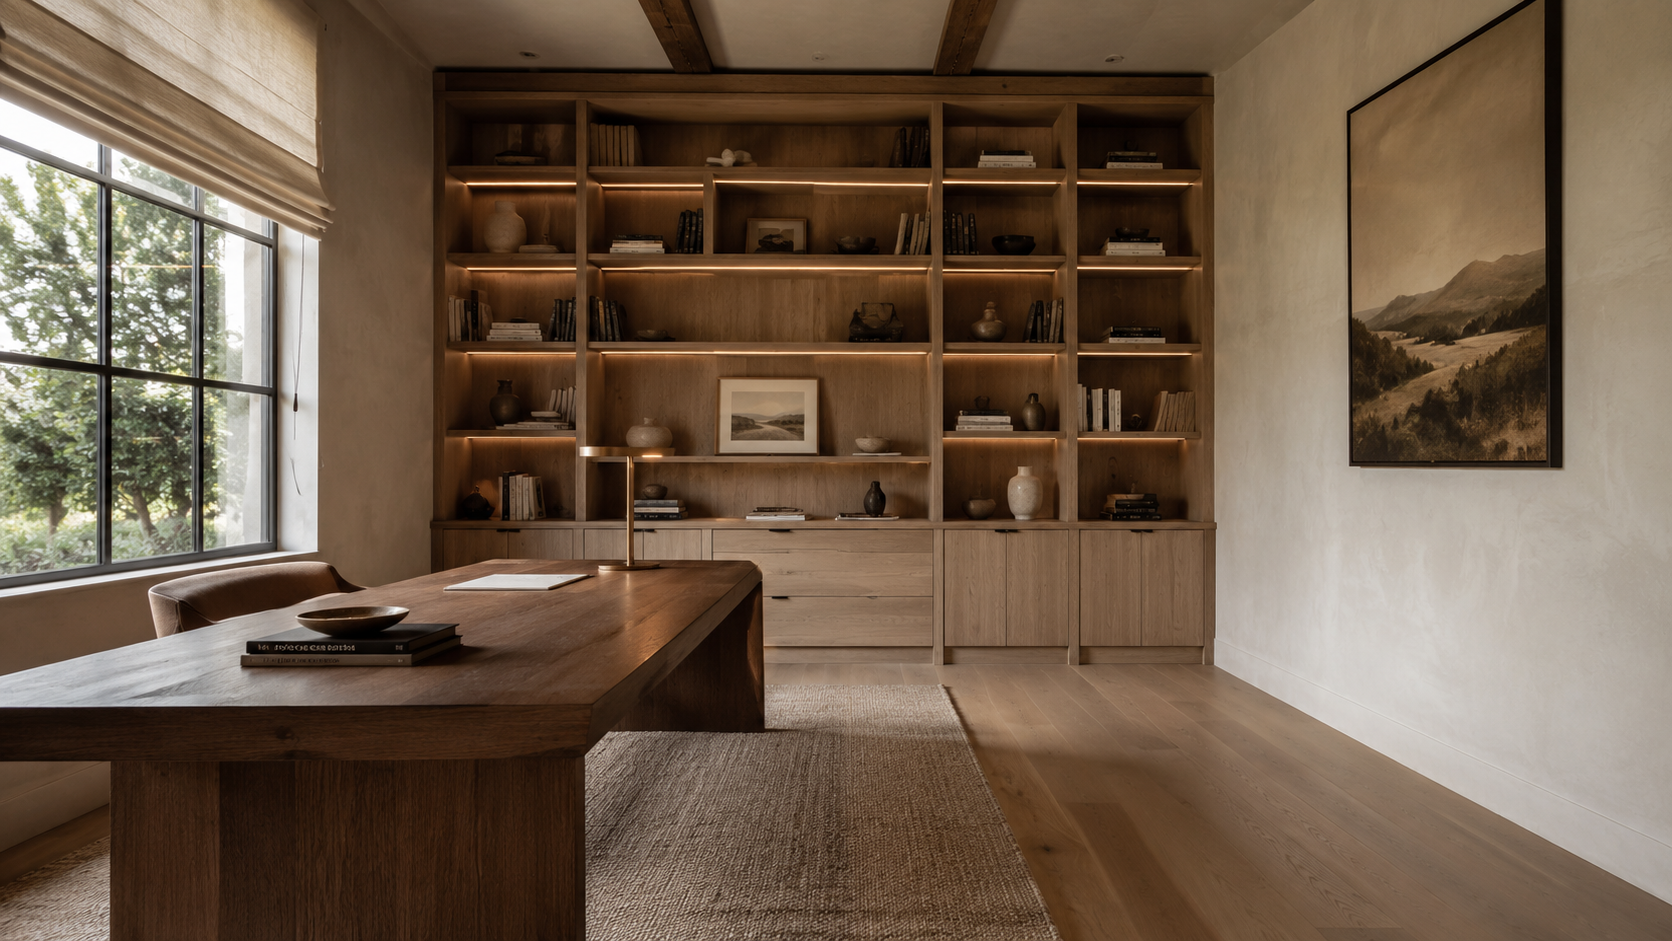
A home office works when three things are designed on purpose: light that falls across your face rather than behind it, sound that stays inside the room, and sightlines that give your eyes somewhere restful to land. Get those right and almost any square footage feels good to work in. Get them wrong and no amount of cabinetry or millwork rescues the room.
We plan offices early, during the floor plan, because all three depend on where the room sits in the house — not on what goes in it later. The spare-bedroom-with-a-desk compromise is the version clients most often ask us to undo.
Key Takeaways
- Face a window at roughly 90 degrees, not into it and not with your back to it — side light reads well on camera and avoids screen glare.
- North-facing glass gives the steadiest light of the day; west glass in Texas needs deep overhang or exterior shading or the room is unusable after 3pm.
- Sound leaks through the door and the ceiling long before it leaks through the wall. Solid-core door, gasketed jamb, and insulated joist bays do most of the work.
- Put the office off a circulation route, not on it — one door, no through-traffic, ideally not sharing a wall with the kitchen or laundry.
- Design a long sightline out of the room: a courtyard, a tree line, a lawn. Eyes need a focal distance beyond about 20 feet to relax.
- Two people working from home need two rooms, or one room zoned back-to-back with acoustic separation — not a shared desk wall.
Light: Side Light Beats Every Other Option
The most common mistake we correct is a desk pushed against a window. Facing the glass means squinting all afternoon; backing onto it turns you into a silhouette on every video call. Side light — window to your left or right, roughly perpendicular to the screen — solves both at once, and it is what portrait photographers have used forever.
Orientation matters as much as placement. North glass gives soft, consistent light with almost no heat gain, so we steer offices to the north side of the plan when the site allows. East light is pleasant in the morning and gone by ten. West glass is the one to watch in Texas: without a deep overhang or exterior shading, the room turns into an oven after lunch.

Layer the artificial light too
Daylight is only half the day. Plan three layers: ambient light that is never a single can over the desk, a task light at the work surface, and a little light on the wall behind the screen so your pupils are not fighting a bright monitor in a dark room. Warm dimming keeps a late evening from feeling clinical.
Sound: The Door Is the Weak Point
Clients assume sound comes through walls. In practice it comes through the door gap, the shared ceiling, and any duct that runs from the office to the room next door. A hollow-core door with a half-inch undercut is effectively an open window for noise.
Our default office package: a solid-core door with a gasketed jamb and an automatic door bottom, batt insulation in the partitions and the ceiling joist bays above, resilient channel on any wall shared with a loud room, and separate HVAC branch runs so the duct is not a speaking tube. None of it is expensive at framing. All of it is painful to add later.

Sightlines: Give Your Eyes Somewhere to Go
Staring at a screen at arm's length for eight hours is what makes a day feel long. The fix is architectural, not ergonomic: design one long view out of the room. A courtyard, a live oak, a stretch of lawn, even a planted side yard behind a screen wall — anything that lets the eye focus past twenty feet or so.
The interior sightline matters as much. An office looking straight down the main hall into the kitchen gets interrupted all day, and everyone walking past becomes part of your meeting. We set the office slightly off the circulation spine, with the desk turned so the door sits in peripheral view rather than dead ahead or directly behind.

Two People, Two Rooms
The single most requested change we see now is a second office. Two adults on simultaneous calls cannot share a room, and the shared-desk-wall layout fails in the first week. If the program can carry it, we plan two smaller rooms instead of one large one — 90 to 120 square feet each is plenty when the light and acoustics are right.
Where square footage is tight, the workable compromise is a back-to-back pair separated by an insulated partition with no shared door, or one office plus a small acoustically treated call alcove off the primary suite. What does not work is a folding partition or an open loft. If you are weighing that tradeoff on your own plan, start a conversation with the studio — it costs nothing at schematic design and a great deal later.
Frequently Asked Questions
How big should a home office be?
Between 100 and 150 square feet handles a desk, a wall of storage, and a second chair comfortably. Larger than about 200 square feet and it stops feeling like a focused room unless you give it a second function — a library wall, a small seating group, a drafting surface.
Should the home office be near the front door?
It helps if you meet clients at home. A front-facing office with its own access lets someone arrive without walking through the family part of the house. If nobody visits, put it in the quietest corner of the plan instead and treat the location as a privacy decision rather than a hospitality one.
What ceiling height works best for an office?
Nine to ten feet is the sweet spot. Very tall ceilings look impressive but add reverberation, so a vaulted or two-story office needs soft surfaces — rugs, drapery, upholstered panels, a bookcase wall — to keep voices from ringing on a call.
Is a windowless office ever acceptable?
We avoid it. If the plan forces an interior room, borrow daylight with a clerestory, a transom above the door, or an interior glazed wall onto a lit space, and add a high-CRI tunable fixture. It is a workaround, not an equal outcome.
Light, sound, and sightlines are floor-plan decisions. They are why a 110-square-foot room can be the best place in the house to spend a Tuesday — and why a beautifully finished one in the wrong corner never gets used. To see how we handle these rooms, see our portfolio.