Curb appeal is the one remodel buyers see before they see anything else. This 1984 two-story in Cypress Meadows, Katy, has a good shape: a clean gable, a covered entry, an attached garage and a brick base. What it needs is a fresh, deliberate color story. We would start with three spaces: the front of the house, the entry and staircase, and the primary bath.
Listing agent: Natalia Martinez-Flores, CB&A, Realtors · See the full listing and photos
Via Zillow (HAR MLS #39132063), as shown Nov 3, 2026. Price and availability change; confirm on the listing.
Key Takeaways
- The exterior: paint and a few clean details change how the whole street sees this house.
- The entry and stairs: the oak spindles and tile floor are the first things you see inside the front door, so they set the tone.
- The primary bath: a tub deck and a long vanity wall are good bones; the tile and cabinets are what look dated.
- Order matters: structure, drainage and permits come before any finish.
1. The exterior: charcoal siding, cream brick and a warmer front door
The listing photo shows a light-colored two-story with red brick across the base, a gray-white garage door and a plain entry. Nothing is broken. It just reads as 1980s builder standard. The roofline and window layout are good, so paint can do most of the work.
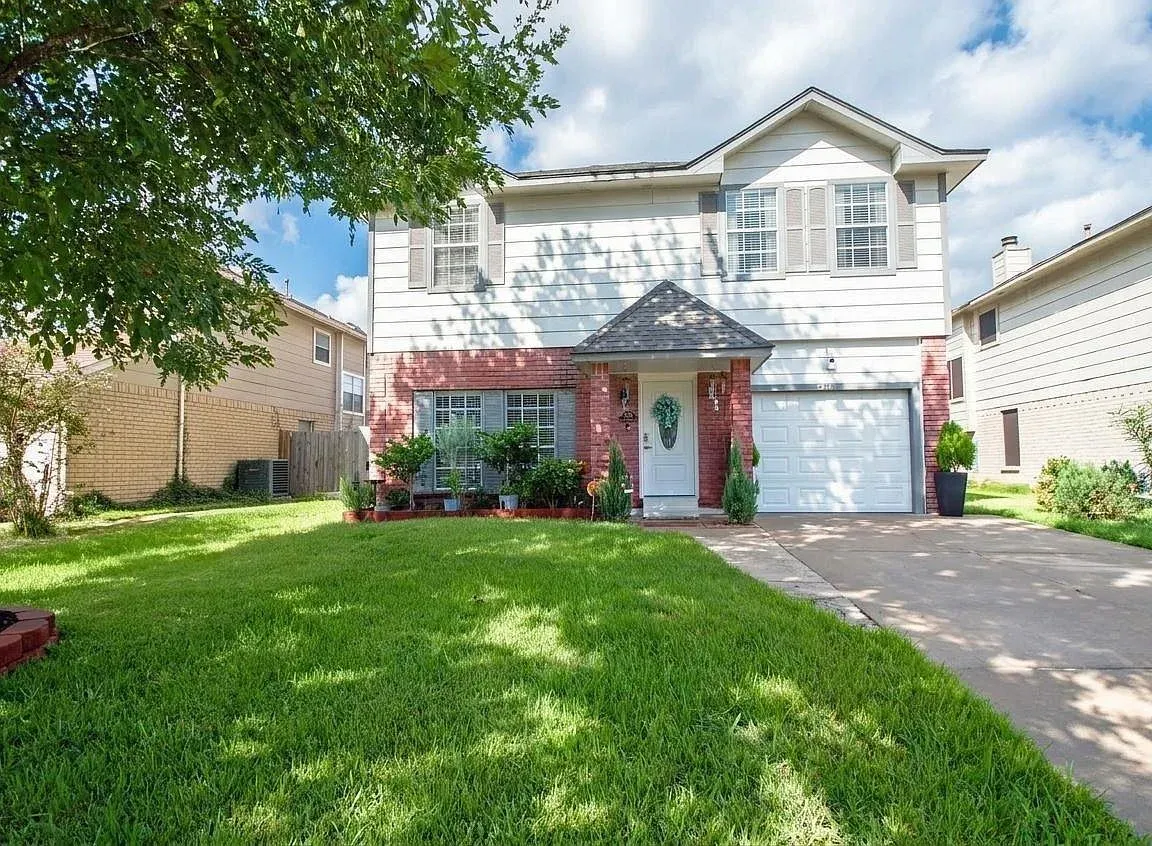
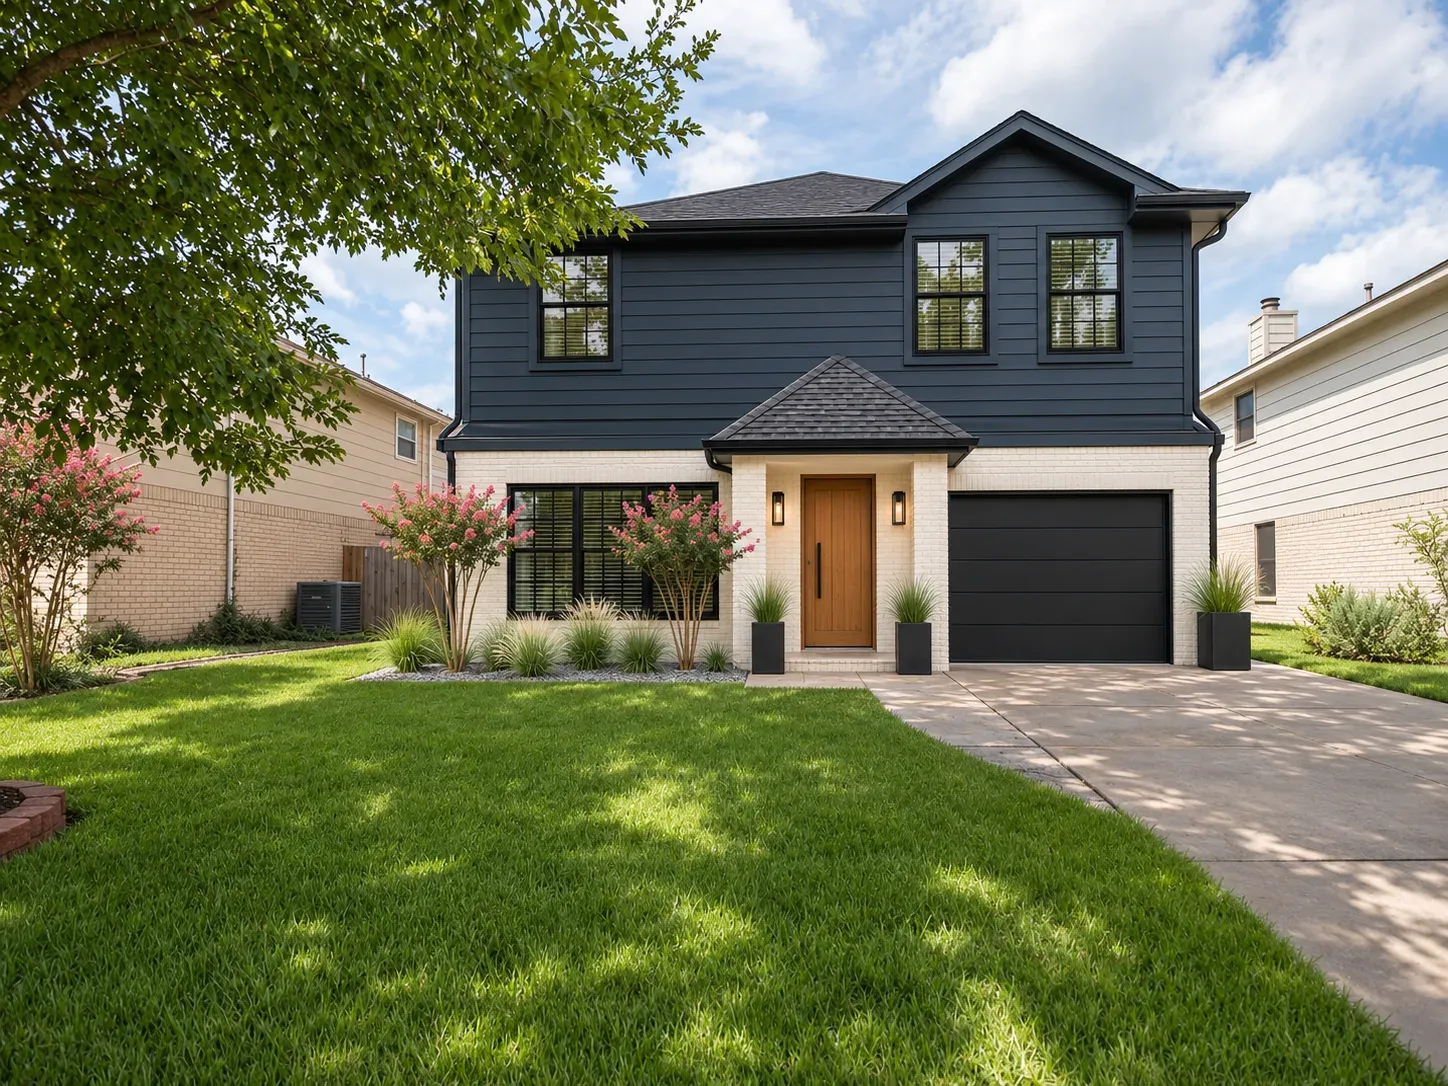 OriginalRedesign
Redesign Features
- Siding. Deep charcoal-blue paint with a matching trim and gutter color.
- Brick. Painted warm cream-white so it reads softer next to the dark siding.
- Doors and windows. Matte black window frames and garage door; a natural cedar front door.
- Landscape. Ornamental grasses, crepe myrtles and a gravel edge, which hold up well in Houston heat.
Painting brick is a one-way decision, so test a sample patch first and keep the paint breathable. If you plan any grading or driveway changes, read our guide on grading and drainage for Houston clay lots before the landscape plan is drawn.
2. The entry and staircase: black balusters, a walnut rail and oak treads
Step inside and the first view is the staircase. The listing photo shows oak-colored spindles, a stained handrail and large white floor tile that turns toward the living area. It is tidy and well kept, but the honey oak and white tile feel from another decade. A change here carries into the living room because both are in one view.
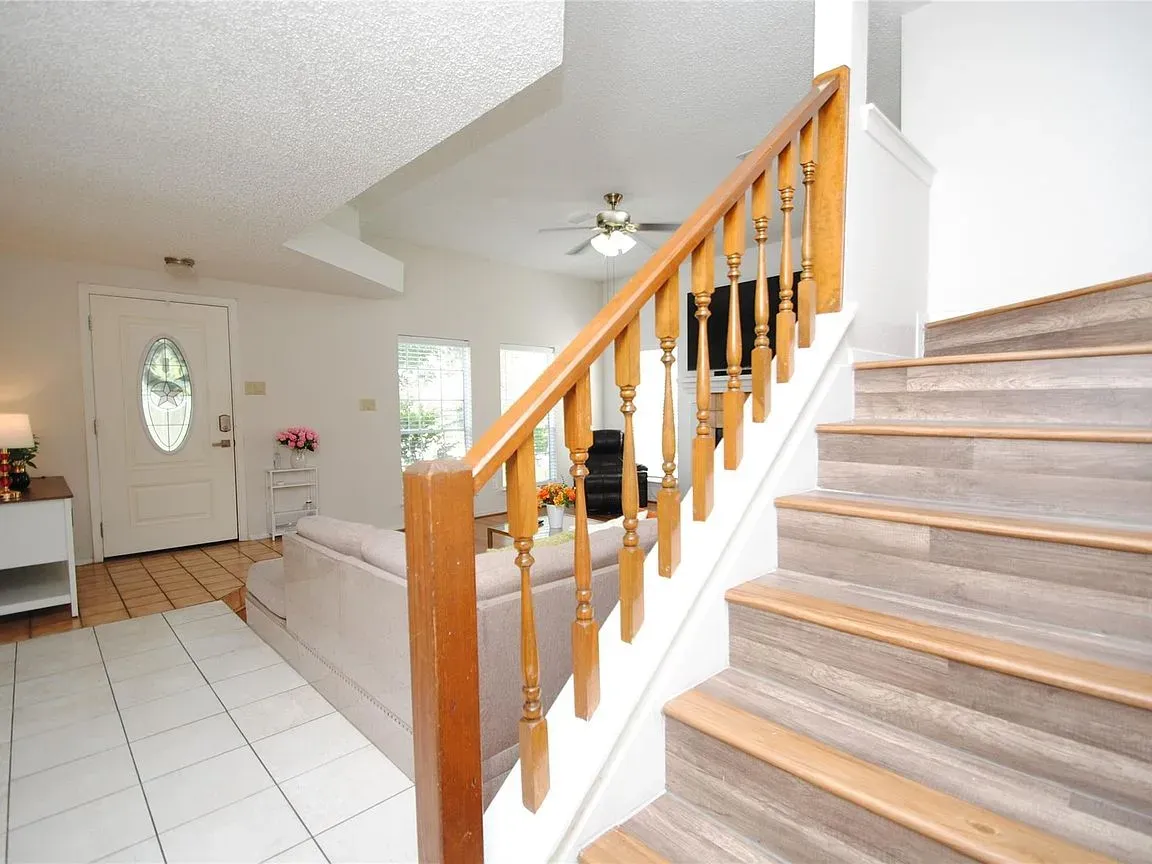
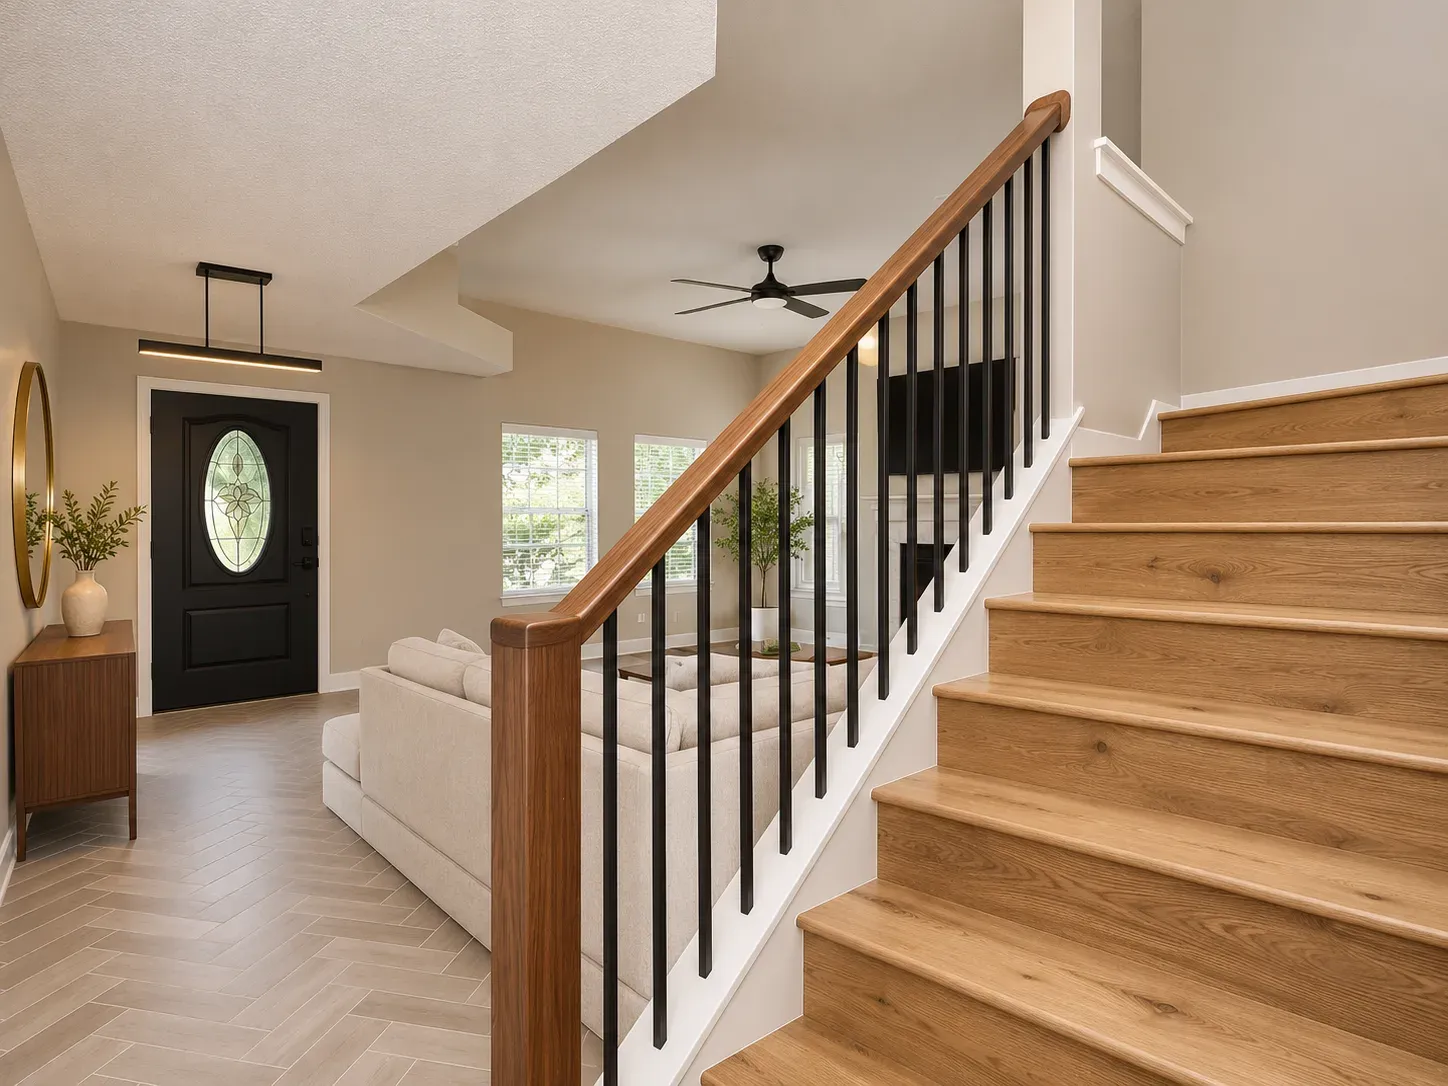 OriginalRedesign
Redesign Features
- Railing. Slim black steel balusters with a rounded walnut handrail.
- Treads. Wide natural oak treads with a white riser.
- Floor. Soft taupe porcelain tile laid in a herringbone pattern.
- Walls and light. Warm gray paint, a black linear pendant and a round brass mirror over a slim console.
A stair rail has strict safety rules for height and spacing, so it is a good job for a licensed professional to detail, not a weekend guess. We would draw the new rail so it meets code and still looks as light as the concept.
3. The primary bath: terracotta tile, a walnut vanity and brass details
The upstairs primary bath already has what many buyers want: a raised tub deck, a long double vanity and a window for natural light. The listing photos show beige tile on the tub surround, honey wood cabinets and cream countertops. The layout is worth keeping. The materials are what make it look dated.
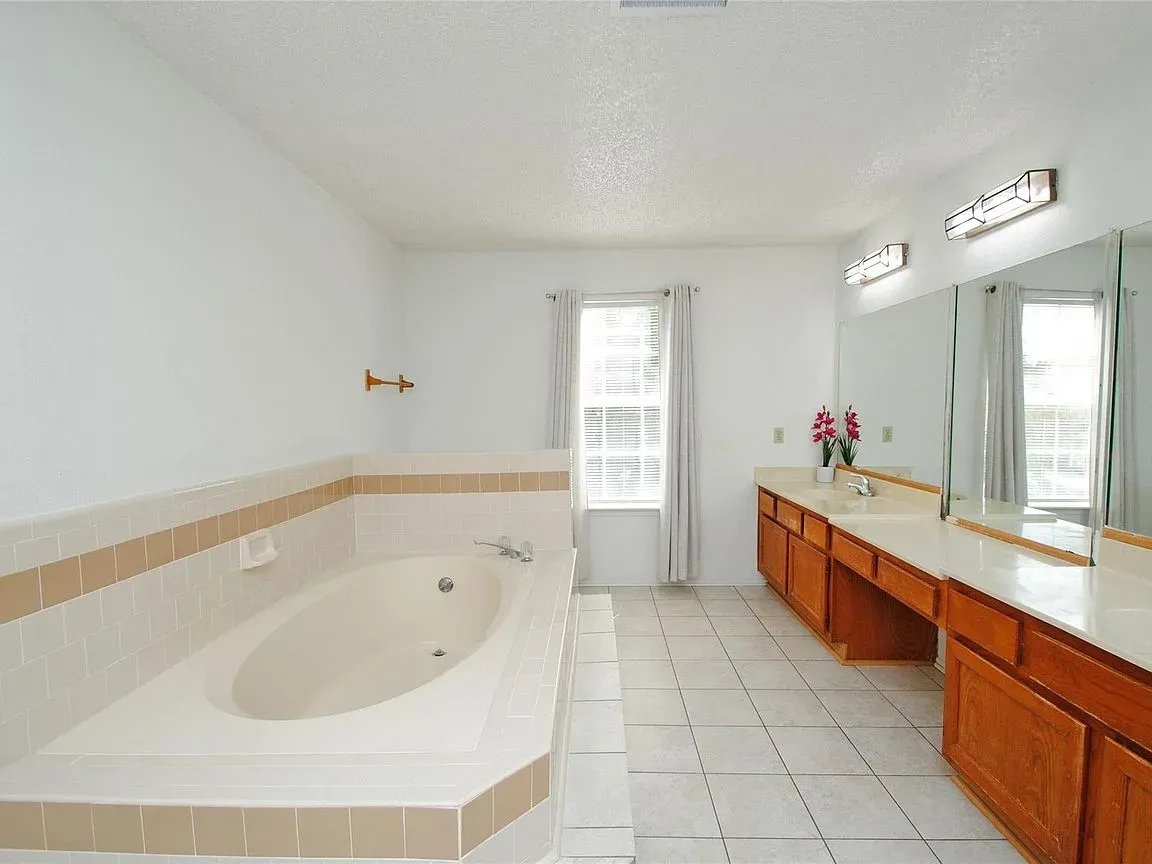
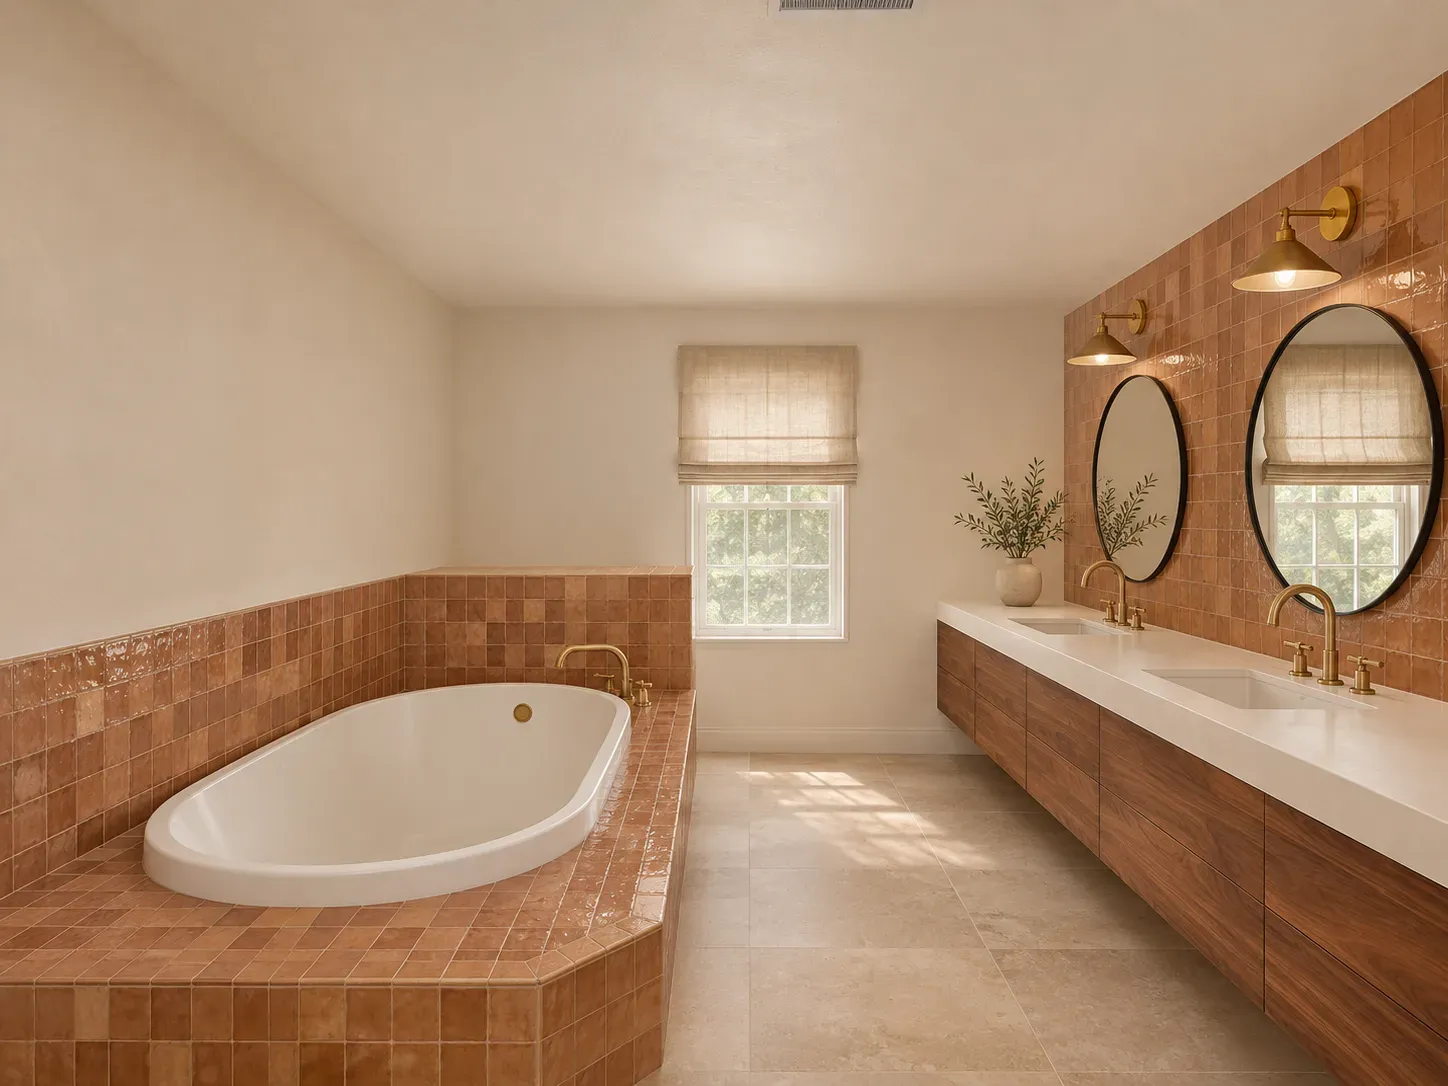 OriginalRedesign
Redesign Features
- Tile. Handmade-look terracotta tile around the tub and behind the vanity, with large limestone-look tile on the floor.
- Vanity. A floating walnut vanity with a thick white countertop and two undermount sinks.
- Hardware. Aged brass faucets and wall sconces, with round black-framed mirrors.
- Window. A simple linen shade that softens the daylight.
Before you buy a 1980s two-story in Katy
- Ask about the roof and A/C paperwork. The listing notes a new roof and A/C. Ask for dates and receipts, and plan around them.
- Look at the lot. This one is 4,935 sq ft, so setbacks and any addition need a survey first.
- Check flood status. Our guide to finished floor elevation explains what to look for.
- Confirm permits. Ask what has been permitted, and plan permits for anything structural or any new stair rail.
- Budget by trade. Get bids for exterior paint, tile and railing separately, so you can phase the work.
What a buyer's plan set would cover on a house like this
If you were the buyer, we would not start with finishes. We would measure the house, review the stair geometry and draw the exterior, entry and bath as a coordinated set, so a contractor can bid the same scope. Structural and MEP questions go to our consulting engineers early, which keeps the bath plumbing and the stair work from colliding.
I am the founder, Abdullah Gerasimov, a Texas-licensed architect (TBAE License #31455) with a Master of Architecture. If you have a listing you are considering in Katy, Cypress or anywhere in Greater Houston, send it to us through our start a project page, or see how we work in our portfolio.
Listing credit: Listing details courtesy of Natalia Martinez-Flores, CB&A, Realtors, via Zillow (HAR MLS #39132063), as seen Nov 3, 2026. Price and availability change; confirm on the listing. Modern Acre Studio is not affiliated with the listing agent, the brokerage or the seller, and has not toured the home.
About the images: The "Original" side of each slider is a photo from the listing, courtesy of Natalia Martinez-Flores, CB&A, Realtors. The "Redesign" side is a concept made from that photo by Modern Acre Studio to show remodel ideas. It is not a photograph of the home, and it is not a design, a proposal or an estimate.