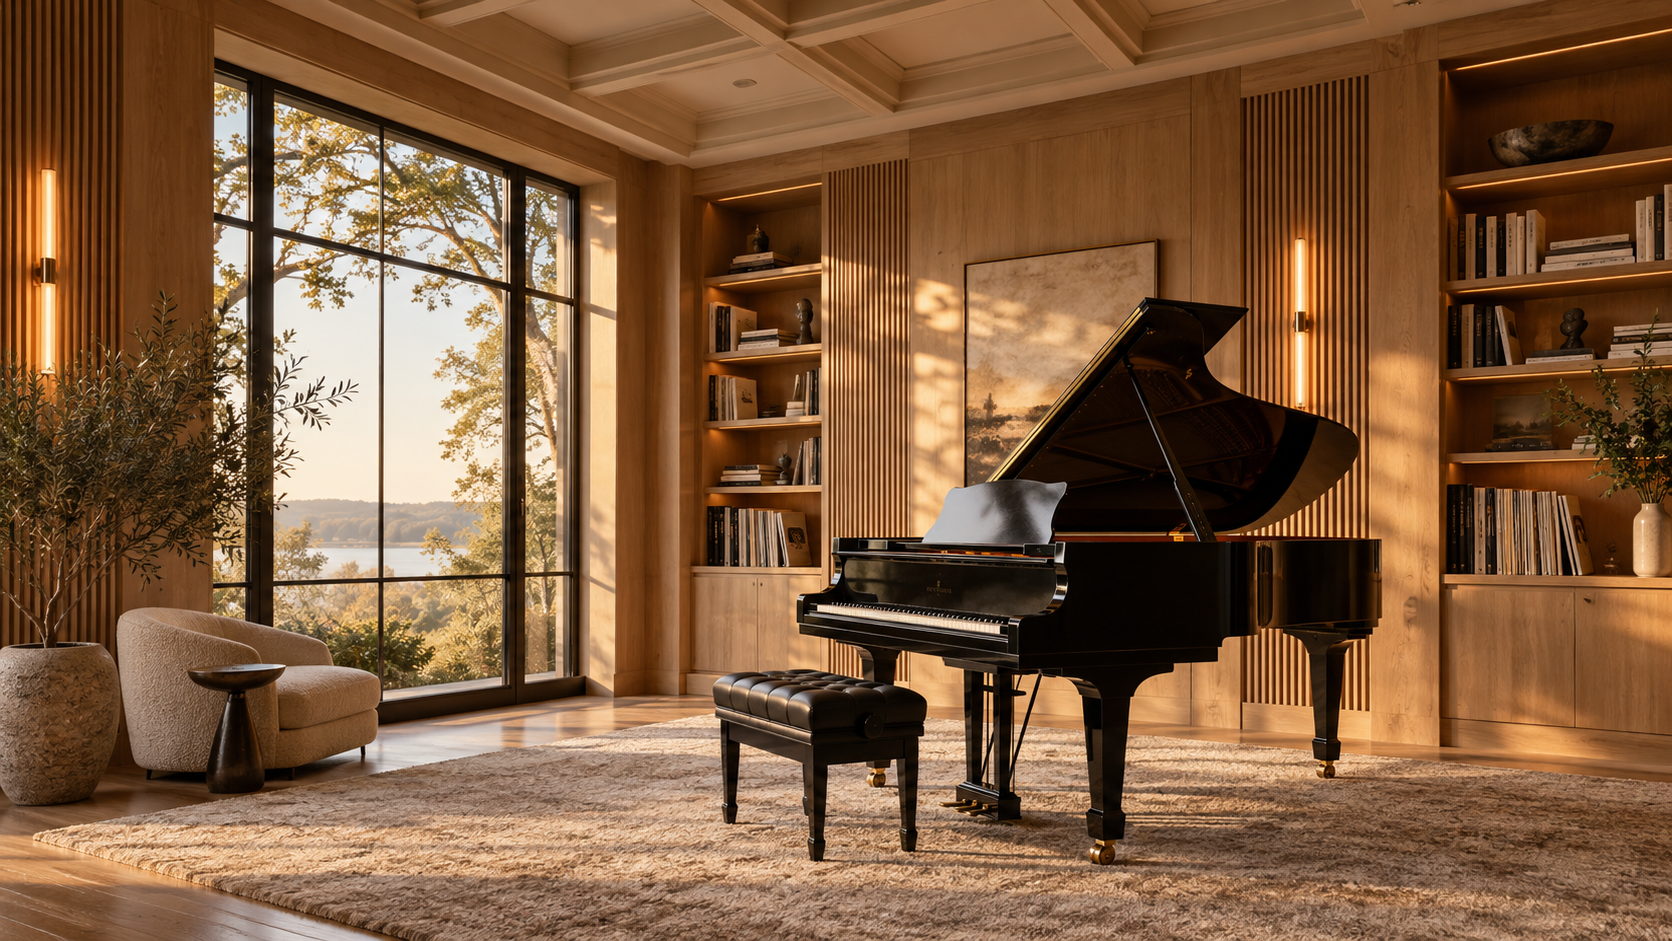
A good music room is a room that sounds right inside, keeps the sound from reaching the rest of the house, and holds steady air so instruments stay in tune. In a custom home, all three are decided by the floor plan and the walls long before anyone picks a piano.
We are seeing more clients ask for one. After years of open plans, families want rooms with doors and a purpose, and a place to practice is near the top of the list. Here is how the studio plans music room design so the room gets played, not just admired.
Key Takeaways
- Avoid a perfect cube. Uneven proportions give a fuller, cleaner sound.
- Put the room away from bedrooms and the primary suite, with a closet or stair between them.
- Sound control is mass, airtight seals, and a solid door, not foam panels.
- A grand piano needs floor structure, a clear path in, and steady humidity near 40 to 45 percent.
- Mix hard and soft surfaces so the room is lively but not harsh.
Shape the Room Before You Furnish It
Sound behaves like water in a tub. In a room with equal or doubled dimensions, say 12 by 12 by 12, certain low notes pile up and others vanish. Uneven proportions spread those notes out, so a room around 14 by 19 with a 10-foot ceiling sounds far better than a square.
Ceiling height matters more than people expect. A taller ceiling gives sound room to open up, which is why a piano sounds richer in a two-story space than under an eight-foot ceiling. A gently sloped or coffered ceiling also helps by breaking up flat, parallel surfaces.

Where the Music Room Goes in the Plan
Location solves half the noise problem for free. We place a music room off the main living zone, near the entry or a study, and keep it away from bedrooms, the nursery, and the primary suite. A closet, stair, or hallway between the music room and a quiet room works as a buffer.
Think about who plays and when. A teenager practicing drums at night needs more separation than a parent who plays piano after dinner. A room that opens to the living area with a pair of glass doors can also double as a small stage for family recitals.
Keeping Sound In: Walls, Doors, and Air
Foam panels improve how a room sounds inside, but they do almost nothing to stop sound leaving it. Real sound control comes from three things: mass, airtightness, and separation.
Walls and ceiling
Two layers of drywall with a damping compound between them, insulation in the cavity, and staggered or resilient-channel framing will cut noise sharply. If a bedroom sits above, the ceiling deserves the same care, because sound travels through framing as easily as through air.
The door is the weak point
A hollow interior door undoes everything else. Use a solid-core door with full perimeter seals and an automatic drop seal at the bottom. Glass doors work if they use laminated glass and tight gaskets.
Ducts and outlets
Sound slips through supply ducts and back-to-back outlets. We plan lined or longer duct runs into the room and offset outlet boxes so there is no straight path into the next space.

Planning for a Piano
A grand piano weighs 500 to 1,200 pounds, concentrated on three small casters. Tell your designer early so the structural engineer can size the floor, especially on a second level. Plan the delivery path too: doors, turns, and stairs all need clearance for a piano on its side.
Keep the piano off exterior walls that heat up in the sun, away from direct sunlight, and clear of supply vents that blow straight onto it. Temperature swings and moving air knock it out of tune faster than playing does.
Humidity in Houston
In the Houston area, steady humidity is the biggest factor. Wood soundboards swell in damp months and shrink when the air conditioning runs hard. We plan the music room as its own HVAC zone, with dehumidification and a humidistat aiming for about 40 to 45 percent year round. Your piano technician will notice the difference.
Finishes That Sound Good
A room that is all glass, stone, and tile sounds harsh. A room that is all fabric sounds dead. The goal is a balance: wood floors with a large rug, a wall of books or slatted wood that scatters sound, and a few fabric-wrapped panels placed where the first reflections hit.
Built-in shelving earns its place twice here, holding sheet music and instruments while breaking up flat walls. Lighting should be dimmable and glare-free on the music stand, with a warm, quiet fixture in place of anything that buzzes.

Frequently Asked Questions
How big should a music room be?
For a piano and a couple of players, around 200 to 300 square feet works well. A grand piano needs roughly 6 by 9 feet plus space for the bench and to walk around it. Bigger helps sound, but proportions matter more than size.
Can a music room double as a library or study?
Yes, and it often should. Books are good for sound, and the room gets used every day. Just keep the door, the walls, and the humidity control at music-room standard.
Is soundproofing expensive?
Planned during design, it is a modest line item: extra drywall, a better door, and smarter duct runs. Added after the house is finished, it means opening walls. That is why we draw it in from the start.
If a music room is on your wish list, start a conversation with the studio and we will show you where it fits in your plan.