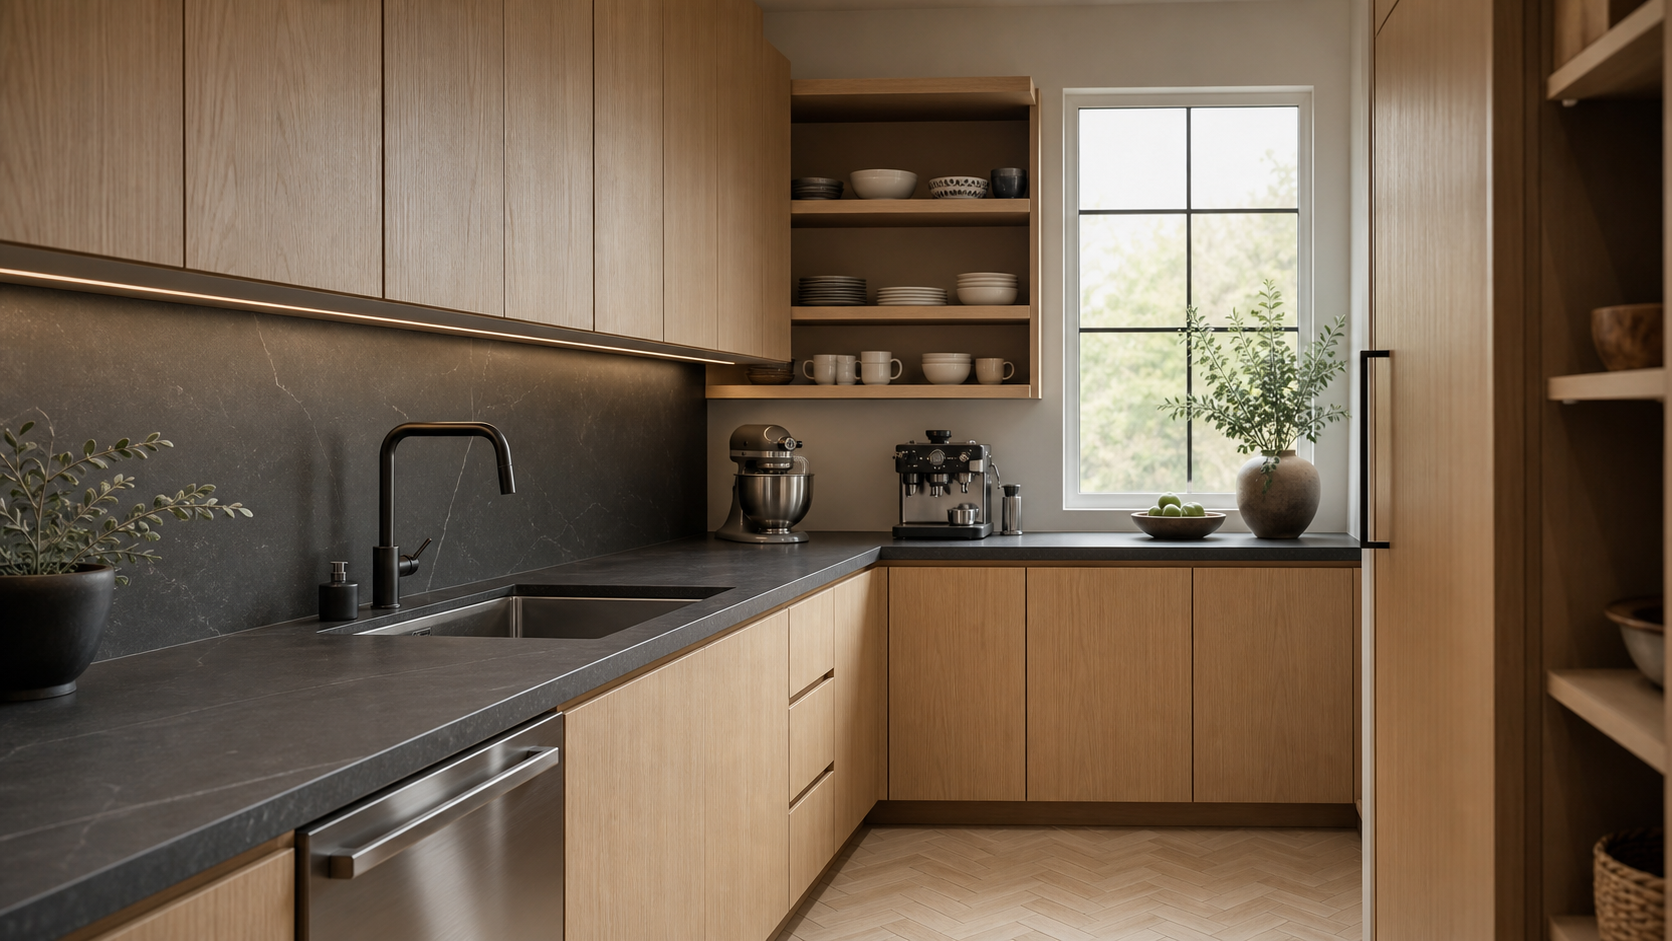
A scullery is a hidden working kitchen where prep, dishes, and small appliances live, so the main kitchen stays clean and quiet. A butler's pantry is a narrower staging and serving zone between the kitchen and dining room. They are not the same room, and in 2026 most of our Houston clients ask us to design one space that does both jobs.
We are drawing these on nearly every custom home right now. The reason is simple: the open-plan kitchen won, and then homeowners discovered that an open kitchen is a stage. Everything on the counter is on display to everyone in the great room. The back kitchen gives that mess somewhere to go.
Key Takeaways
- A scullery handles prep, cleanup, and appliance storage; a butler's pantry handles staging, serving, and bar duty.
- Plan 80-140 square feet for a true scullery, with a second sink, dishwasher, and 8-10 linear feet of counter.
- The doorway matters more than the square footage - an offset or angled opening hides the room from great-room sightlines.
- Budget roughly $35,000-$70,000 for a well-equipped scullery in the Houston market, depending on appliances and cabinetry.
- Design it during schematic design. Retrofitting a second sink and vent path after framing is where costs spike.
What a Scullery Actually Does
A scullery is a service kitchen. The dirty dishes stack there, the stand mixer stays plugged in there, the second dishwasher runs during a dinner party there. In our floor plans the scullery usually holds a deep single-basin sink, a dishwasher, tall pantry storage, and an uninterrupted run of durable counter for the appliances that would otherwise clutter the show kitchen.
Some clients want a second range or a steam oven back there too. If your family cooks with heavy spice, high heat, or a wok, that is the right call - the back kitchen takes the smoke and the smell, and the main hood stays mostly decorative.

What a Butler's Pantry Actually Does
A butler's pantry is a pass-through, not a workroom. It sits on the path between the kitchen and the dining room and exists to stage food, pour drinks, and store the things you only use when guests come over: the crystal, the platters, the good linens.
Because it is a display space as much as a service space, we detail it differently. Glass-front uppers, a contrasting stone, a moodier cabinet color, a wine column with UV glass and its own climate control. A butler's pantry can be 25 square feet and still feel like a jewel box.
Can one room be both?
Yes, and that is what we design most often. The trick is zoning inside the room: the dining-side end gets the glassware, wine storage, and a finished counter for staging, while the kitchen-side end gets the sink, dishwasher, and working counter. One room, two personalities, one door at each end.
Sizing and Layout Rules We Use
A galley about 7 feet wide by 12 to 16 feet long works for most of our Houston projects. That gives you a 42-inch aisle with counters on both sides - enough for two people to work without collisions, which is the entire point of the room.
- Give the scullery its own plumbing wall shared with the main kitchen. It shortens runs and keeps the mechanical cost sane.
- Never put the opening on a direct sightline from the great room sofa. Offset it, angle it, or tuck it behind a tall cabinet panel.
- Ventilate it properly if you are putting a cooking appliance in there. A back kitchen without makeup air becomes a back sauna in a Houston August.
- Run the same floor material through from the main kitchen. A material change at that threshold makes the house feel like it ran out of budget.
- Light it like a room you work in, not a closet. Two-thousand-lumen task lighting over the counters, not a single ceiling can.

The Houston-Specific Part
Two things change this design here. First, humidity: an unconditioned back kitchen off a garage wall will sweat, so we keep the scullery inside the conditioned envelope and on its own supply register. Second, entertaining season runs from October through May, and it runs outdoors. On a lot of our plans the scullery earns its keep as the staging point for the covered patio kitchen - a service door straight out, so caterers and family never track through the great room.
If you are weighing this against another 100 square feet in a bedroom, we would take the scullery. It is one of the few rooms clients tell us, years later, that they use every single day. When you are ready to sketch it into a plan, start a conversation with the studio.

Frequently Asked Questions
Does a scullery add resale value in Houston?
In the luxury tier, yes. Buyers shopping above roughly $1.2 million now expect a back kitchen or at minimum a generous butler's pantry, and its absence reads as a dated plan. At lower price points the square footage is usually better spent elsewhere.
How much does a scullery cost to build?
Expect roughly $35,000 to $70,000 in the Houston market for a fully outfitted scullery - cabinetry, stone, a second sink and dishwasher, and the plumbing and electrical to serve them. A simple butler's pantry with no plumbing can land closer to $12,000 to $20,000.
Can I add one to a house I already own?
Often, yes. The best candidates are homes with an oversized formal dining room, a laundry room adjacent to the kitchen, or a garage bay that can be absorbed. The feasibility question is almost always where the drain line can go.
Do I still need a walk-in pantry if I have a scullery?
Not usually. A well-planned scullery absorbs the pantry function with tall cabinets and pull-outs, and it does it better, because you can set the groceries down on a counter instead of balancing them on a shelf.