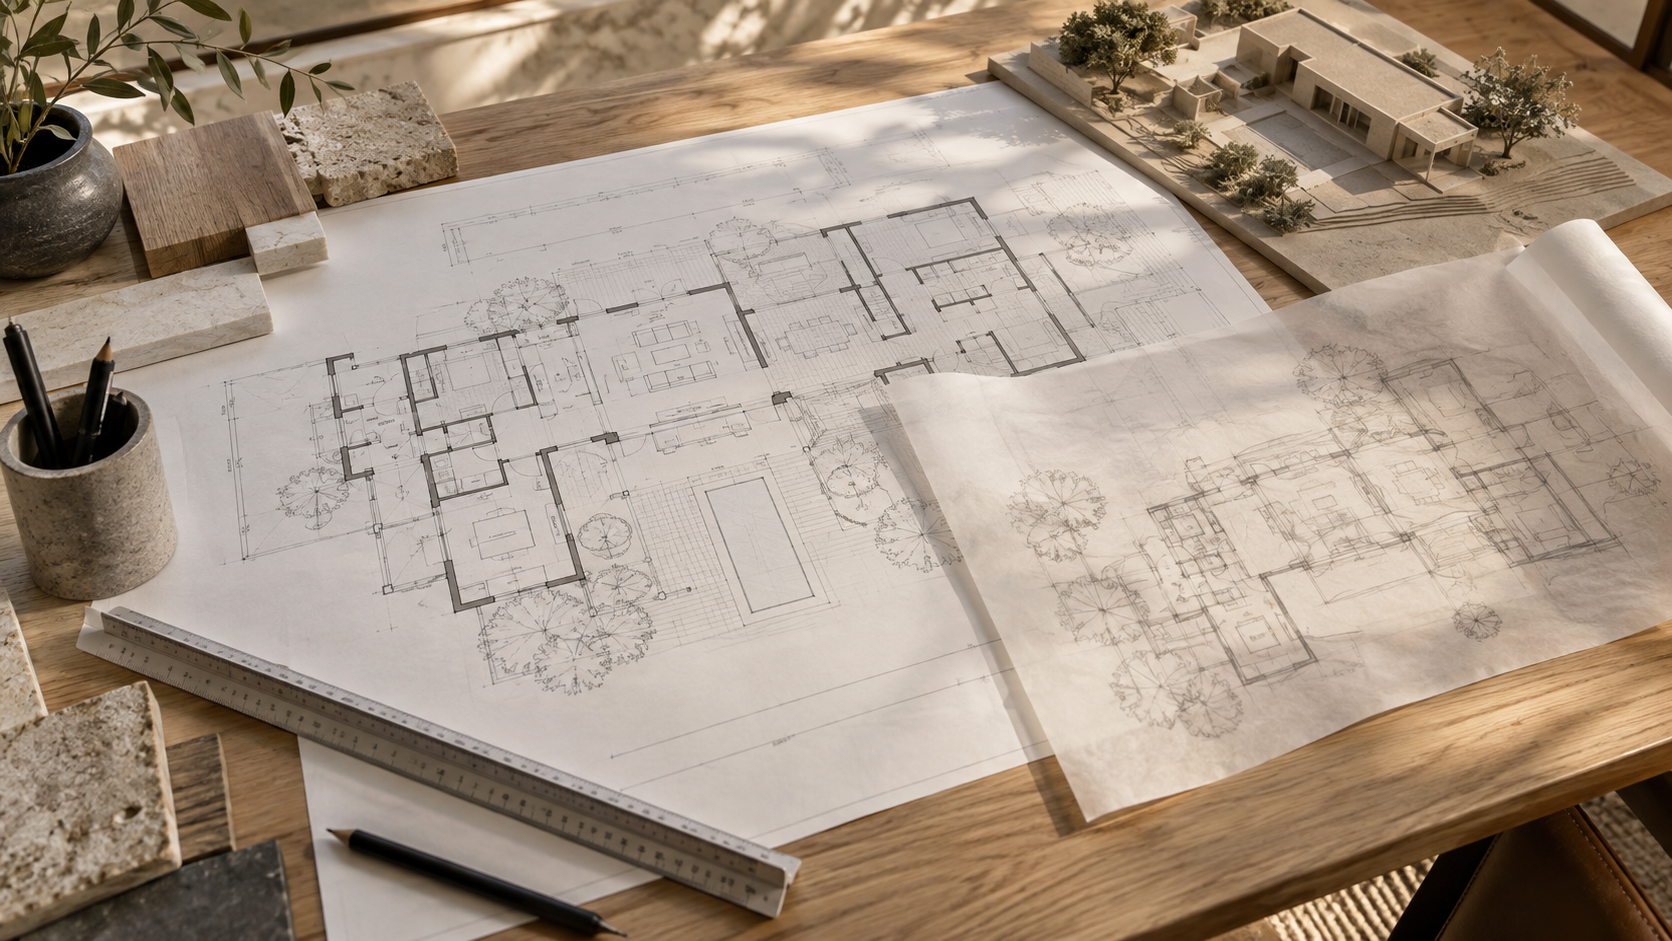
A custom home design set arrives in three waves. Schematic design gives you the idea — plans, elevations, and a massing you can react to. Design development turns that idea into decisions — dimensions, materials, ceiling heights, window sizes. Construction documents turn those decisions into instructions a builder can price and build from. Each wave answers a different question, and most of the frustration we see comes from asking one wave a question that only the next one can answer.
We think clients should be able to open a drawing set and know what they are looking at. So here is the whole sequence in plain terms, including the honest limits of each stage.
Key Takeaways
- Schematic design settles the plan, the shape, and where the house sits — not the details.
- Design development is where materials, window sizes, ceiling heights, and cabinetry get pinned down.
- Construction documents are the buildable set: dimensioned plans, sections, details, schedules, and specifications.
- A reliable construction bid needs construction documents. Pricing off a schematic set is a guess dressed up as a number.
- Structural, civil, and MEP drawings usually come from separate engineers and get coordinated into the architectural set.
- Renderings are persuasion tools, not contracts. What gets built is what the drawings and specifications say.
Phase One: Schematic Design
Schematic design is the shape of the argument. You get a site plan showing where the house sits on the lot, floor plans with rooms and their approximate sizes, exterior elevations for each face of the house, and usually one or two sections cut through the building to show how the levels and ceilings stack.
At this stage the drawings are deliberately loose. Wall thicknesses are generic, window sizes are placeholders, and dimensions are rounded. That is not laziness — it keeps the conversation on the things that are expensive to change later: the footprint, the circulation, the orientation, and the roof form.

What schematic design cannot tell you
It cannot give you a real construction price. A builder looking at a schematic set is estimating from square footage and experience, which is useful for a sanity check and dangerous as a budget. It also cannot tell you whether a specific window will fit a specific wall — that arrives next.
Phase Two: Design Development
Design development is where the house stops being flexible and starts being specific. The same drawings come back with real dimensions, real wall assemblies, and real products behind them. Window and door types get selected. Ceiling heights and ceiling treatments get drawn. Cabinetry, millwork, and stair details get their first elevations.
This is also when the consultants join. A structural engineer sizes the beams and the foundation. A civil engineer handles grading and drainage. Mechanical, electrical, and plumbing layouts get roughed in so that ducts and chases have somewhere to live instead of being discovered in the field.

Why this phase saves the most money
Every decision made here is a decision not made on site with a framing crew waiting. Moving a wall in design development costs an hour of drafting. Moving the same wall during framing costs demolition, rework, and a schedule slip that ripples through every trade behind it.
Phase Three: Construction Documents
Construction documents are the instruction manual. This set is fully dimensioned and coordinated: floor plans, roof plans, reflected ceiling plans, exterior elevations, building sections, wall sections, and a stack of large-scale details for the conditions that are easy to get wrong — window head and sill, roof-to-wall transitions, shower curbs and drains, stair connections.
It also carries the schedules and specifications. A door schedule names every door, its size, its hardware, and its finish. A window schedule does the same. Finish schedules tell the builder what goes on every floor, wall, and ceiling in every room. The specifications name the actual products and any acceptable substitutions.

This is the set that gets priced and permitted
Builders bid from construction documents because that is the first set where two builders are pricing the same house. It is also the set that goes to the permit office and, where applicable, to an architectural review committee. If you want comparable bids, you want a complete set — an incomplete set guarantees the bids will differ in ways that have nothing to do with the builders.
Where Renderings and Models Fit
Renderings, 3D walkthroughs, and physical models are communication tools. We use them heavily, because most people read a perspective view faster than a floor plan, and because a rendering exposes proportion problems that a plan hides. But a rendering is not a contract document.
When a rendering and a drawing disagree, the drawing wins. That is worth knowing before you fall in love with a light fixture that was only ever placeholder geometry. If something in a rendering matters to you, say so — it belongs in the schedules, not in the picture. You can see our portfolio for how the two line up on finished projects.

A Note on Houston-Area Projects
Locally, two things change the weight of the drawing set. Foundation and drainage documentation matters more here than in most markets — expansive clay soils and flat lots mean the civil and structural sheets carry real risk, not paperwork. And many of the neighborhoods our clients build in, from Fulshear to the deed-restricted enclaves inside the Loop, run an architectural review committee that reviews elevations and materials before the city ever sees the set.
Both are reasons to treat design development as a real phase rather than a formality. The committee wants resolved elevations, and the engineers need resolved geometry to work from.
Frequently Asked Questions
Can I get a construction bid from schematic drawings?
You can get an estimate, not a bid. A builder pricing a schematic set is filling in hundreds of unspecified decisions with assumptions, and those assumptions are almost always cheaper than what you will actually choose. Expect the number to move once the real set exists.
Do I need every phase, or can I skip to construction documents?
You can compress the phases, but you cannot skip the decisions inside them. Anything not decided in design development gets decided during construction, faster and under pressure. Compressing works best when a client arrives with a very clear brief and few open questions.
Who owns the drawings?
In most residential agreements the architect retains ownership of the drawings as instruments of service, and the client receives a license to build the design once. Reusing a set on a second lot is a separate conversation, and it is worth having before you sign rather than after.
How detailed should the details be?
Detailed enough that a good builder never has to guess at a condition that would be expensive to fix. That usually means large-scale details at every material transition, every waterproofing condition, and anywhere two trades meet. If you want to talk through what a set for your project would include, start a conversation with the studio.