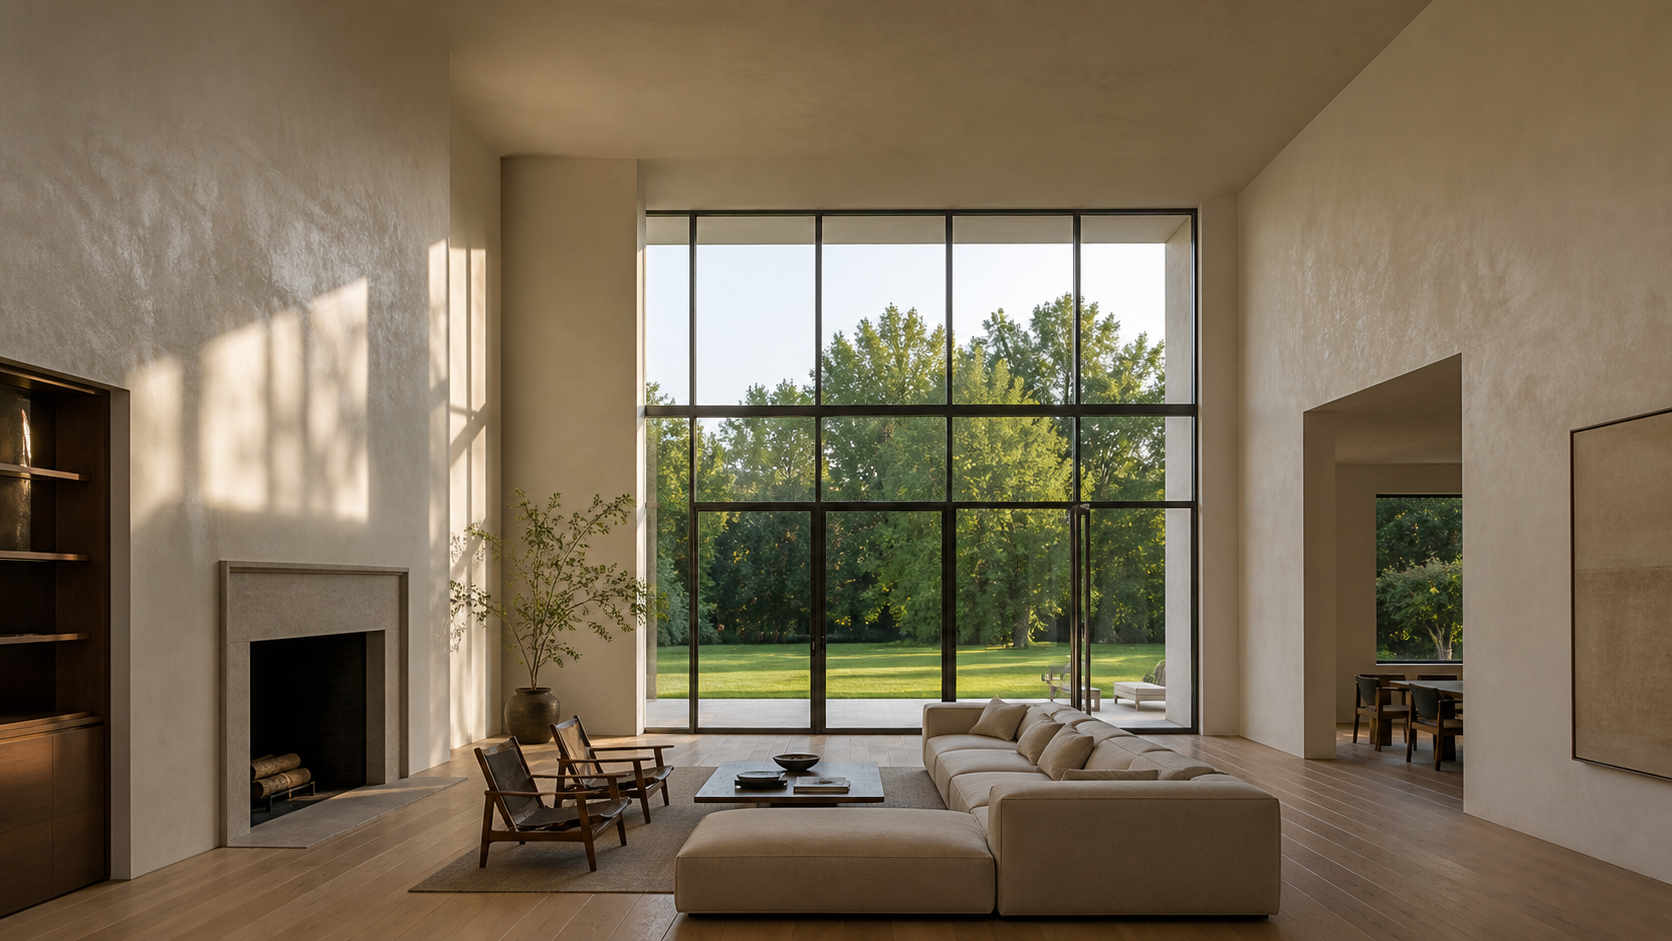
A room feels right when its height, width and length relate to each other — not when any single dimension is impressive. That is why a modest 14-by-16 study with a 10-foot ceiling can feel calm and generous, while a 20-foot-tall great room feels like a lobby. In our custom home work, proportion is the cheapest luxury on the drawing: it costs nothing to move a ceiling from 9 feet to 10 in the right room, and nothing to not raise it in the wrong one.
Key Takeaways
- Proportion is a ratio, not a size. Judge ceiling height against the room's width, never on its own.
- A rough working rule: a room reads as comfortable when its ceiling is somewhere near half its narrow dimension, and starts to feel cavernous well past that.
- Vary ceiling heights between rooms. Compression before release is what makes a tall space feel tall.
- Small rooms — powder baths, entries, reading nooks — often improve with a lower ceiling, not a higher one.
- Door height, window head height and trim depth do as much for perceived height as the ceiling itself.
The Ratio That Actually Governs the Feeling
Take the narrow dimension of a room and compare it to the ceiling. A 12-foot-wide bedroom under a 9-foot ceiling gives a ratio near 1.3 to 1 — snug, restful, correct for sleeping. Push that same bedroom to a 14-foot ceiling and the walls become tall shafts with nothing happening on them.
Now run it the other way. A 26-foot-wide living room under a 9-foot ceiling flattens: the eye reads a wide, low slab and the room feels compressed no matter how much glass it has. That is the room that earns 11 or 12 feet.

Volume Is Not the Same as Height
A vaulted ceiling adds cubic feet, but the feeling comes from where the volume sits. A vault that follows the roof pitch over a narrow room reads as shelter. The same vault dropped over a square 30-by-30 room reads as a gymnasium, because there is no wall length short enough to hold the eye.
Compression and Release: The Move That Makes Height Register
Height is relative to what you just walked through. If every space in the house is 12 feet tall, none of them feel tall. We deliberately drop ceilings in the connective tissue — entry vestibules, hallways, the pass-through between kitchen and living — to 8 or 8 feet 6, so the main rooms land as a release.
This is the single most reliable trick in residential design and it is nearly free. Lowering a short hallway soffit costs a few sheets of drywall and buys the adjacent room two apparent feet of height.

Setting Heights Room by Room
Public Rooms
Living, dining and kitchen typically want 10 to 12 feet in a house of this scale. Beyond 12, the upper wall becomes a maintenance and lighting problem — you are buying square footage of blank plaster you then have to light, clean and heat.
Bedrooms and Studies
9 to 10 feet is usually the sweet spot. These rooms are for lowered heart rates. A primary suite that matches the great room's ceiling rarely feels luxurious; it feels unfinished.
Small and Transitional Rooms
Powder baths, mudrooms, banquettes and window seats benefit from deliberate lowness. An 8-foot ceiling over a 5-by-8 powder room with a dark finish is jewel-box territory. The same room at 11 feet is a well shaft.

The Details That Fake Height Better Than Height Does
Before adding a foot of ceiling — which costs framing, cladding, conditioned volume and often a structural change — we push four cheaper levers. If you are weighing these on your own plan, start a conversation with the studio and we will mark them up.
- Raise door heights to 8 feet. Standard 6-foot-8 doors cut a wall into a low band; taller doors carry the eye up.
- Align window head height with the door head, and keep it as close to the ceiling as the structure allows.
- Run cabinetry, millwork and tile to the ceiling rather than stopping short and leaving a dust ledge.
- Use vertical texture — board-and-batten, fluted plaster, tall-format tile — on one plane rather than raising the slab.
Most rooms that clients describe as feeling cramped are not too small. They are too wide for their ceiling, or too tall for their walls.
Proportion in a Humid, Hot Climate
In Houston and along the Gulf Coast, ceiling height carries a mechanical cost that a temperate-climate rule of thumb ignores. Every extra foot of volume is air you cool and dehumidify from May through October, and tall stratified spaces push warm air up where returns often are not.
We do not treat that as a reason to build low. We treat it as a reason to be selective: put the height where people gather and where a clerestory can vent or daylight the space, keep it modest elsewhere, and place high returns so the volume does not become a heat trap.

Frequently Asked Questions
What is the best ceiling height for a custom home?
There is no single number. 10 feet on the main floor and 9 to 10 upstairs is a reliable baseline for a luxury custom home, with the main gathering room raised to 11 or 12 if it is wide enough to justify it. The right answer is set by each room's width, not by the house's overall ambition.
Do high ceilings increase a home's value?
Generous main-floor ceilings do read as quality to buyers, but the return flattens quickly past about 12 feet, and very tall volumes add cooling load, lighting cost and cleaning difficulty. Consistently well-proportioned rooms appraise and photograph better than one dramatic room surrounded by squat ones.
Can you fix bad proportion in an existing room?
Often, yes, without touching the structure. Adding a lowered soffit or a beamed ceiling plane over part of a too-tall room, raising door and window openings, or running millwork full height will change the read substantially. We do this on renovation work regularly.
Should every room have the same ceiling height?
No — that is the most common mistake we see on stock plans. Uniform height erases the contrast that makes the important rooms feel important. Vary it deliberately, and the house gains rhythm at essentially no cost.
Proportion is decided early, on the section drawing, and it is expensive to change once the framing is up. If you are at the plan stage, it is worth spending an afternoon on ceiling heights before you spend a dollar on finishes — or see our portfolio for how we handle it across different house types.