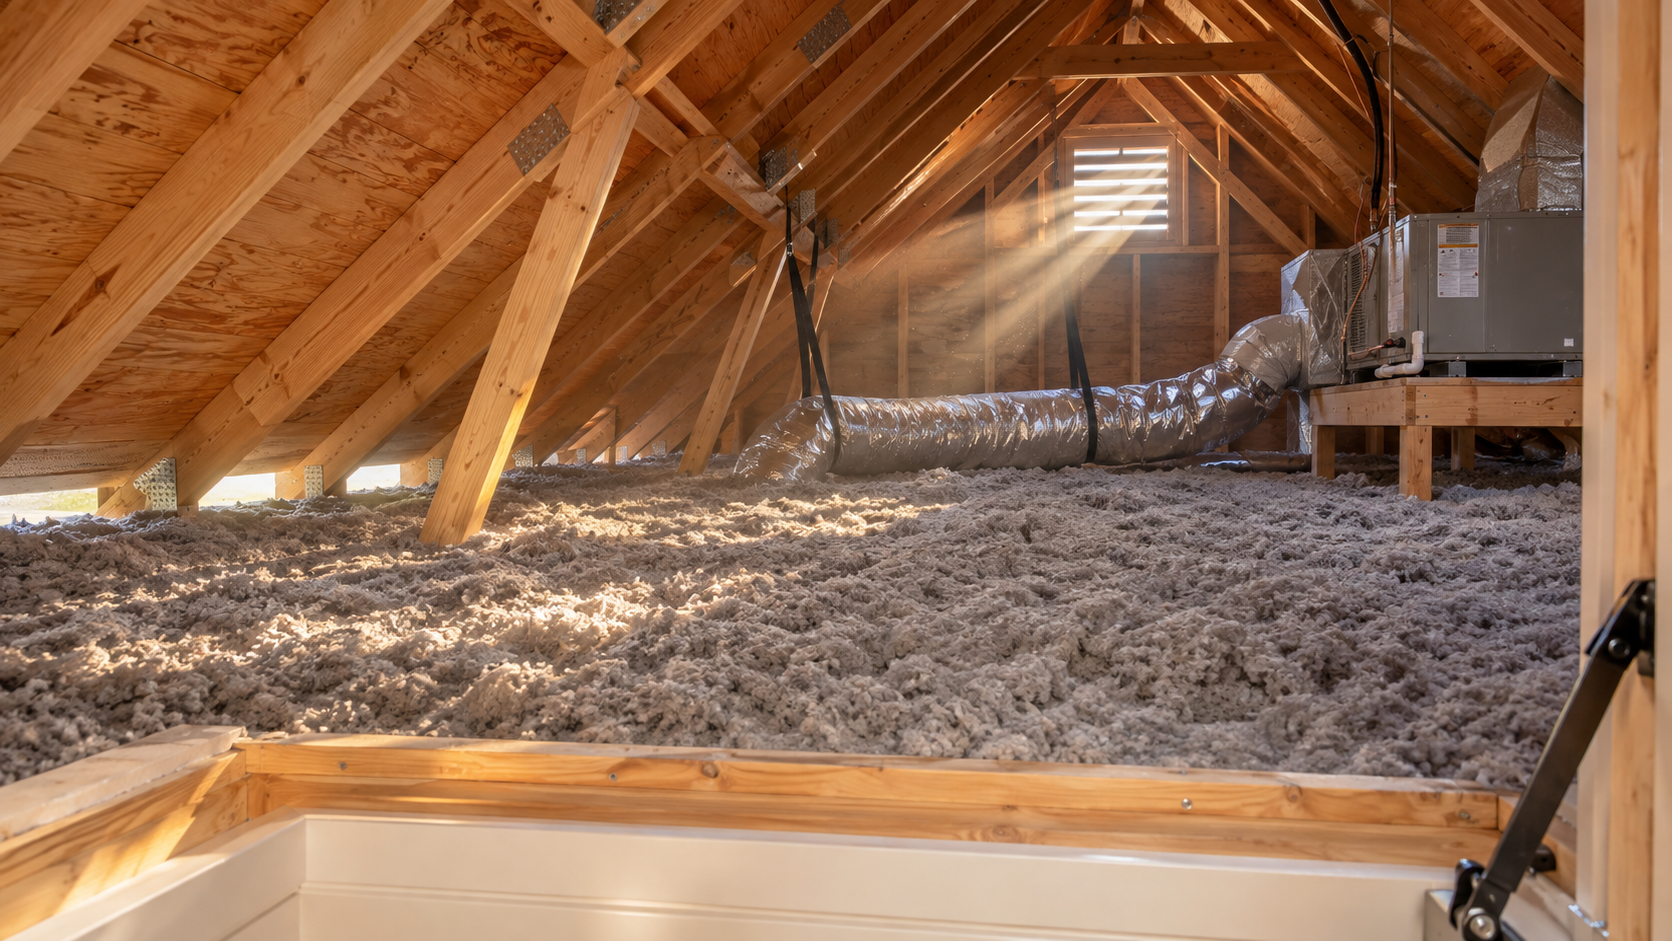
A conditioned attic puts the insulation at the roof deck, so the attic becomes part of the cooled house and the ductwork and air handler sit inside the envelope. A vented attic puts the insulation on the ceiling below and lets outside air move through the space above it. In a hot, humid climate the conditioned attic usually wins, but it is a design decision, not a default.
As experts in home design, we settle this question during schematic design, because it is hard to change once the roof framing is drawn. The answer sets where the air handler lives, how the roof is built, how much storage the house gets, and whether the volume under the roof can become a real room.
Key Takeaways
- A vented attic insulates the ceiling and lets outside air flow through. A conditioned attic insulates the roof deck and brings the attic inside the thermal envelope.
- If the ducts and air handler must sit in the attic, condition it. Equipment in a vented attic fights summer attic temperatures far above the outdoor air.
- Spray foam at the roof deck is the usual route, but rigid foam above the sheathing or a vented hybrid also works.
- A bonus room is not an attic. It needs full ceiling height, a code stair, real windows, its own air, and floor framing sized for living load.
- Decide during schematic design. Roof form, mechanical layout, and stair location all depend on it.
What a Vented Attic Does Well, and Where It Fails
The vented attic is the traditional approach and still sound in the right house. Insulation goes on the attic floor, soffit and ridge vents move outside air through, and any moisture has a path out. It is the least expensive way to insulate a roof.
It fails when the attic has to hold the things that cool the house. On a summer afternoon a vented attic can run forty to fifty degrees hotter than the air outside. Ducts carrying cold air through that space lose capacity, and the air handler sits in the hottest spot on the property.

What a Conditioned Attic Changes
In a conditioned attic the insulation moves up to the underside of the roof deck and down the gable walls, so the attic is sealed from outside air and sits near the temperature of the rooms below. The vents go away. The ducts and the air handler are now inside the house, so the air they move stays cold and any leakage leaks into space you are already cooling.
The usual way to build one is spray foam applied to the sheathing between the rafters. Two other routes are worth knowing: rigid foam above the sheathing, which keeps foam out of the house, and a hybrid that keeps a thin vent channel against the deck so the sheathing still breathes.

Two trade-offs come with it. The sealed attic needs a small supply register or a dehumidifier so it does not go stale, and foam at the deck hides the sheathing, so a slow roof leak can go unseen longer.
How We Decide
Our design experts start with one question: where does the mechanical equipment go? If the house has a dedicated mechanical room with a straight shot for the ducts, a vented attic can be right and the savings can go elsewhere. If the equipment is going into the attic, we condition the attic. Putting the most expensive machine in the house into the hottest room on the lot is not a compromise we recommend.
The second question is roof form. A low hip roof holds little attic, and conditioning it buys little beyond the duct benefit. A steep gable or cross-gabled roof holds real volume, and sealing it opens the door to usable storage and, with the right framing, habitable space. You can see our portfolio for houses that went each way.
Houston and the Gulf Coast: why we lean toward conditioned
In Houston the attic is the hardest room in the house to keep dry, and the cooling season runs most of the year. Outside air pulled through a vented attic carries moisture that condenses on cold ducts. A sealed attic breaks that cycle, so most of our Houston-area houses put the air handler in a conditioned attic or a first-floor mechanical room. If you are weighing the same move on an existing house, this guide to spray-foaming the attic of an existing Houston house covers when it pays off and the step that decides it.
Attic Storage or Bonus Room: Know Which One You Are Building
Clients often say attic when they mean bonus room, and the difference is the whole budget. Attic storage needs decking over the joists, a lit path, and a pull-down or fixed stair. In a conditioned attic it becomes useful climate-controlled space, and it is cheap to add in any house with a tall roof.
A bonus room is a habitable room and the code treats it as one. It needs minimum ceiling height over most of its floor, a full-width stair, an egress window, finished walls and air like the rest of the house, and floor framing sized for a living load. Above a garage, it also needs a fire-rated floor assembly and attention to sound and fumes from below.

The stair decides everything
The thing that most often turns a bonus room back into storage is the stair. A code stair to a room over the garage takes a strip roughly four feet wide and twelve to fourteen feet long on the floor below, and it has to land somewhere sensible. If that strip costs the mudroom or cuts the kitchen in half, the room above was never free. We draw the stair before we promise the room.
FAQ
Is a conditioned attic worth the cost?
When the ducts and air handler live in the attic, yes, in almost every case. When the equipment can stay in a mechanical room on a floor, a vented attic is a reasonable way to save money.
What ceiling height does a bonus room need?
Residential codes generally require seven feet of clear height over at least half of the required floor area, with no part of that area lower than five feet. Attic trusses and a pitch of 10:12 or steeper are usually what makes that possible over a garage.
If you are planning a house with a tall roof and want expert guidance on whether that volume should be a sealed attic, serious storage, or a real room, start a conversation with the studio. We would rather settle it while the roof is still a line drawing than after the trusses are set.