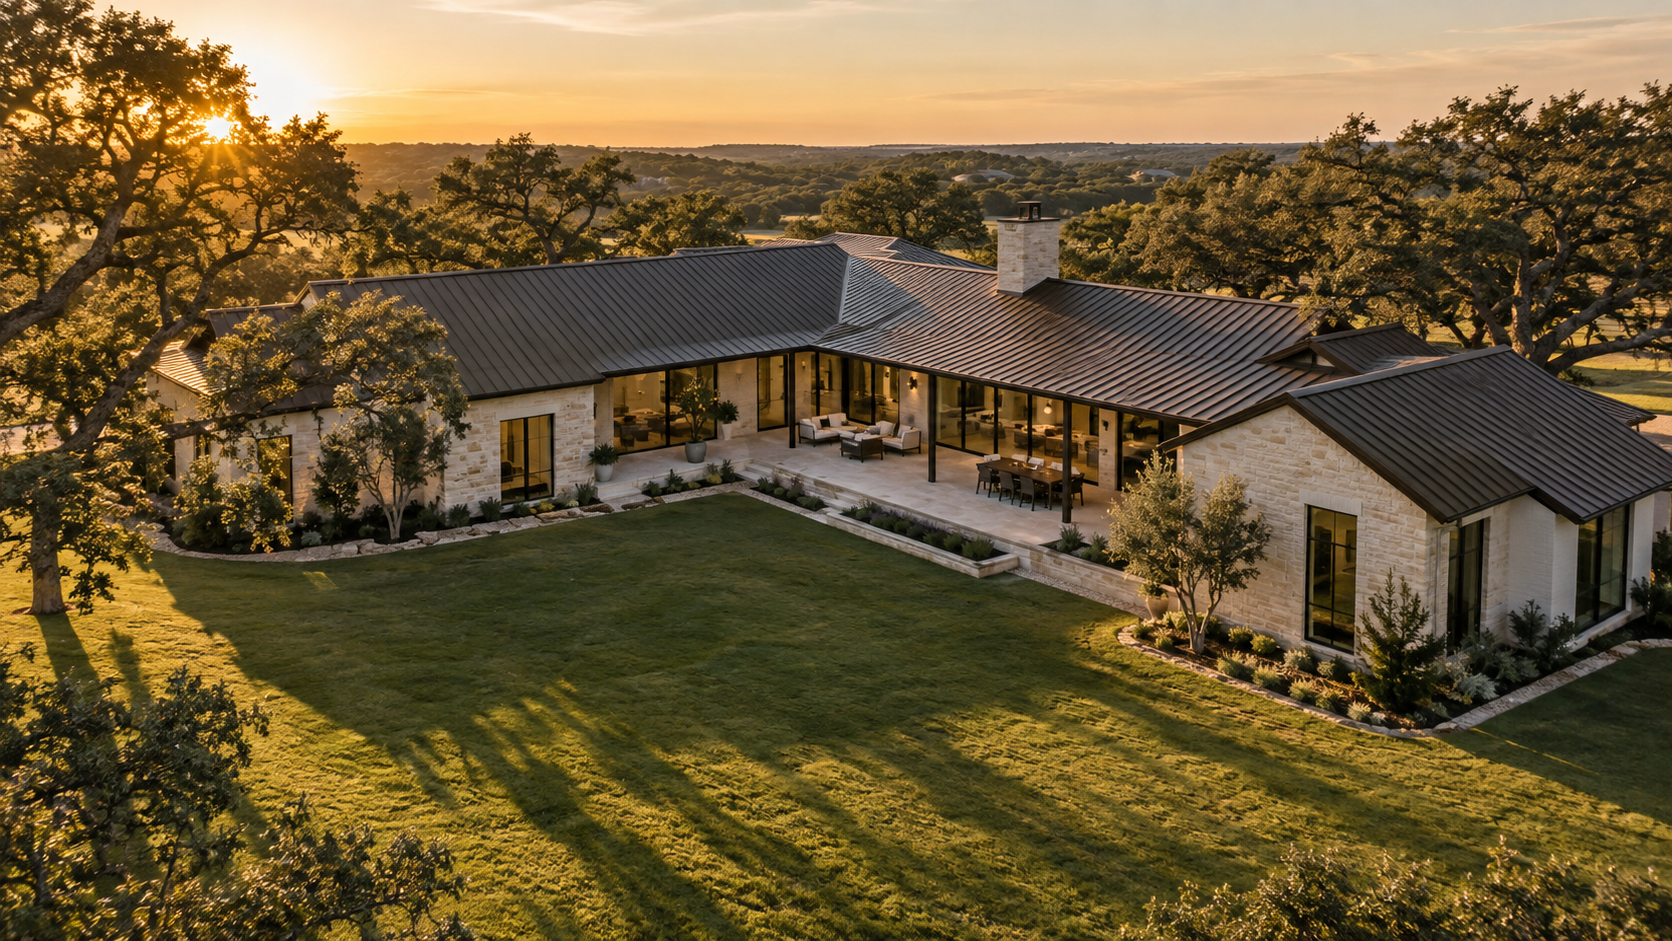
A two-story house usually costs less per square foot and fits a tighter lot, because it stacks the same rooms on half the foundation and under half the roof. A one-story house costs more to build but lives easier: no stairs, simpler cooling, and every room can open straight to the ground. Your lot, your budget, and how long you plan to stay decide which one wins.
We have this conversation early in almost every project, often before a single room is drawn. The number of floors sets the footprint, the roof, the foundation, and how much yard is left over, so it shapes the budget more than any finish choice will.
Key Takeaways
- Foundation and roof are two of the most expensive parts of a house. A one-story plan needs roughly twice as much of each for the same floor area.
- A second floor adds its own costs: the stair, heavier floor framing, a second HVAC zone, and plumbing that runs up through the walls.
- On a narrow or deed-restricted lot, a one-story plan can use up the yard. The lot often makes the decision before taste does.
- The primary-suite-down plan, with the owners' rooms on the ground floor and secondary bedrooms above, is the compromise most of our clients choose.
- In Houston, clay soil, second-floor heat, and floodplain elevation rules all push on this decision.
Where the Cost Difference Actually Comes From
Picture a 4,000-square-foot house. As a single story, it needs a 4,000-square-foot slab and a roof covering all of it, plus overhangs. As two stories, both shrink to around 2,000. Because the foundation and the roof are two of the costliest systems in any house, builders commonly estimate a two-story at somewhere around 8 to 15 percent less per square foot.
That gap is smaller than it looks. A second floor brings a stair that takes up roughly 100 square feet across both levels, deeper floor framing to carry the upper rooms, a separate heating and cooling zone, and work done from scaffolding. The more you spend on finishes, the less the structural saving matters as a share of the total.

The lot often decides for you
Setbacks, lot-coverage limits, and deed restrictions cap how much of the lot the house can occupy. On a 60-foot-wide lot, a one-story plan with a garage can leave almost no backyard. On an acre in Fulshear, the same plan sits comfortably with room for a pool. We always start from the survey, not the wish list.
How Each One Lives Day to Day
One story: everything on one level
No stairs means easier living for toddlers, older knees, and anyone carrying laundry. Every room can open to a porch or garden, and the whole house feels connected to the ground. The trade-off is distance: bedrooms sit closer to the kitchen noise, and a long plan can turn into a corridor. A wing or courtyard layout solves that by giving the private rooms their own side of the house.
Two story: separation and views
Stacking the house creates a natural split between the living floor and the sleeping floor, so bedrooms stay quiet and private. Upstairs rooms look over fences and into the tree canopy, and the smaller footprint leaves more ground for a lawn or pool. The costs are daily stairs, warmer upstairs rooms, and a plan that is harder to adapt if mobility becomes an issue.

The Middle Option: Primary Suite Down
Many of our clients land in between. The primary suite, kitchen, and living spaces sit on the ground floor, and the children's rooms, guest rooms, or a game room go upstairs. The owners live on one level every day, and when the kids move out the upper floor can be closed off and its HVAC zone turned down.
If a two-story plan is on the table, ask your designer to stack two closets, each roughly 5 by 5 feet, directly above one another. That space can take a residential elevator later without tearing out finished rooms. It is one of the cheapest ways to keep a two-story house livable for decades.

What Changes in Houston
Foundation. Most Houston houses sit on a slab over expansive clay that swells and shrinks with the weather. A larger footprint means more slab and more perimeter beam for the engineer to design against that movement, so the one-story premium tends to be real here.
Heat. Heat rises, and a Houston second floor sits under an attic that can pass 130 degrees in August. We plan a separate system or zone for the upstairs and keep ductwork inside conditioned space where we can. A one-story house has the opposite problem: a very large roof, so the attic insulation strategy carries more weight.
Flood elevation. Inside the City of Houston, new homes in the 100-year and 500-year floodplains must set the lowest floor 2 feet above the 500-year flood level. Raising a wide one-story slab takes more fill or stem wall than raising a compact two-story one. Fort Bend and Brazoria County lots follow their own rules, so we confirm the numbers for your address first. If you are weighing both shapes, start a conversation with the studio and bring your lot survey; we can sketch both massings on your actual site.
Frequently Asked Questions
Is a one-story house more expensive to build?
Usually, yes, per square foot. You are paying for about twice the foundation and twice the roof. Think of it as spreading the house out instead of stacking it. The difference shrinks as the finish level rises.
Are two-story houses harder to cool?
They can be, because the upper floor collects rising heat under the attic. A dedicated upstairs zone, good attic insulation, and ducts kept inside the conditioned space fix most of it. Designed well, both shapes can be equally efficient.
Can I add an elevator to a two-story house later?
Yes, if you plan for it now. Stack two closets of about 5 by 5 feet and leave room for a shallow pit at the bottom. Retrofitting without that space means giving up rooms.
Which one is better for resale?
It depends on the neighborhood. Single-story homes appeal to downsizers, and two-story homes suit families on smaller lots. A primary-down two-story tends to appeal to both, which is part of why it has become so common.