Some houses do not need a new floor plan, they need three rooms handled well. This 1980 two-story in the Bridgestone neighborhood of Spring, Texas, has newer-looking floors and fresh paint in its listing photos, but the rooms people use every day still carry their original fixtures and finishes. We picked the primary bath, the laundry room and the vaulted living room with the fireplace.
Listing agent: Amber Broadway, Opendoor Brokerage, LLC · See the full listing and photos
Via Zillow (HAR MLS #53166569), as shown Nov 6, 2026. Price and availability change; confirm on the listing.
Key Takeaways
- The big room is already a gift. The vaulted ceiling in the living room does the work; finishes only need to catch up.
- A bath is where a 1980 house shows its age. The long vanity, tub surround and lighting in the photo are all original in style.
- Laundry rooms are cheap to improve and used daily. Cabinets, a counter and a better floor change how the room feels.
- Give each room its own scheme. Earthy terracotta in the bath, charcoal and butcher block in the laundry, stone and walnut in the living room.
1. The primary bath: terracotta tile, walnut and brass
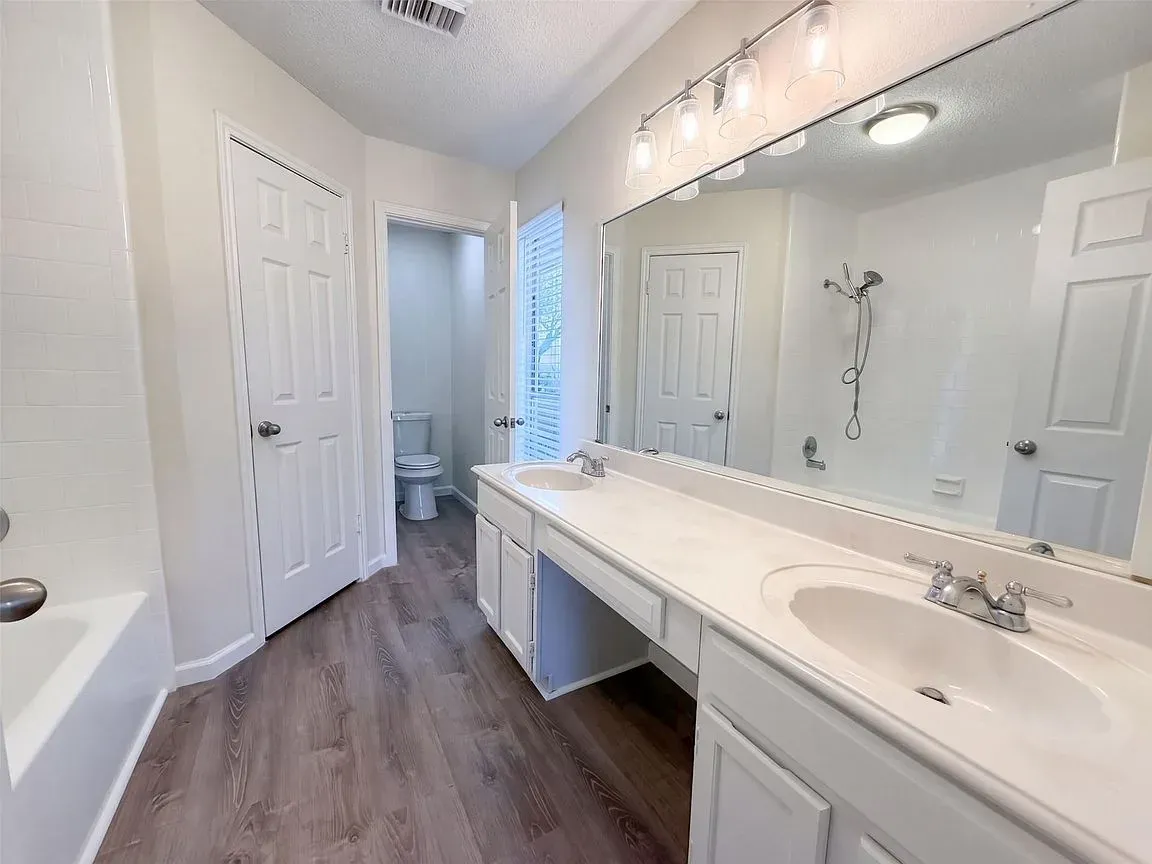
The listing photo shows a long cream vanity with a built-in sink top, a row of lights over the mirror, a tub at the left edge and plain white walls. It is bright and roomy, which is the good news. The fixtures read as 1980s, which is the work to do.
 OriginalRedesign
Redesign Features
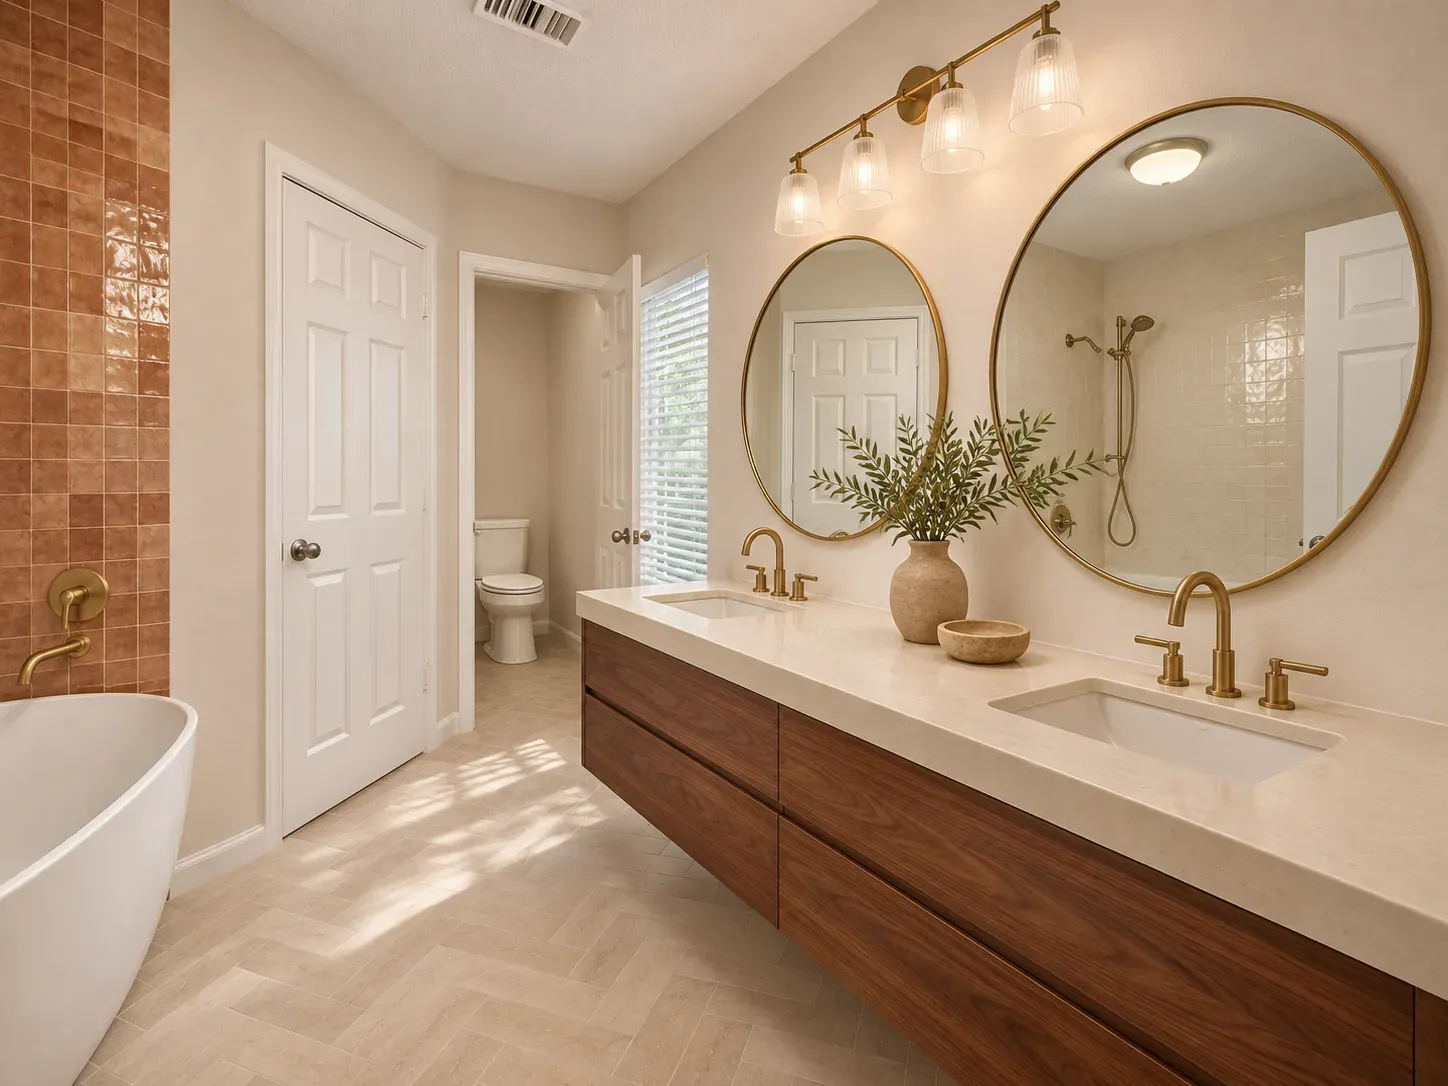
- Tile. Handmade-look terracotta zellige around the tub, which brings warmth without painting every wall.
- Vanity. A floating walnut double vanity with a thick cream quartz top.
- Metals and mirrors. Brushed brass faucets and round brass-framed mirrors.
- Floor. Cream stone-look tile laid in a herringbone pattern.
A floating vanity changes where the plumbing comes through the wall, so have a plumber check the drain and supply locations before you pick one.
2. The laundry room: charcoal cabinets and a butcher block counter
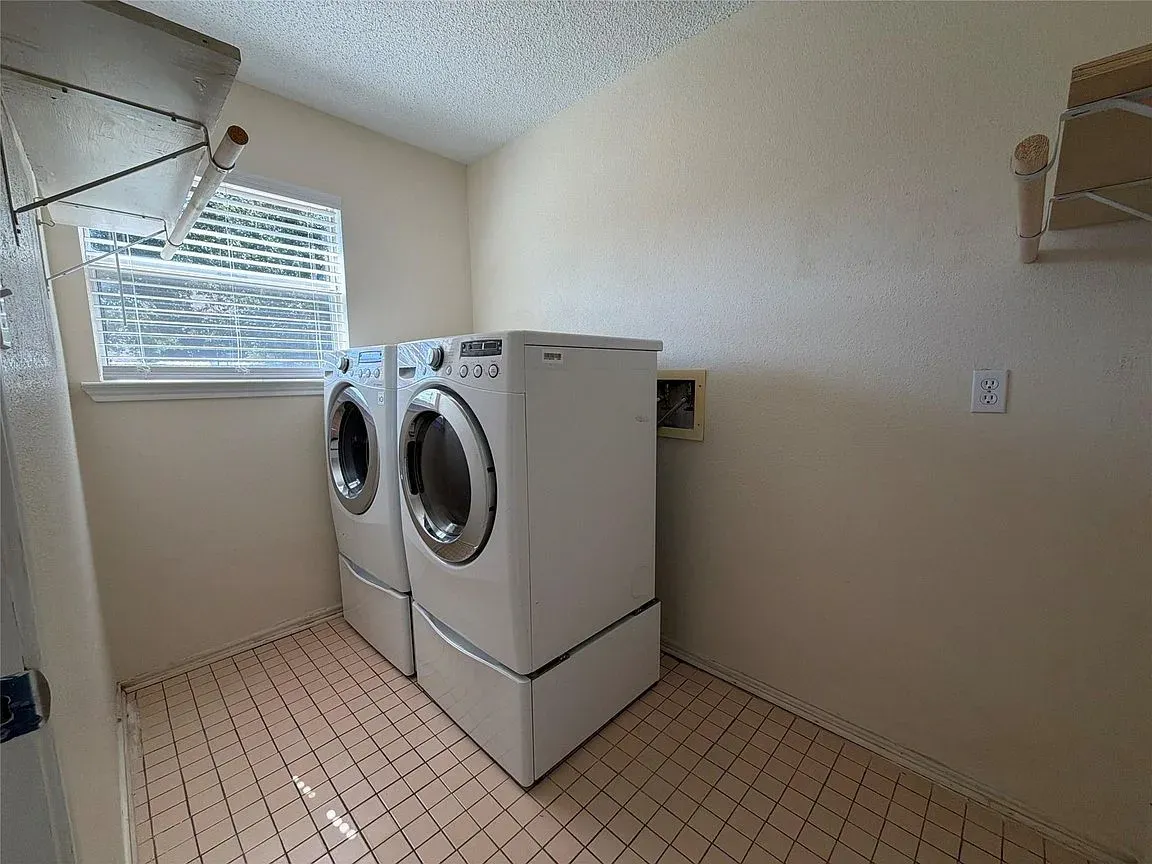
The laundry photo shows the washer and dryer, a window, a small-tile floor and a lot of bare wall. Nothing is wrong with the room; it just has no storage and no counter. We kept the machines where they are and built around them.
 OriginalRedesign
Redesign Features
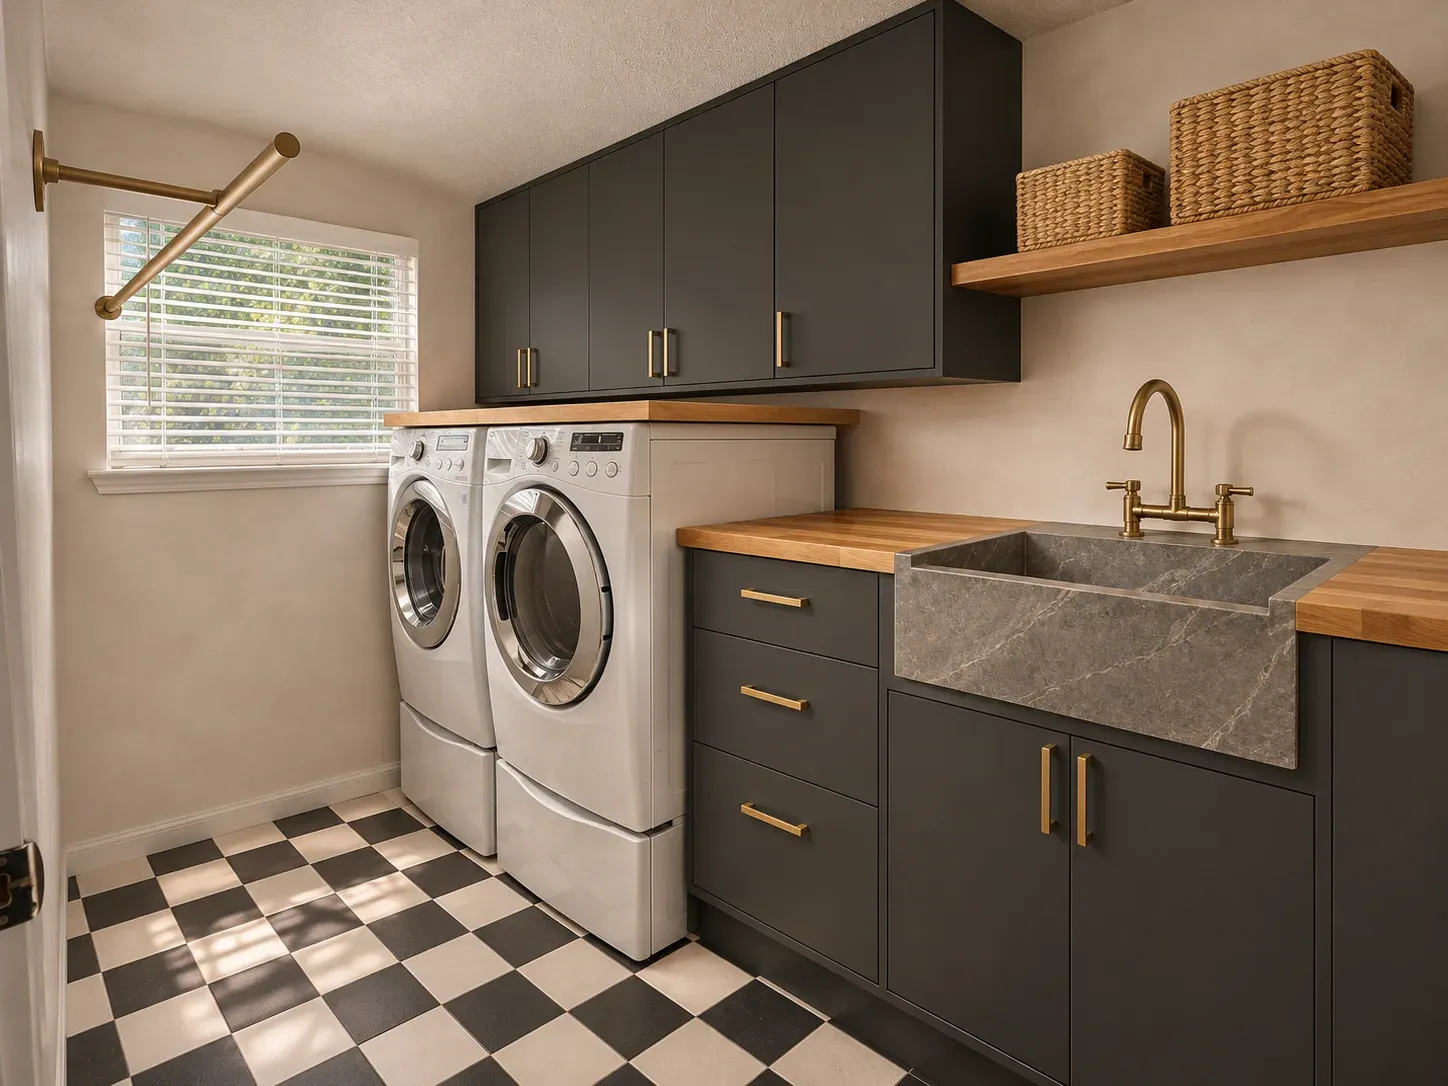
- Cabinets. Matte charcoal flat-panel uppers and base cabinets with brass pulls.
- Counter. Butcher block over the machines for folding.
- Floor. Black and cream checkerboard tile.
- Details. A deep stone utility sink, an open oak shelf with baskets and a wall-mounted drying rod.
3. The vaulted living room: a limestone fireplace and smoked oak
This is the room that sells the house. The photo shows a tall vaulted ceiling, a brick fireplace with a raised hearth, large windows and a ceiling fan. The listing lists one gas fireplace. The brick and white walls feel dated against such a tall room.
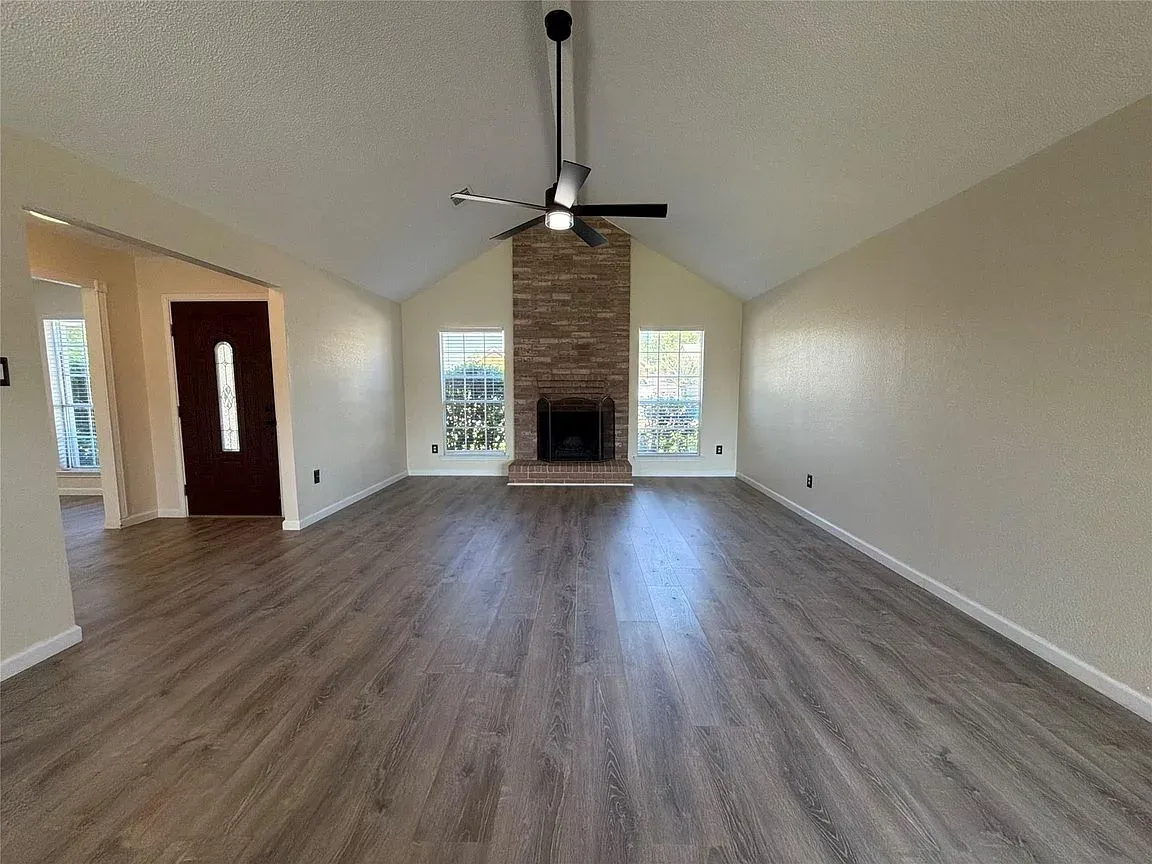
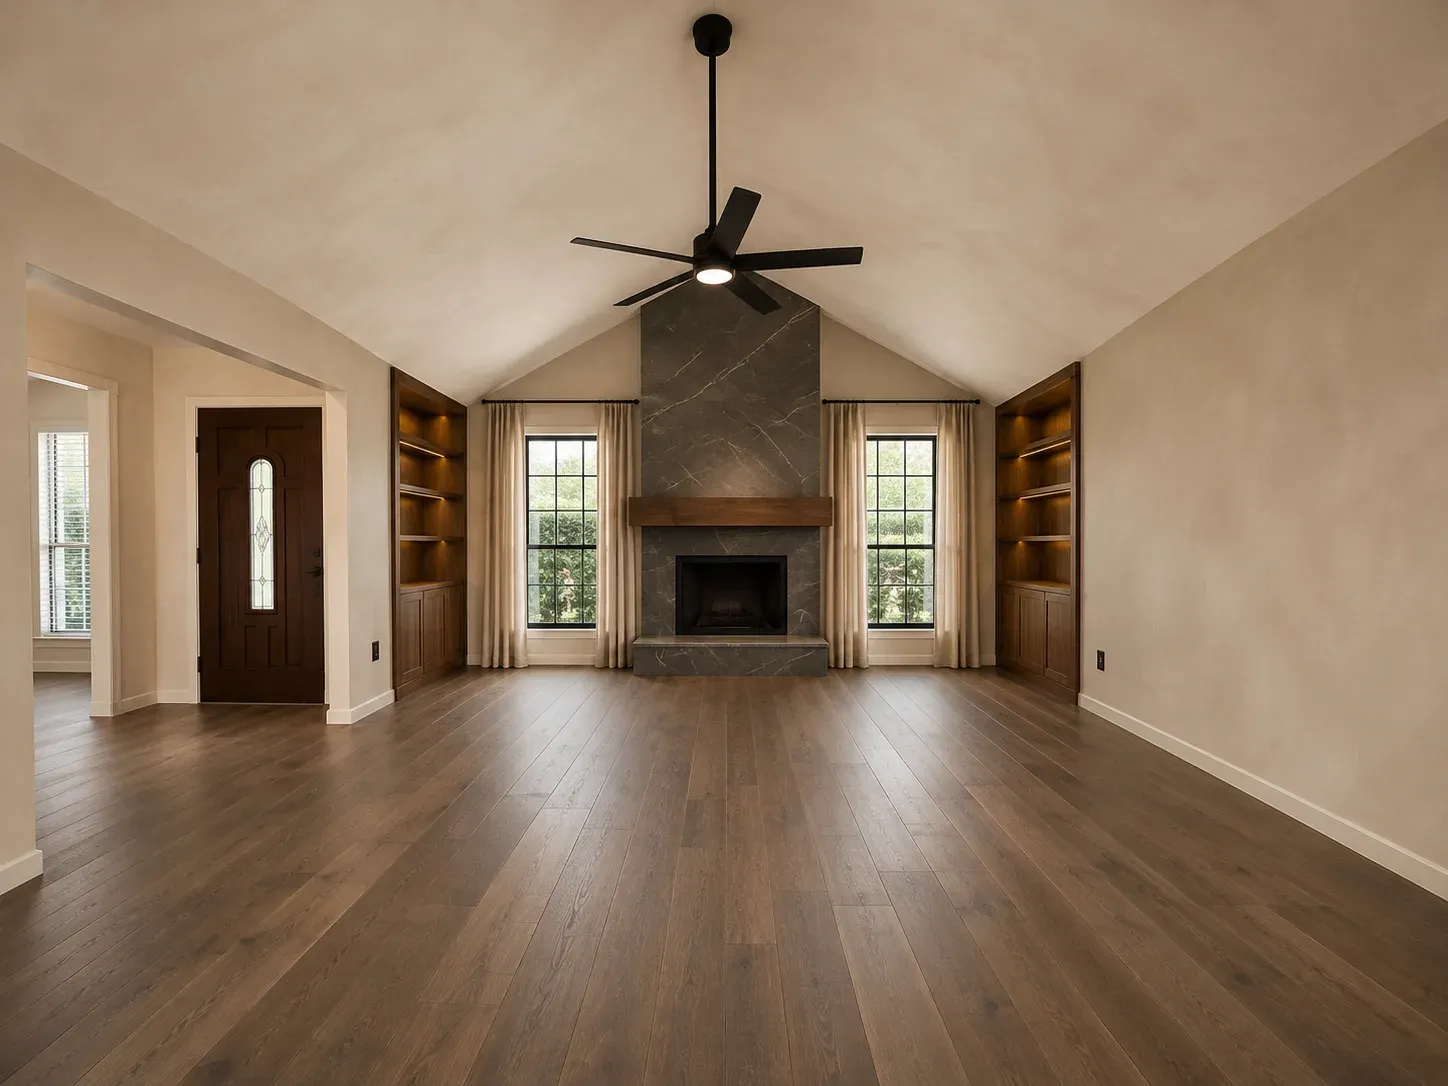 OriginalRedesign
Redesign Features
- Fireplace. A floor-to-peak charcoal limestone surround with a thick walnut mantel.
- Walls and ceiling. Warm greige limewash that carries up into the vault.
- Built-ins. Walnut shelving on both sides of the fireplace.
- Floors and windows. Wide-plank smoked oak, black steel window frames and linen curtains.
Taking brick off a chimney wall or running stone up a vaulted wall both need a look at what is behind the surface. Ask your inspector or contractor before you plan around it.
What to ask before you buy a 1980 Spring home
- Ask what was updated and by whom. The photos show newer-looking floors and paint. Ask for the dates and who did the work.
- Check how water leaves the lot. The listing shows a slab foundation. Our article on finished floor elevation explains how to think about flood risk.
- Read the HOA documents. The listing shows an annual HOA fee. Ask what it covers and whether exterior changes need approval.
- Have the plumbing looked at. A 1980 bath and laundry can have original supply and drain lines behind the walls.
- Plan the budget by room. Each of these three rooms can be priced and built separately.
What a bath, a laundry room and a fireplace have in common
All three depend on what is inside the walls: drain lines, a flue, framing. We would start by drawing what is there so a contractor is bidding on facts. Our portfolio shows how we document and design homes.
Our founder holds a Master of Architecture, and structural and mechanical engineering are coordinated through trusted consulting engineers. If you are looking at a house like this, send us the listing before you make an offer.
Listing credit: Listing details courtesy of Amber Broadway, Opendoor Brokerage, LLC, via Zillow (HAR MLS #53166569), as seen Nov 6, 2026. Price and availability change; confirm on the listing. Modern Acre Studio is not affiliated with the listing agent, the brokerage or the seller, and has not toured the home.
About the images: The "Original" side of each slider is a photo from the listing, courtesy of Amber Broadway, Opendoor Brokerage, LLC. The "Redesign" side is a concept made from that photo by Modern Acre Studio to show remodel ideas. It is not a photograph of the home, a design, a proposal or an estimate.