Some houses are one paint color and a few smart choices away from feeling current. This 1992 two-story in Pearland has a new roof and recently replaced A/C, furnace and water heater, according to the listing, but the finishes all come from one era. We picked the three spaces where a buyer would feel the biggest change: the family room, the kitchen and the covered back patio.
Listing agent: Rocio Guajardo, RE/MAX Fine Properties · See the full listing and photos
Via Redfin (HAR MLS #11025915), as shown Nov 4, 2026. Price and availability change; confirm on the listing.
Key Takeaways
- The family room: a deep wall color and a stone fireplace can make a plain beige room feel designed.
- The kitchen: the layout is workable; two-tone cabinets and a slab backsplash carry the whole look.
- The patio: a thin metal awning is the weakest part of the backyard, and the easiest to replace with something warm.
- Order matters: roof, drainage and permits come before any finish.
1. The family room: charcoal-blue walls, a stone fireplace and oak floors
The listing photo shows a large open family room with a corner fireplace, tall windows to the yard, beige tile underfoot and patterned window valances. The room is bright and well sized. What dates it is the light beige walls, the tile floor and the heavy window treatments that cut off the view of the yard.
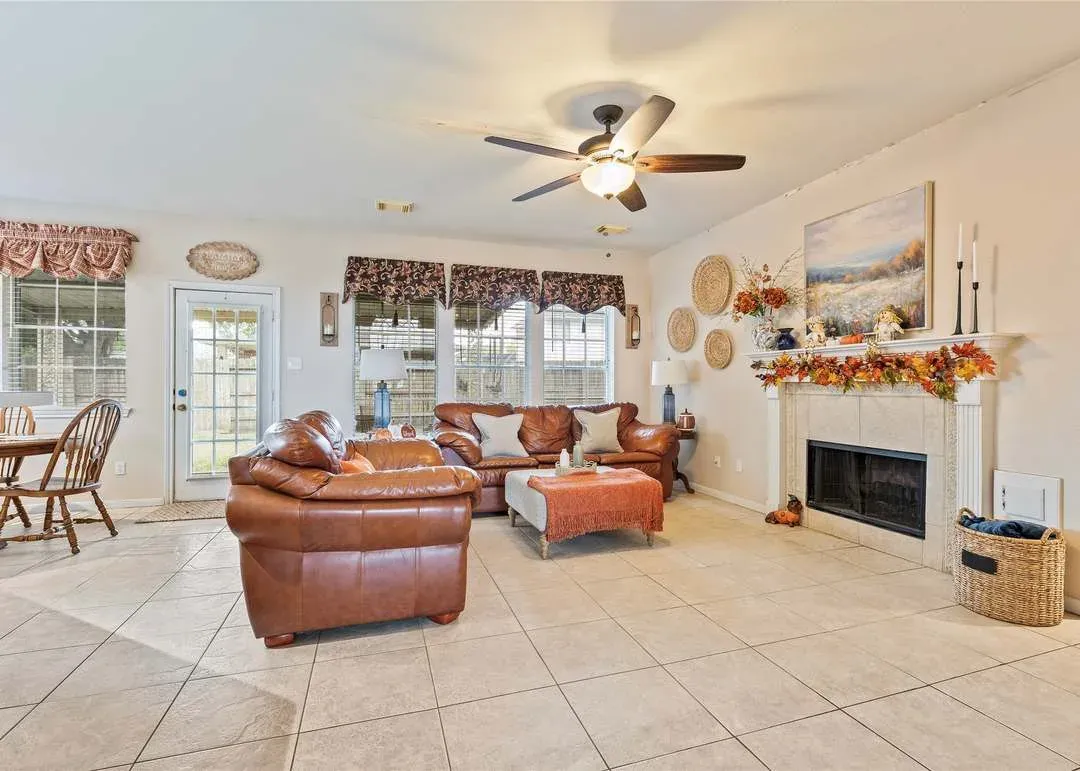
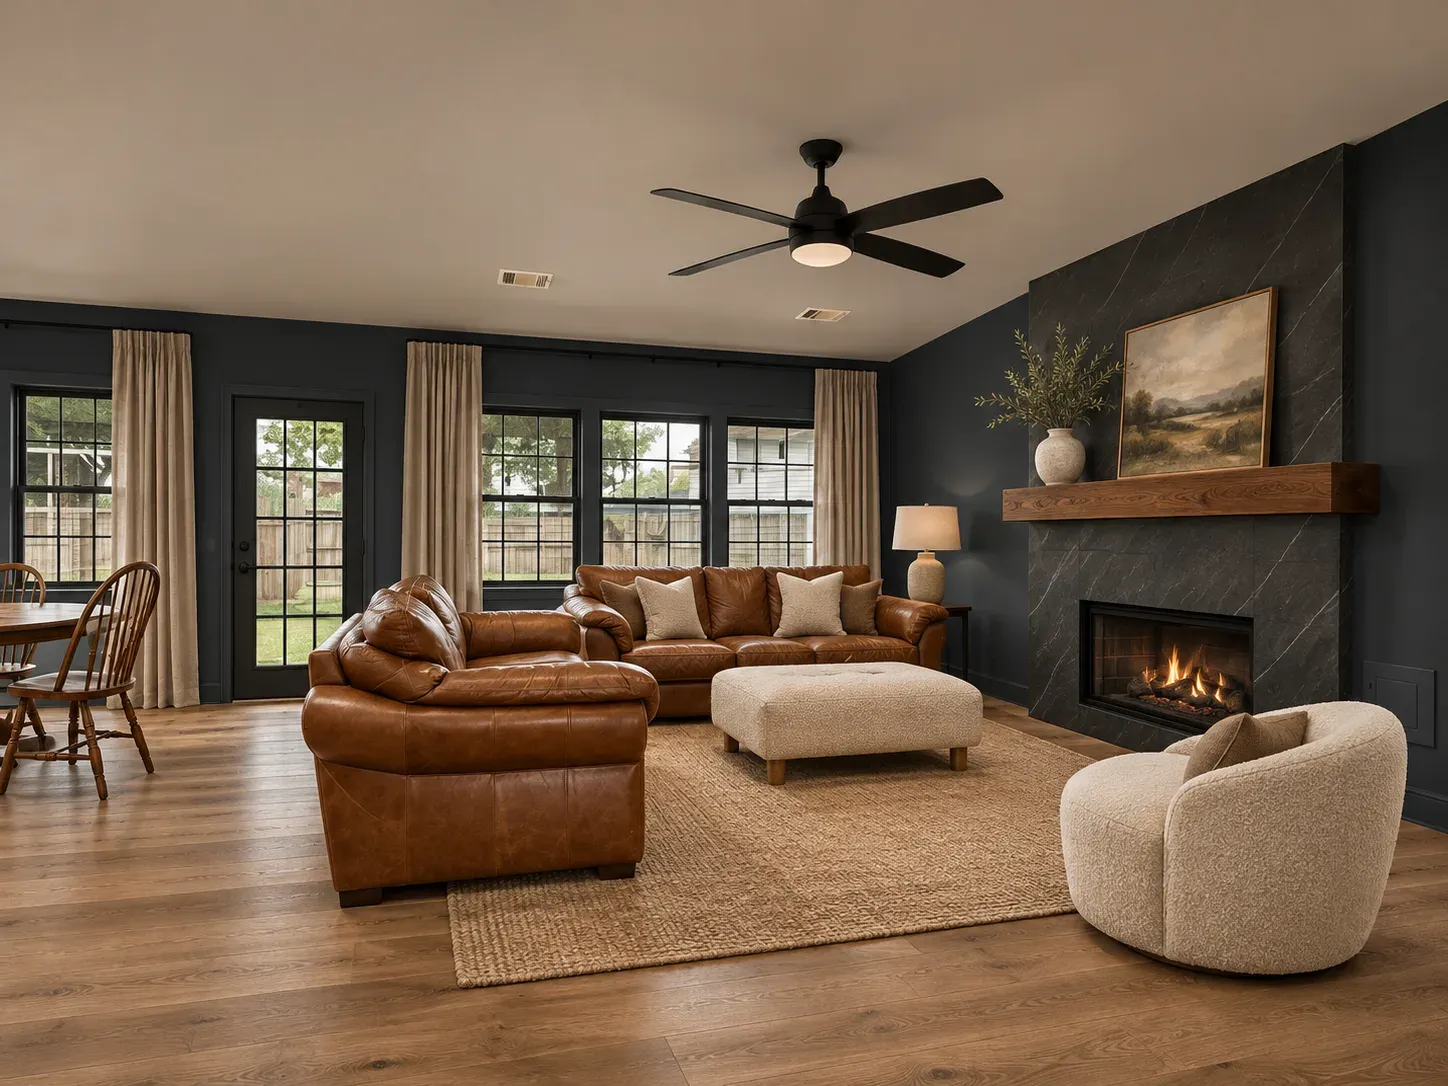 OriginalRedesign
Redesign Features
- Walls. Deep charcoal-blue paint with a warm greige ceiling, so the room stays calm and not dark.
- Fireplace. A floor-to-ceiling dark stone-look surround with a thick walnut mantel.
- Floor. Wide-plank natural oak-look flooring in place of the tile.
- Windows. Simple linen drapes on a black rod and black window frames.
Changing from tile to plank flooring changes floor height at every doorway, so we would check the transitions to the kitchen and the stair before choosing a product.
2. The kitchen: walnut lowers, cream uppers and a slab backsplash
The kitchen photo shows honey oak cabinets, white counters, a corner sink and a stainless range. The layout, with a peninsula that faces the breakfast area, is a good one to keep. It is the oak and the white counters that read as dated. Our guide to stained wood vs. painted kitchen cabinets explains why mixing a stain with a paint color works so well.
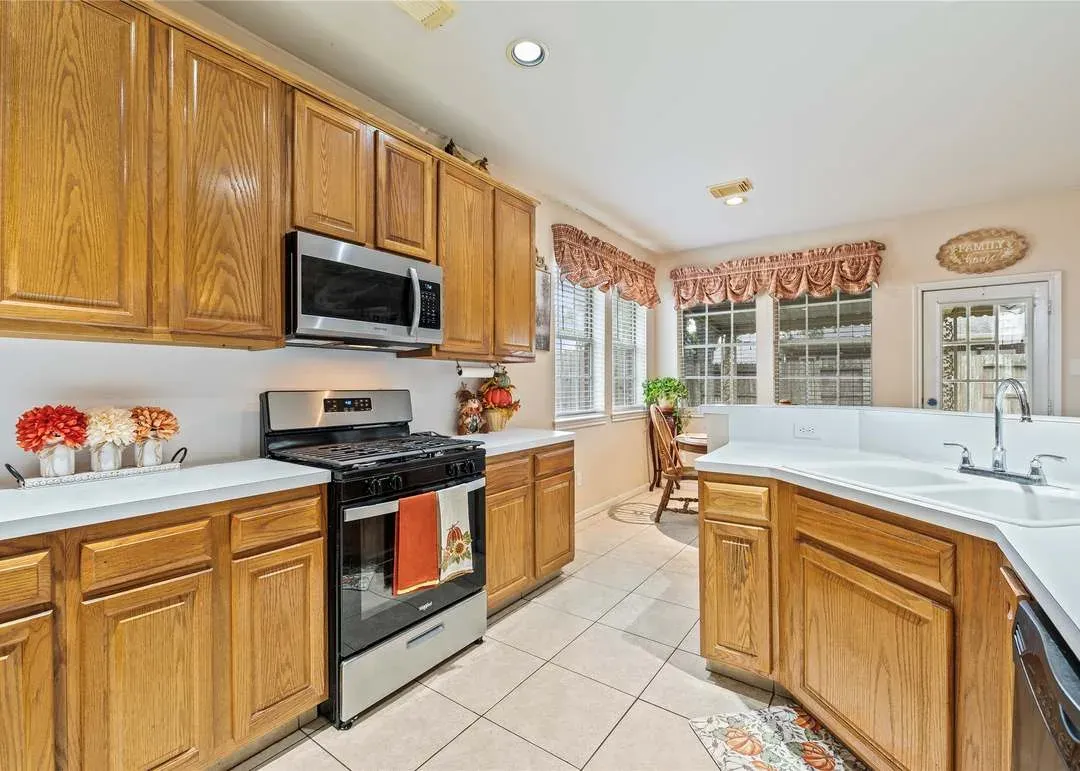
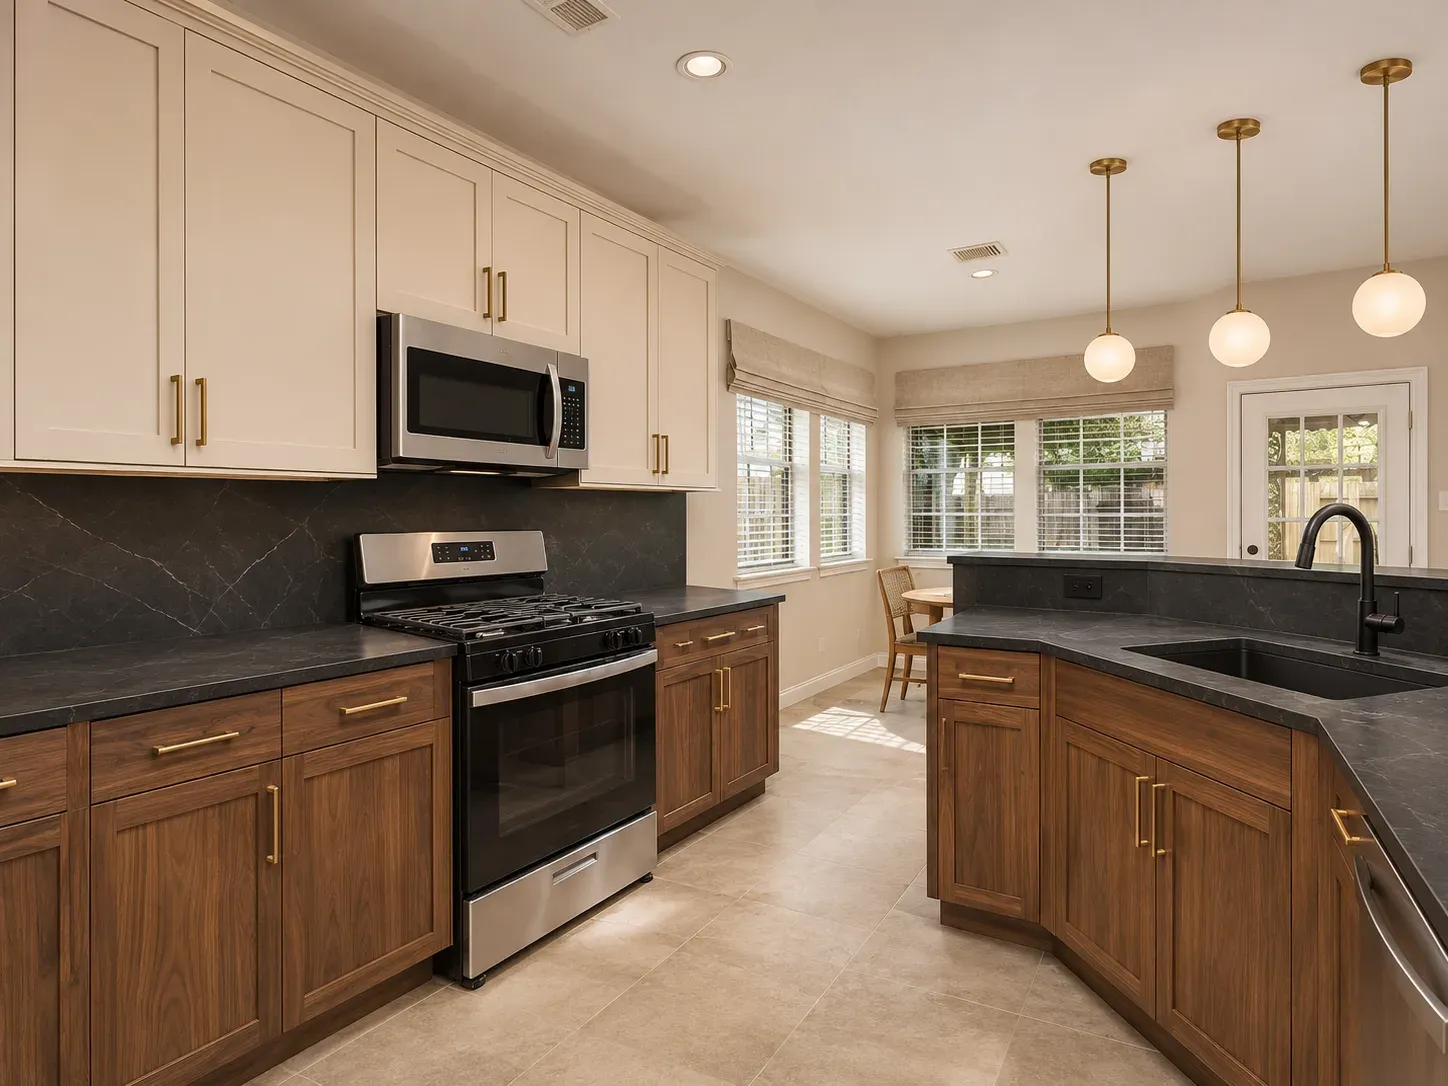 OriginalRedesign
Redesign Features
- Cabinets. Natural walnut lowers and warm cream uppers in a flat shaker style.
- Counters and backsplash. A dark soapstone-look surface carried up the wall as one slab.
- Hardware and lights. Brushed brass pulls, a black faucet and small globe pendants.
- Floor. Large warm limestone-look porcelain tile.
Before choosing the counter, read our comparison of kitchen countertop materials; a dark honed surface shows fingerprints and chips differently than a light one.
3. The covered patio: a cedar pergola, travertine pavers and soft light
The backyard photos show a plain concrete slab under a thin metal awning, a fenced lawn and a large shade tree. The tree and the yard are the assets. The awning and the slab are what make the space feel temporary. If you are weighing options, our article on a screened porch vs. a covered patio vs. a sunroom is a good starting point.
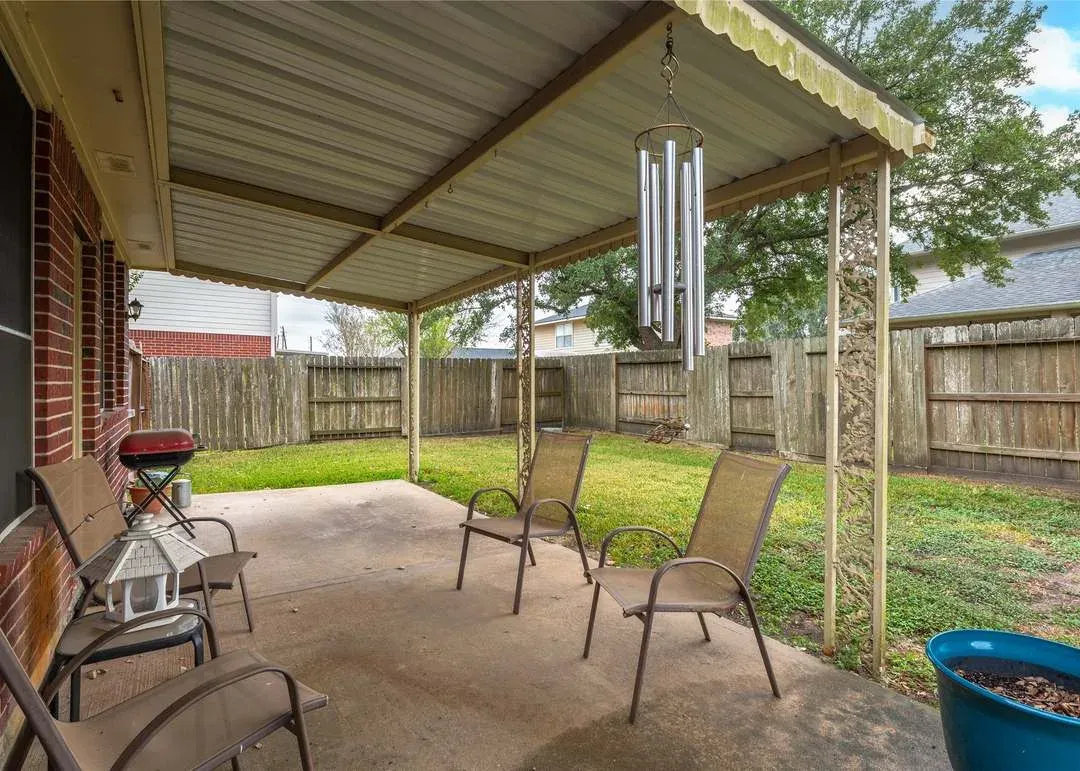
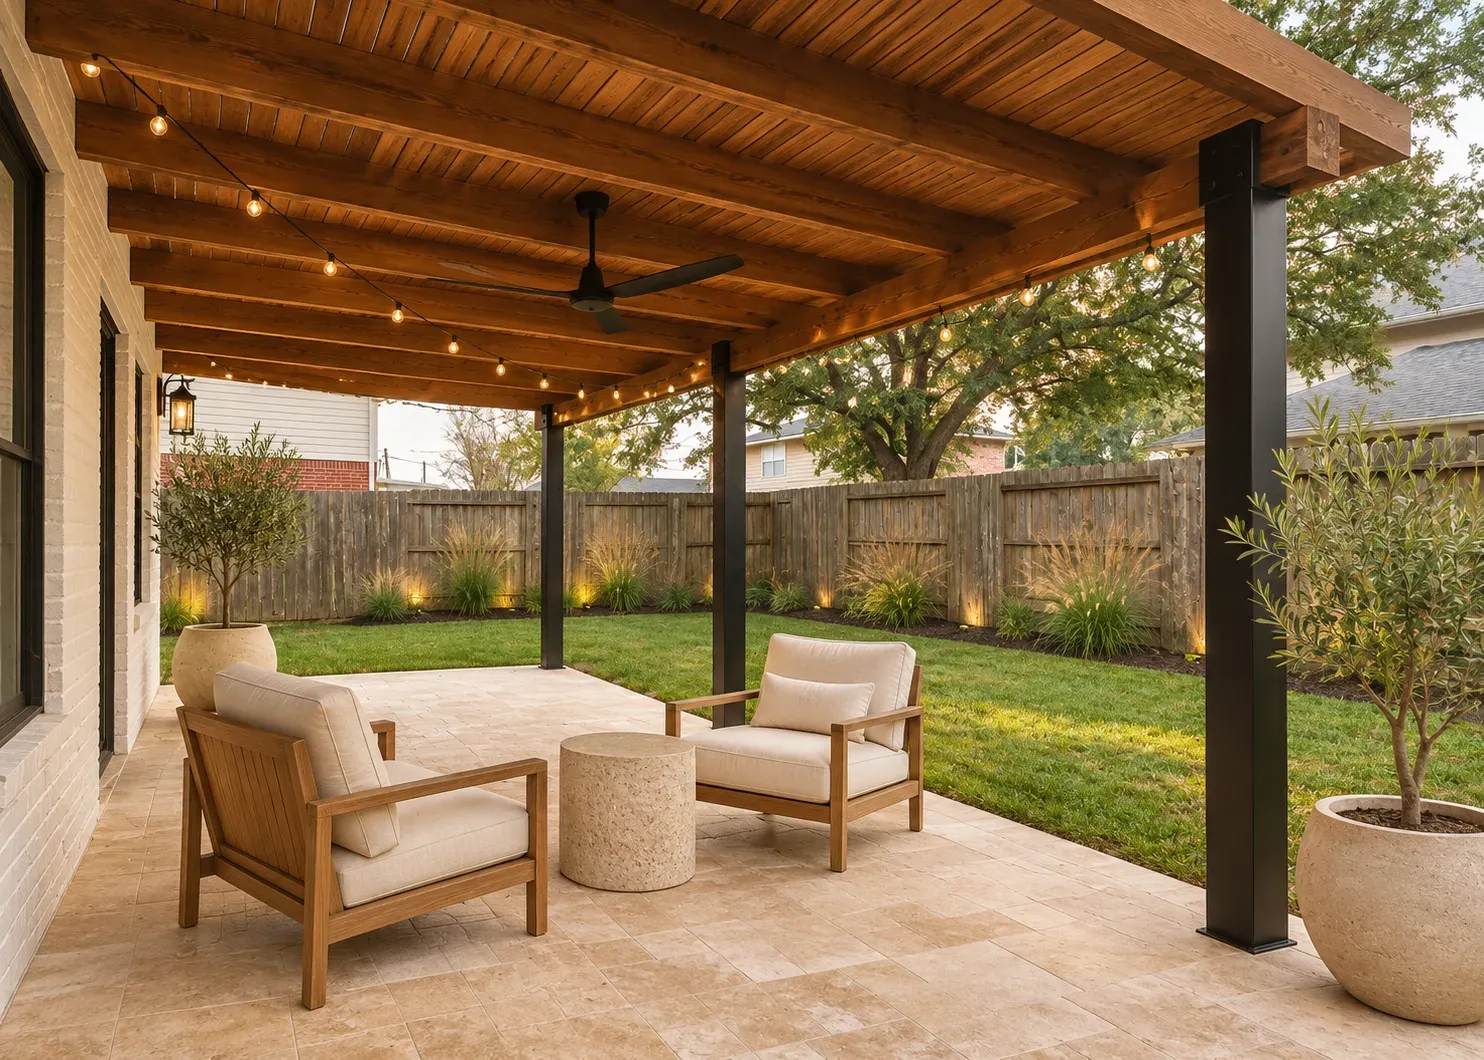 OriginalRedesign
Redesign Features
- Roof. A stained cedar pergola roof with exposed beams on black steel posts.
- Floor. Cream travertine-look pavers in place of bare concrete.
- Comfort. A slim black ceiling fan, warm string lights and two teak lounge chairs.
- Planting. Olive trees in stone pots and ornamental grasses along the fence.
A roof tied into the house is a structural and drainage question as much as a design one, so the post footings and the roof slope would be drawn and checked before anything is built.
Before you buy a 1990s Pearland two-story
- Ask for paperwork on the big systems. The listing says the roof, A/C, furnace and water heater are recent. Ask for dates and permits.
- Check the slab and the soil. Our guide to grading and drainage on Houston clay lots explains what to look for around a foundation.
- Confirm flood status. Finished floor elevation is worth understanding before you close.
- Decide which walls stay. The listing mentions a study and formal living and dining rooms; choose early which walls you want to keep.
- Price the three scopes separately. Interior paint and floors, the kitchen, and the patio can each be phased.
How structure and the mechanical systems shape a plan like this
The three rooms here look like finish changes, but each touches something behind the surface: a floor height, a gas or electrical line at the range and fireplace, and a roof tied into the back wall. A good plan set shows all of it before a contractor bids. Structural and MEP engineering is coordinated through our trusted consulting engineers so the drawings agree.
We are a 5-star-rated architecture firm with a perfect 5.0 average on Google. If you are looking at a listing like this one, send it to us on our start a project page, or browse recent work in our portfolio first.
Listing credit: Listing details courtesy of Rocio Guajardo, RE/MAX Fine Properties, via Redfin (HAR MLS #11025915), as seen Nov 4, 2026. Price and availability change; confirm on the listing. Modern Acre Studio is not affiliated with the listing agent, the brokerage or the seller, and has not toured the home.
About the images: The "Original" side of each slider is a photo from the listing, courtesy of Rocio Guajardo, RE/MAX Fine Properties. The "Redesign" side is a concept made from that photo by Modern Acre Studio to show remodel ideas. It is not a photograph of the home, and it is not a design, a proposal or an estimate.