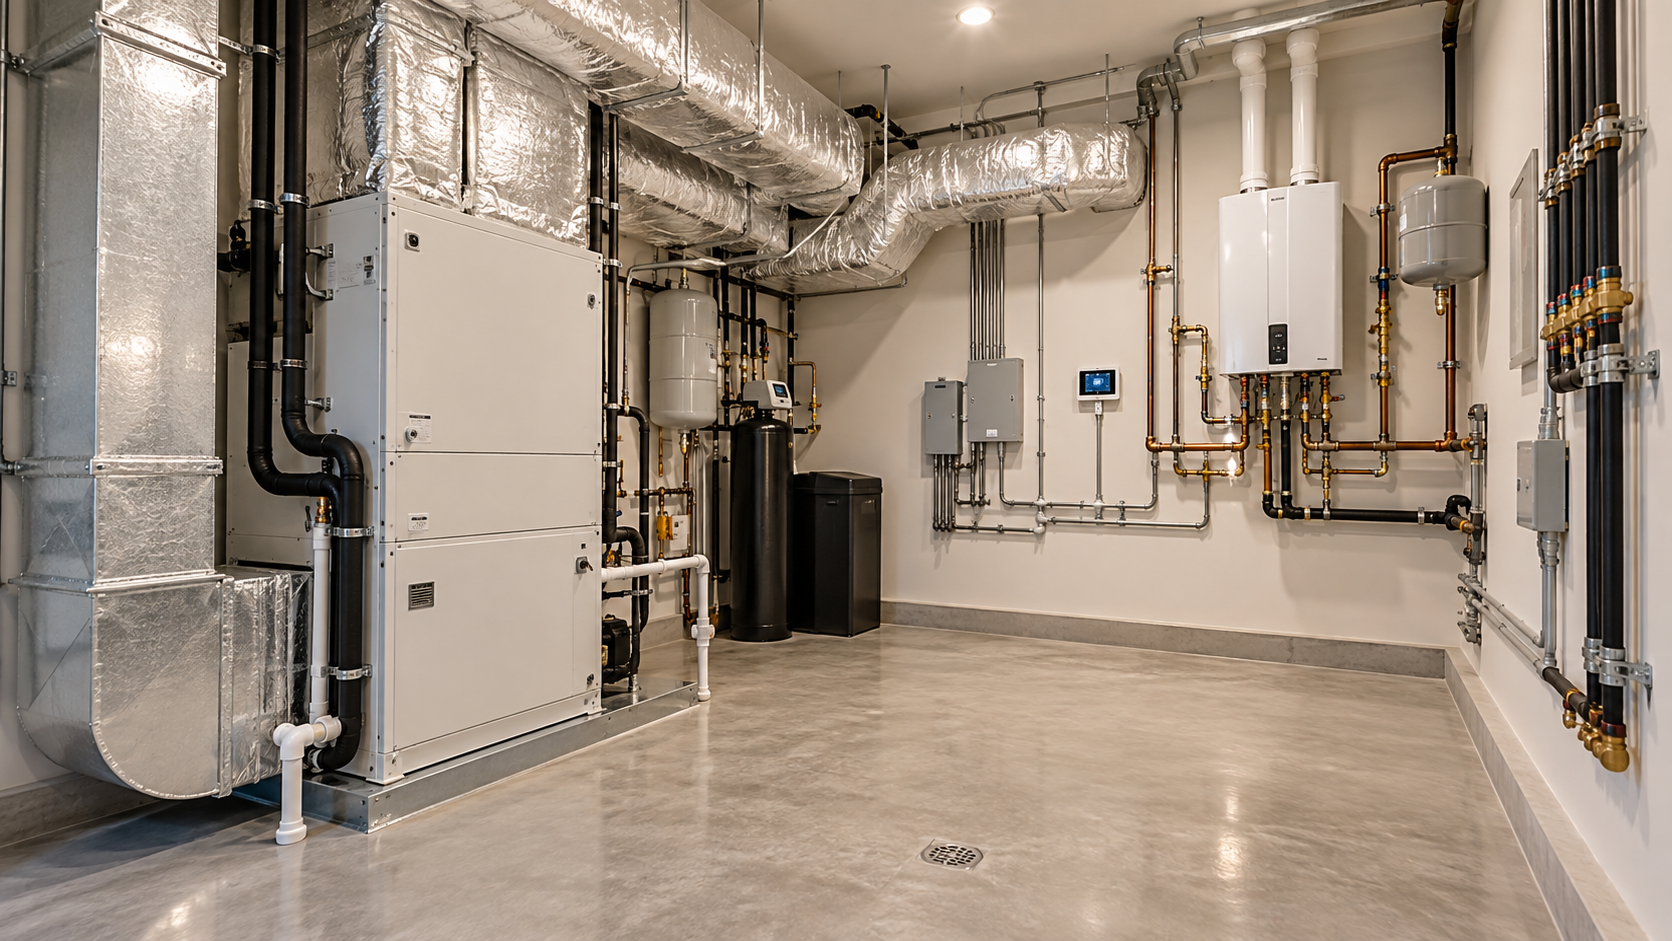
Custom home HVAC design works best when the ducts, the equipment and the zones are drawn into the floor plan from the first sketch. When heating and cooling are left to the mechanical contractor after the house is designed, the system takes whatever space is left over: a bulkhead across the hallway, a closet that shrinks, a loud air handler next to a bedroom.
Key Takeaways
- Give the air handler a real room, sized for service access, a drain and a way to replace it later.
- Draw duct paths on the plans so ceiling heights and soffits are decided on purpose.
- Zone by how the house is used and where the sun hits, not just by floor.
- Return air is as important as supply air, and it is the part most often forgotten.
- In a humid climate, the system must dry the air, not only cool it.
Start With the Mechanical Room
Every house needs a home for its equipment. In a custom home that usually means an air handler, a water heater, a control panel and a path for the lines that connect them. We give this its own room or a dedicated closet, with a door wide enough to pull the largest piece out without cutting a wall.
Location matters more than size. Put it near the center of the floor plan so duct runs stay short, and away from bedrooms and the home office so the hum never reaches a quiet room. Add a floor drain or a drain pan with a safe overflow path. A leak in a closet is a nuisance; a leak above a finished ceiling is a repair.

Draw the Duct Paths Before the Ceilings
Ducts are big. A main trunk line can be a foot tall and two feet wide, and it needs a clear path from the equipment to every room. If nobody draws that path, the contractor finds one in the field, usually by dropping the ceiling.
Where the air can travel
Good routes run through places that can afford the space: above a closet row, inside a bulkhead that already hides a beam, or through a deliberately deeper ceiling over a hallway. We mark these on the plans so the tall ceiling in the great room and the lower one in the corridor are both choices, not accidents.
Hiding the outlets
The visible part of the system is the grille. Linear slot diffusers, flush ceiling registers and floor-level toe-kick vents keep the lines of a modern room clean. Their positions also affect furniture layout and drapery, so they belong in the same conversation as lighting and windows.

Zone the House by How You Live
One thermostat cannot serve a whole luxury home. A west-facing great room with tall glass heats up every afternoon while a north bedroom stays cool. Zoning gives each area its own control, so you stop overcooling the whole house to fix one room.
We usually zone by exposure and by use: the sun-heavy living areas, the sleeping wing, the guest suite that sits empty most weeks, and any room with unusually high glass or ceilings. Larger homes sometimes add a ductless mini-split for a casita, a gym or a room that is occupied at odd hours, so the main system does not run for a space nobody is using.
Do Not Forget the Return Air
Supply air gets all the attention, but the system also needs a path for air to come back. If a bedroom door closes and there is no return, the room pressurizes, comfort drops and the system works harder. The fix is designed in: a return grille in each closed room, a transfer duct above the door, or a jump duct through the wall.

Why Humid Climates Change the Plan
In Houston, the hardest job for the system is not cooling, it is removing moisture. An oversized unit cools quickly, shuts off and leaves the air damp. A correctly sized, often variable-speed system runs longer at lower output and dries the house. Fresh-air ventilation and dehumidification are best planned alongside the ducts, because both need space and both need a path.
That is why load calculations belong early. The size of the glass, the insulation and the roof color all change the numbers, and the numbers change the size of the equipment and the room that holds it. If you are planning a house, start a conversation with the studio before the mechanical contractor is hired, and we will carry these decisions through the drawings.

Frequently Asked Questions
How much space does a custom home need for HVAC?
Plan a dedicated mechanical room or closet per air handler, plus a clear path for duct trunks through the ceiling or attic. Exact sizes come from a load calculation, but the room should be on the plan from the start.
Should a luxury home have more than one HVAC system?
Often yes. Splitting a larger house into two or more systems, or adding ductless units for outlying rooms, improves comfort and gives you backup if one system fails.
Where should the condenser go?
Place it away from patios and bedroom windows, with room for airflow and service, and screen it with a fence or planting that does not block the air. Decide this while placing the outdoor living spaces.