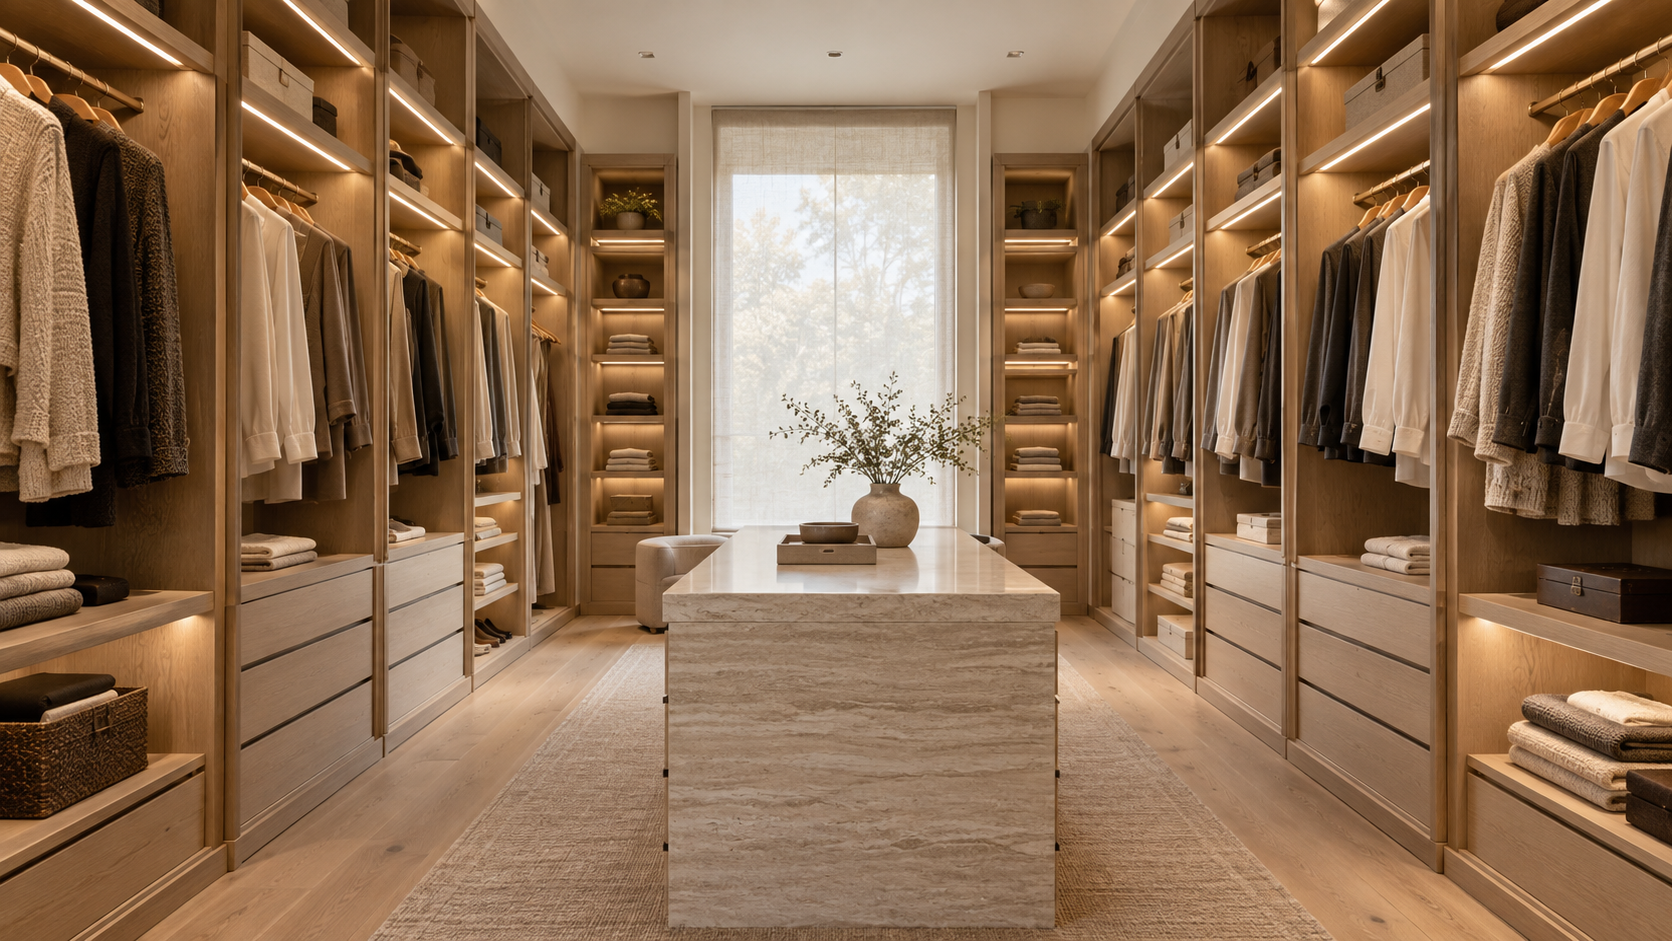
A well-designed walk-in closet needs a clear aisle of about 36 inches between rows of 24-inch-deep hanging, which makes roughly 7 feet the minimum width for hanging on both sides. Everything else in walk-in closet design, from the island to the lighting, depends on getting that one dimension right first.
In our custom homes the primary closet has quietly become a room of its own. Clients ask for dressing areas, a seat, a window, sometimes a coffee station. That is all possible, but only if the closet is designed as architecture during the floor plan stage, not filled in with stock shelving after the walls are framed.
Key Takeaways
- Plan on 24 inches of depth for hanging clothes and a 36-inch clear aisle; 42 inches feels generous.
- Hanging on both sides needs about 7 feet of width; an island needs 10 to 12 feet.
- Count your linear feet of hanging before drawing, then add 20 percent for growth.
- Windows are welcome, but keep direct sun off the clothes with placement, UV glass, or shades.
- Light the shelves themselves, not just the ceiling, and give the closet its own air supply.
Start With Dimensions, Not Finishes
A hanger with a jacket on it needs about 24 inches of depth. Folded shelves and drawers can work at 14 to 16 inches. Add a 36-inch aisle and the math does most of the design for you.
The three closet widths that work
- About 5 feet: hanging on one side, shallow shelves on the other. A reach-in that you can step into.
- About 7 feet: hanging on both sides with a comfortable aisle. The most common primary closet.
- 10 to 12 feet or more: room for a center island, a bench, or a dressing area with a full-length mirror.
Before we draw anything, we ask clients to measure what they own today: linear feet of long hanging, short hanging, folded items, and shoes. A wardrobe that fills 40 feet of rod needs a very different room than one that fills 20. We then add about 20 percent so the closet still works in five years.

The Island Question
The center island is the most requested closet feature we see, and also the one most often squeezed into a room that cannot hold it. An island needs 36 to 42 inches of clearance on every side, plus its own depth of 24 to 36 inches. Add the 24-inch cabinets on each wall and you need about 10 to 12 feet of width.
If the room is narrower than that, a bench or a slim console at the end wall gives you a place to set things down without blocking the aisle. Islands earn their space when they hold drawers for folded items, jewelry, and accessories, with a top wide enough to lay out tomorrow's clothes.
Where the Closet Sits in the Plan
The best closets sit between the bedroom and the bath, so getting dressed flows from shower to closet without crossing the sleeping room. We cover the full sequence in our primary suite planning, but the closet-specific rule is simple: never make the closet the only route to the bathroom, and never put the door where it swings into the hanging.
Some clients want two closets, one each. Others prefer one larger shared room with separate sides. Two closets cost more wall and more doors, but they let early and late risers dress without waking each other, which is often the deciding factor.
Daylight Without Fading Your Clothes
A window turns a closet from a storage room into a pleasant place to get ready. The catch is ultraviolet light, which fades fabric and leather over time. We handle it three ways: place windows high or at the end wall so sun does not land on hanging clothes, specify low-E glass that blocks most UV, and add a shade for summer afternoons.
A north-facing or clerestory window gives soft, even light that shows true color, which is exactly what you want when choosing an outfit.

Lighting the Shelves, Not Just the Room
Ceiling cans alone leave the inside of every cabinet in shadow, because your body blocks the light as soon as you step up to a shelf. The fix is to light the storage itself: LED strips under each shelf, lit hanging rods, and drawer lights that switch on when opened.
Choose LEDs with a color rendering index of 90 or higher and a warm-neutral color around 3000K. Lower-quality strips make navy look black and cream look gray. Plan the wiring and driver locations with the cabinetmaker during design, since retrofitting them later means opening finished casework.

Air, Humidity, and Houston Closets
In a humid climate like Houston's, a closed closet with no air movement is where mildew shows up first, on leather shoes and wool coats. We give larger closets their own supply and return air instead of relying on a door undercut, and we keep them inside the conditioned envelope, never against an unconditioned attic knee wall.
If the closet holds a safe, a laundry drop, or a dehumidifier, plan the outlet, the drain, and the floor reinforcement now. Those small decisions are cheap on paper and expensive after drywall.
Frequently Asked Questions
What is the minimum size for a walk-in closet?
About 5 feet wide by 6 feet deep works for hanging on one side. For hanging on both sides, plan on roughly 7 feet wide so you keep a 36-inch aisle between the clothes.
How big does a closet need to be for an island?
Usually 10 to 12 feet wide. That allows cabinets on both walls, the island itself, and at least 36 inches of walking room on every side.
Is it a bad idea to put a window in a closet?
No, as long as direct sun stays off the clothes. A high or end-wall window with UV-blocking glass and a shade gives you daylight without fading.
Should the closet be custom built or a modular system?
Modular systems work well in simple closets. Custom millwork pays off when the room has an island, integrated lighting, or odd dimensions that stock pieces cannot fill cleanly.
A walk-in closet is one of the few rooms you use every single day, twice. If you are planning a custom home and want this room drawn right from the start, start a conversation with the studio.