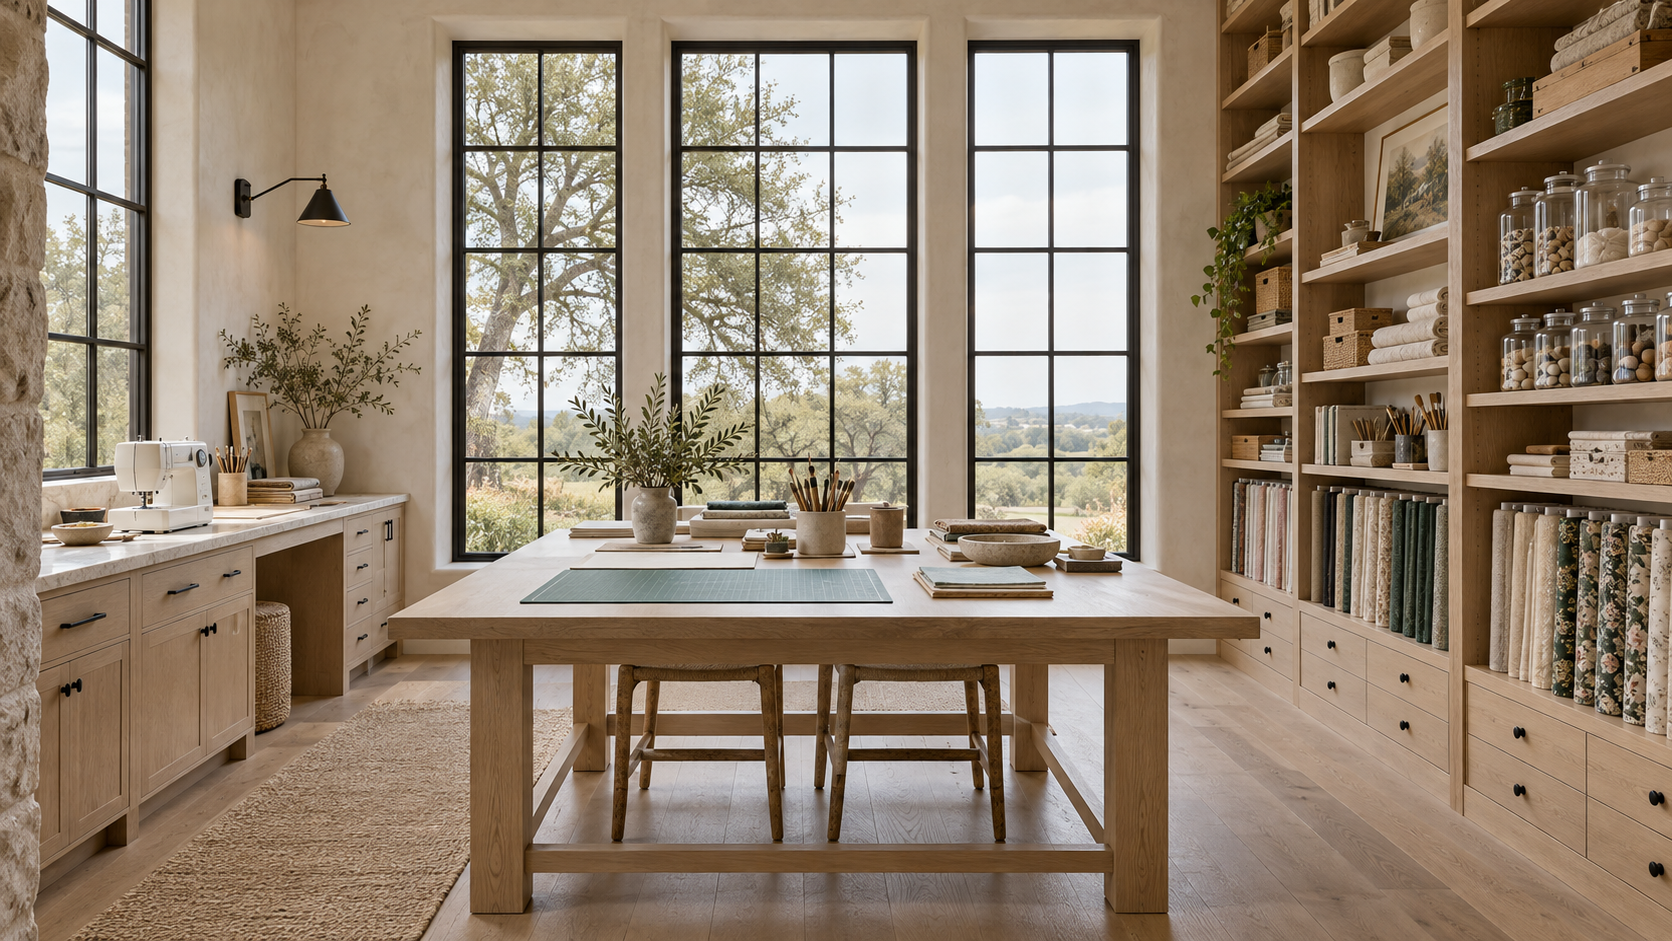
A craft room needs four things to work: even, glare-free daylight, a deep utility sink, storage that keeps supplies visible, and work surfaces built to the height of the craft. Get those right in the floor plan and a hobby studio will be used every day instead of turning into a spare room full of bins.
Homeowners are asking for rooms with a purpose again: libraries, music rooms, and studios for painting, sewing, pottery, or model building. As experts in home design, we treat a craft room like a small working kitchen. It has a workflow, a mess to manage, and equipment that needs power, water, and air.
Key Takeaways
- Put the studio where it gets north light or shaded daylight, so color looks true all day.
- Plan a deep utility sink with a sediment trap if the craft uses paint, clay, or plaster.
- Mix open shelving for supplies you reach for daily with closed cabinets for bulk stock.
- Set counter height by the craft: standing work, seated work, and cutting tables differ.
- Add dedicated circuits, task lighting, and real ventilation before the walls are framed.
Where the Craft Room Goes in the Plan
Location decides most of what follows. A studio near the kitchen or family room gets used more, because a half hour of work does not require a trip across the house. A studio off the garage or mudroom suits messier crafts like woodworking, pottery, or furniture refinishing, where dust and drips should stay away from finished floors.
Light is the other test. North-facing windows give steady, soft daylight with no hard sun patches moving across the table, which is why painters have always wanted them. If north light is not available, deep overhangs or exterior shades on an east or west wall do much the same job.

Surfaces, Sinks, and the Mess
Work surfaces at the right height
Standard kitchen counters sit at 36 inches, which suits standing work like cutting fabric or wrapping. Seated work such as sewing, drawing, or jewelry making is more comfortable at 28 to 30 inches. A cutting or layout table is often set at 38 to 40 inches so you are not bending over it for hours. Many studios use two heights, and a large island on locking casters can move between them.
A sink that can take paint and clay
A deep utility sink is the single feature owners most regret leaving out. For paint, clay, or plaster, specify a sediment trap under the sink so solids settle out instead of clogging the drain line. A pull-down sprayer and a durable surface around the sink, such as porcelain slab or stainless steel, make cleanup quick.
Floors that forgive
Choose a floor that can take spills and dropped tools: sealed concrete, porcelain tile, or a cork or rubber floor for seated crafts where comfort matters. Avoid site-finished wood near the sink, since water and solvents will find every seam.
Storage You Can See
Craft supplies get used when they are visible. Our design experts usually split storage into three zones: open shelving or pegboard walls for tools and materials in daily use, shallow flat-file drawers for paper, canvas, and patterns, and full-height closed cabinets for bulk stock and seasonal projects. Shallow shelves, 10 to 12 inches deep, keep items one row deep so nothing hides behind something else.

Power, Light, and Air
Plan dedicated circuits for sewing machines, heat presses, irons, and anything with a motor. If a kiln is part of the plan, it needs its own 240-volt circuit and should usually sit in a garage bay or separate room with a vent hood. Outlets every few feet along the work counters, and a floor outlet under a central table, keep cords off the floor.
Layer the lighting. Daylight is the base, then high-CRI ceiling lights (90 or higher) so colors read true at night, then adjustable task lights at each workstation. Ventilation matters too: paints, glues, resins, and sawdust need a quiet exhaust fan, and dusty crafts benefit from a filtered return or a small dust collector.
Designing for Houston Humidity
In a Houston-area home, humidity is the enemy of paper, canvas, fabric, and many paints. Keep the studio inside the conditioned envelope, not in an unconditioned garage, and consider a dedicated dehumidifier tied into the HVAC system to hold the room near 45 to 50 percent humidity. Closed cabinets for paper stock and fabric add a second layer of protection.

Frequently Asked Questions
How big should a craft room be?
Most hobby studios work well at 120 to 200 square feet. That fits a central worktable, a counter run with a sink, and a storage wall. Messier crafts with large equipment, like pottery or woodworking, usually need 200 square feet or more.
Can a craft room double as a guest room or office?
It can, but plan for it. A wall bed or a desk that closes into cabinetry keeps the room flexible. Expect a shared room to stay a little tidier and a little less used than a dedicated studio.
When should a craft room be planned?
During schematic design, before the plumbing and electrical layouts are set. Adding a sink, a kiln circuit, or an exhaust fan later costs far more. Our expert design team builds those into the first floor plan, so if a studio is on your wish list, start a conversation with the studio.