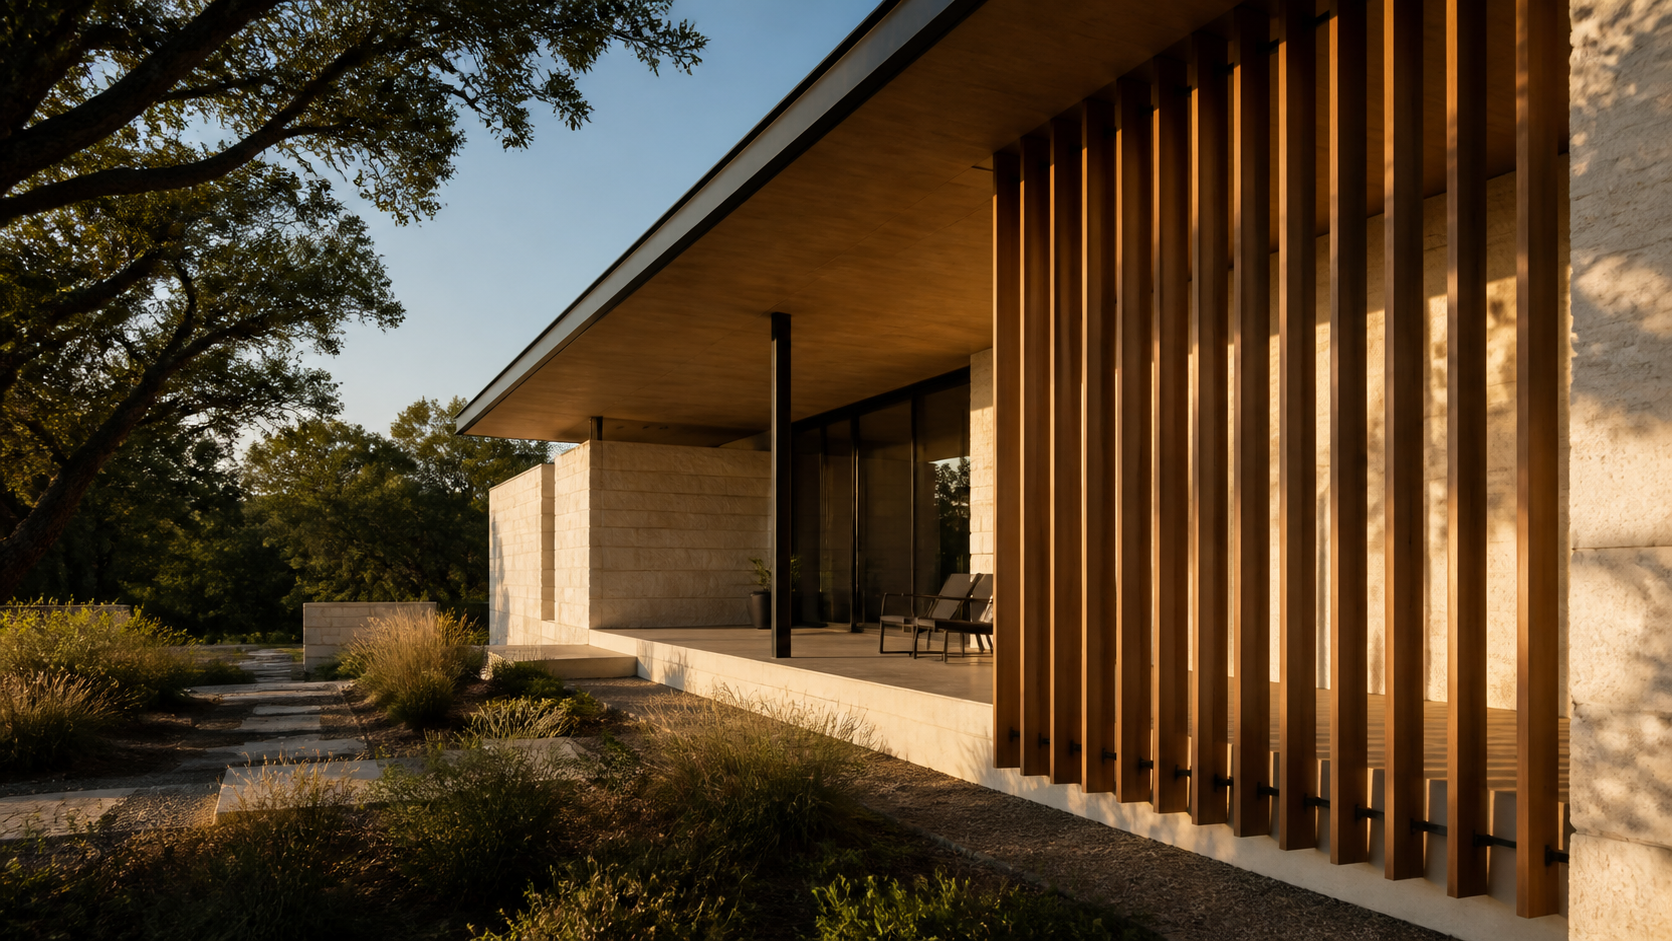
Siting is the single cheapest design decision with the largest payoff: rotating a house a few degrees on its lot changes how much sun hits the glass, how much the cooling system works, and whether the kitchen window looks at a live oak or a neighbor's driveway. In our process, orientation is settled before the floor plan is drawn, because a plan built on the wrong orientation cannot be fixed later with better windows.
Key Takeaways
- Orientation is a free performance upgrade — it costs nothing to build and pays back every day.
- In the northern hemisphere, north and south glass is easy to control; west glass is the hardest.
- Put the rooms you live in where the good light is, and the rooms you pass through where it isn't.
- Privacy comes from geometry — angles, courtyards, and window placement — not from blinds.
- Walk the site at two different times of day before committing to a footprint.
Start With the Sun, Not the Street
Most lots hand you a default: the house faces the road, the garage faces the driveway, and the plan gets stretched to fit. That default is a convention, not a rule. The sun does not care where the street is.
South-facing glass is the most cooperative light there is. The sun sits high in summer, so a modest overhang shades it, and it drops lower in winter, so the same window quietly warms the room. North glass is the connoisseur's light — soft, even, and almost shadowless, which is why studios and art walls belong on that side.
The west wall is the one to solve
Late-afternoon western sun comes in low and flat. No overhang stops it, and it arrives exactly when the house is already at its warmest. We treat the west elevation as a problem to be designed away: shorter windows, deep recesses, screens, a shaded loggia, a garage or utility block used as a buffer, or simply less glass and more wall.

Match Rooms to the Light They Deserve
Once the sun path is understood, room placement becomes almost obvious. Kitchens and breakfast areas reward eastern light — you get the morning, and the room has cooled off by dinner. Living rooms and primary suites do best facing south, where light is generous but controllable.
The spaces that need light least — garages, pantries, laundry, mudrooms, mechanical closets, stairs — are the ones we push to the hot west and the blank north when the lot allows. They become a thermal buffer, absorbing heat that would otherwise land on a room you sit in.
Design for the seasons you actually live in
Along the Gulf Coast, cooling dominates the calendar and heating is an afterthought. That flips the classic textbook advice: here, shading is worth more than solar gain, humidity control matters as much as temperature, and covered outdoor space is what makes a yard usable eight months a year. We size overhangs, porches, and glass with the local climate in mind rather than a generic rule of thumb.

Privacy Is a Plan Problem
Homeowners usually describe privacy as a window-covering issue. It is really a geometry issue. If a window faces a neighbor's window, no drape fixes it — you simply stop opening that drape, and you have paid for glass you never use.
The reliable moves are structural: rotate the house a few degrees off the property line so sightlines cross rather than align; use a courtyard or side yard so the best glass looks inward at something you control; place clerestory windows high on exposed walls to bring in light without a view either direction; and let a garage wing, a masonry screen, or existing trees do the shielding.
Keep the trees you already have
A mature canopy is worth more than anything we can specify. A single large tree on the west or southwest side is meaningful shade and instant privacy that a new planting will not replicate for twenty years. We survey and site around them whenever the setbacks allow.

How We Handle It in the Studio
Before schematic design, we run the site: survey, setbacks, drainage and grade, sun path across the seasons, prevailing breeze, street and neighbor sightlines, and every tree worth saving. Those constraints produce two or three viable footprints, and we test the plan against each rather than forcing one massing onto the land.
It is unglamorous work that never shows up in a photograph, and it is the reason some houses feel effortless while others need every shade drawn by three in the afternoon. If you have a lot and are not sure what it wants to be, start a conversation with the studio.

Frequently Asked Questions
What is the best direction for a house to face?
In the northern hemisphere, the best-performing homes put their main living glass toward the south and keep west-facing glass to a minimum. What the front door faces matters far less than what the large windows face.
Can orientation really lower energy bills?
Yes. Controlling solar gain through orientation, shading, and glass placement is one of the few efficiency measures that costs nothing to build. It reduces the cooling load before insulation or equipment is even considered.
What if my lot only allows one orientation?
Most lots do constrain you, and that is normal. When rotation is not available, we compensate inside the envelope: shift the room layout, adjust window sizes by elevation, add deeper overhangs and screens, and use courtyards to create the good exposure the lot does not offer.
When should siting be decided?
Before the floor plan, and ideally before the lot is purchased. Siting is the constraint every later decision inherits, so it is the cheapest thing to get right and the most expensive thing to revisit.