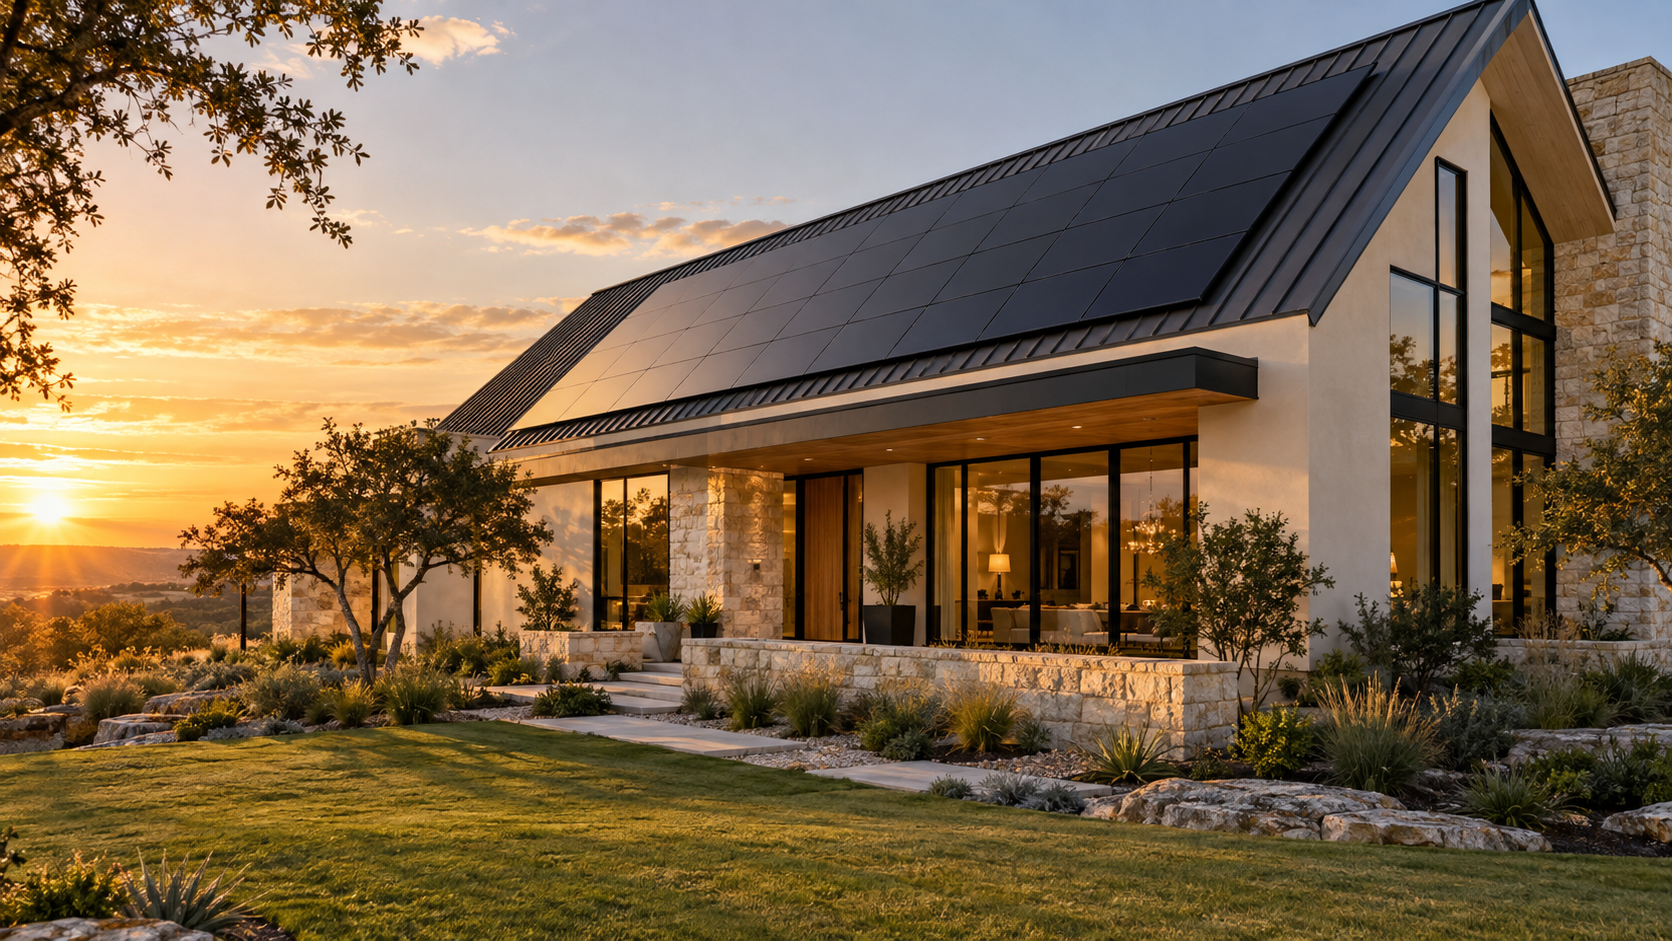
A solar-ready custom home is designed so panels, a battery, and the wiring between them can be added without cutting into finished walls or fighting the roof. It costs very little at design time and a great deal to fix afterward.
Key Takeaways
- Give the best roof plane a clean, unbroken run, and keep chimneys, vents, and dormers off it.
- Reserve a wall for the battery and inverter, and reserve a path for the conduit that connects them.
- Size the electrical panel and meter location for future capacity, not just today's load.
- Decide early whether solar is a visible feature or an invisible one; the roof form follows from that choice.
Start With the Roof, Not the Panels
Panels need a large, simple surface with few interruptions. A roof chopped into small hips, valleys, and dormers leaves no plane big enough to be worth covering. When we draw a roof, we ask early which plane will carry solar and protect it.
Orientation and pitch
In Texas, a south or southwest plane usually gives the best return, and a moderate pitch works well for both drainage and production. If the lot forces the house to face another way, an east-west split can still work and often looks calmer on the street.
Keep the solar plane clean
Plumbing vents, exhaust terminations, skylights, and chimneys all cast shade and break up the array. Grouping them on the opposite slope is one of the simplest decisions in the whole drawing set.

Give the Battery a Real Room
Home batteries and inverters are wall-mounted equipment with clearance, ventilation, and code requirements around them. Treating them as an afterthought leads to a unit hung on the front of the garage. We plan a dedicated wall instead, usually in a garage, mechanical room, or utility space near the main panel.
- Clear wall area for the battery and inverter, with working space in front.
- Protection from heat and flooding; avoid low spots and west-facing walls in full sun.
- Short wire runs to the main electrical panel.
- A location that meets the local fire and code clearances, confirmed with the jurisdiction.

Run the Conduit Before the Drywall
The cheapest conduit you will ever install is the empty pipe set in the wall during framing. A continuous run from the attic or roof edge down to the battery wall means panels can be added years later with no demolition. It is a small line item that protects every finished surface.
Plan the electrical for growth
Leave room in the main panel and choose a service size that accounts for electric vehicle charging, pool equipment, and a future battery. Choosing the meter and panel location now keeps them out of the main facade.
Designing for Houston Conditions
In the Houston area, the real design questions are heat, storms, and flooding. Equipment belongs above the flood line, roof attachments must be detailed for high winds, and a battery that keeps the refrigerator, internet, and air conditioning running through an outage is worth more here than almost anywhere. These are choices for the design phase, not the install.

Visible or Invisible?
Some clients want solar to read as a design feature; others want it hidden. Both are valid, but the roof form, material, and color should be chosen with that answer in hand. A dark standing seam roof can make panels nearly disappear, while a clay tile roof needs a different strategy entirely.
Frequently Asked Questions
Do I have to install solar when I build?
No. A solar-ready design lets you install panels now or years later without rework. The preparation is cheap; the retrofit is not.
Where does a home battery go?
Typically on a protected wall in a garage or utility room near the main panel, away from direct heat and flood-prone areas, with the clearances your local code requires.
Does solar-ready planning change how the house looks?
Only for the better. Simplifying the roof for panels tends to produce a calmer, more intentional form.
If you are planning a house and want solar and backup power designed in from the first sketch, start a conversation with the studio.