A house does not have to be big to be worth redoing. This 1984 one-story in Houston's Steeplechase neighborhood has three bedrooms, two baths and a vaulted main room, and its listing photos show three spots where a few good decisions would change the whole feel: the kitchen, the fireplace room and the front of the house. We took those photos and sketched a different palette for each, a concept by Modern Acre Studio, so you can drag each slider and see the difference.
Listing agent: Rochelle Barrow, Berkshire Hathaway HomeServices Premier Properties · See the full listing and photos
Via Zillow (HAR MLS #71868879), as shown Nov 9, 2026. Price and availability change; confirm on the listing.
Key Takeaways
- A small kitchen takes color well. Deep navy cabinets and brass pulls give a narrow room a clear point of view.
- Vaulted ceilings need a strong fireplace wall. Plaster and a thick wood mantel give the tall wall weight.
- A ranch front is a clean canvas. Painted brick and charcoal trim make a low house look crisp.
- Three spaces, three schemes. Navy and brass in the kitchen, warm gray and walnut in the main room, warm white and charcoal outside.
1. The kitchen: navy cabinets, brass pulls and a zellige backsplash
The listing photo shows a long, narrow kitchen with warm oak-tone cabinets, dark speckled counters, a plain tile backsplash and a boxy fluorescent light fixture, with the breakfast room and sliding door beyond. The layout is efficient, and the sliding door brings daylight down the whole room. What looks dated is the finishes, not the plan, which means the budget can go into surfaces rather than moving walls.
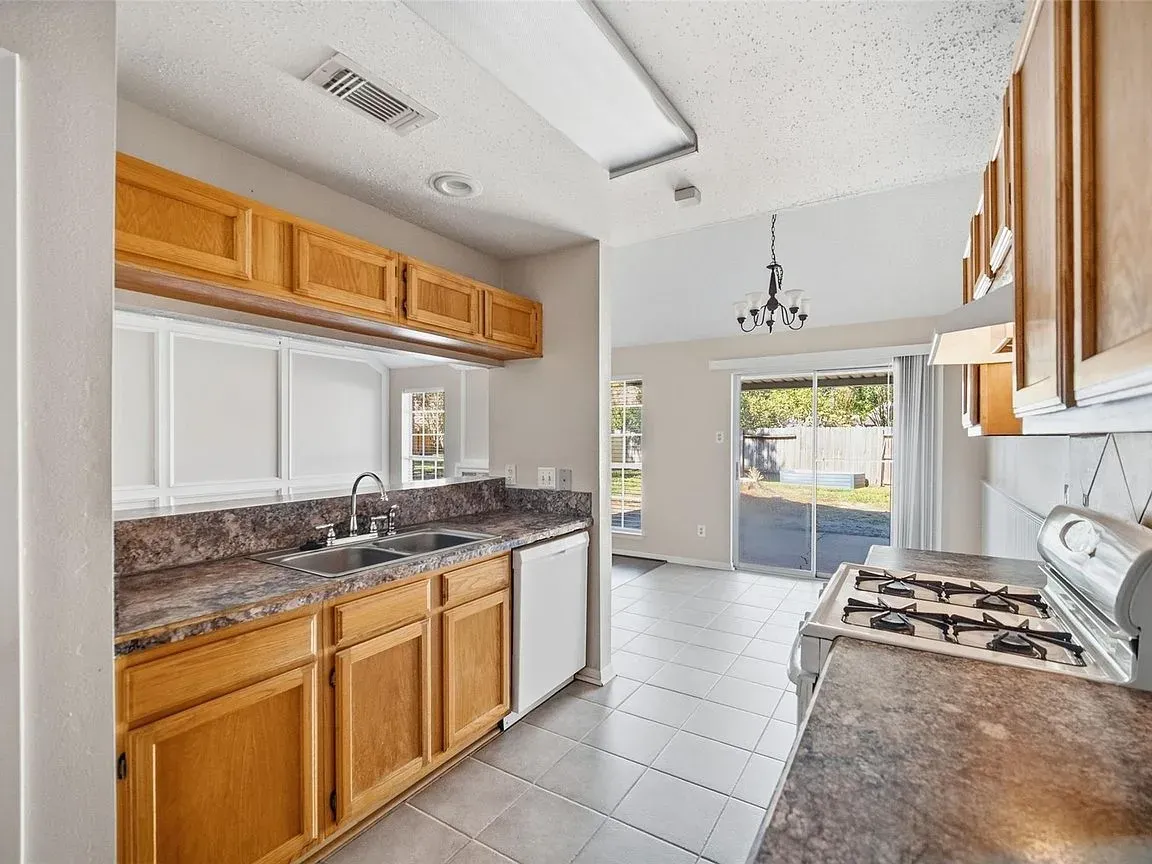
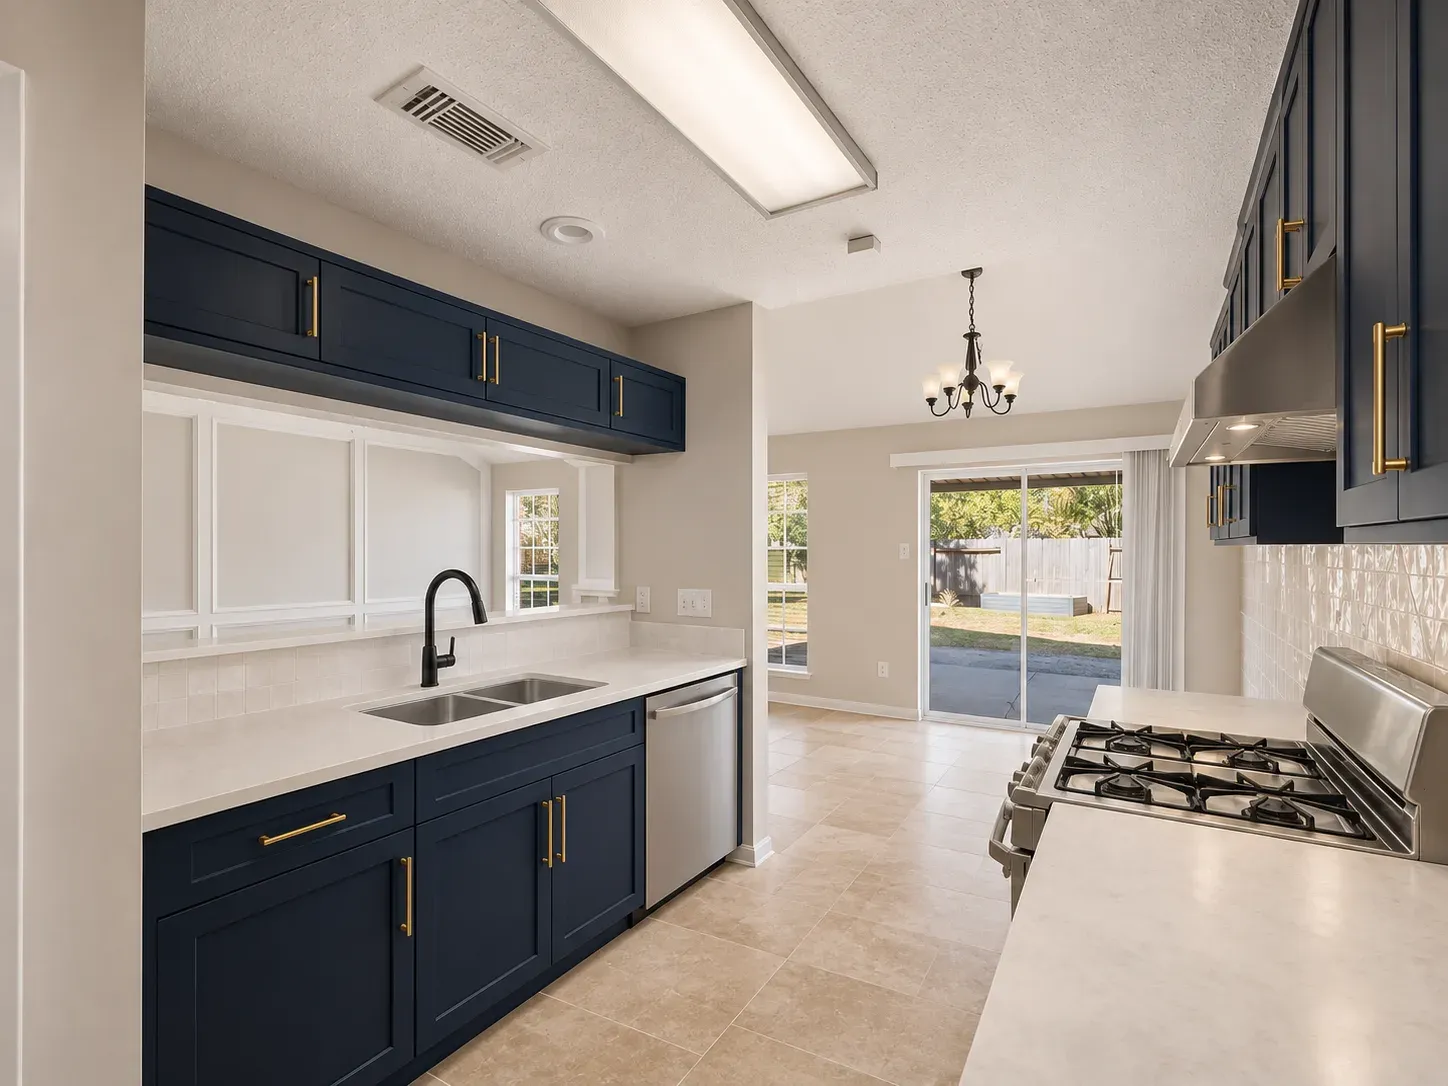 OriginalRedesign
Redesign Features
- Cabinets. Deep navy shaker doors with long polished brass pulls.
- Counters and backsplash. Honed white quartz with a glossy, hand-made-look white tile that catches the daylight.
- Floor. Large warm limestone-look tile that runs into the breakfast room.
- Hardware. A matte black faucet and a slim stainless hood.
If you are weighing painted cabinets against stained wood, our piece on stained wood vs. painted kitchen cabinets covers upkeep and how each finish ages. For counters, see how to choose kitchen countertops.
2. The vaulted main room: limewash plaster and a walnut mantel
The main room is the best asset in the listing photos. It has a vaulted ceiling with an exposed beam, a brick fireplace, windows onto the yard and a pass-through to the kitchen. The brick and the pale walls feel flat against all that height, and the dark laminate floor adds to it. The listing mentions the fireplace and laminate wood flooring.
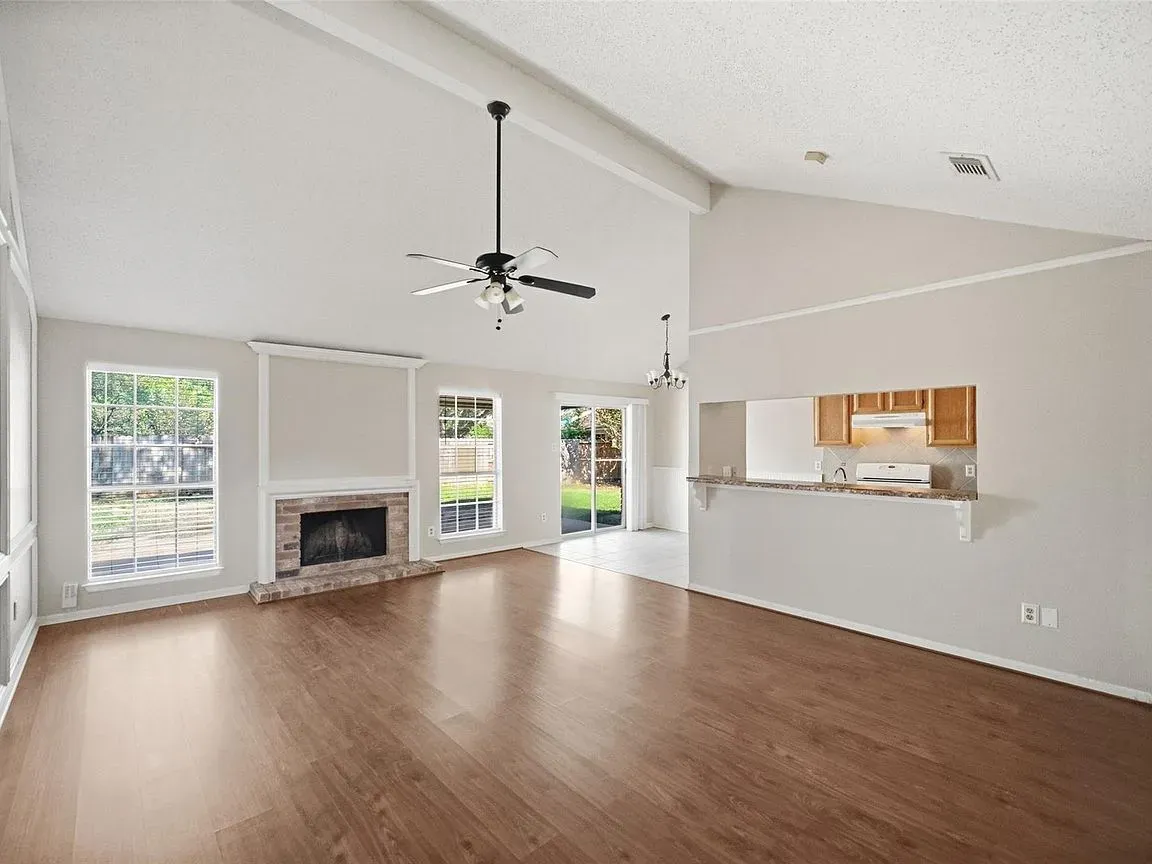
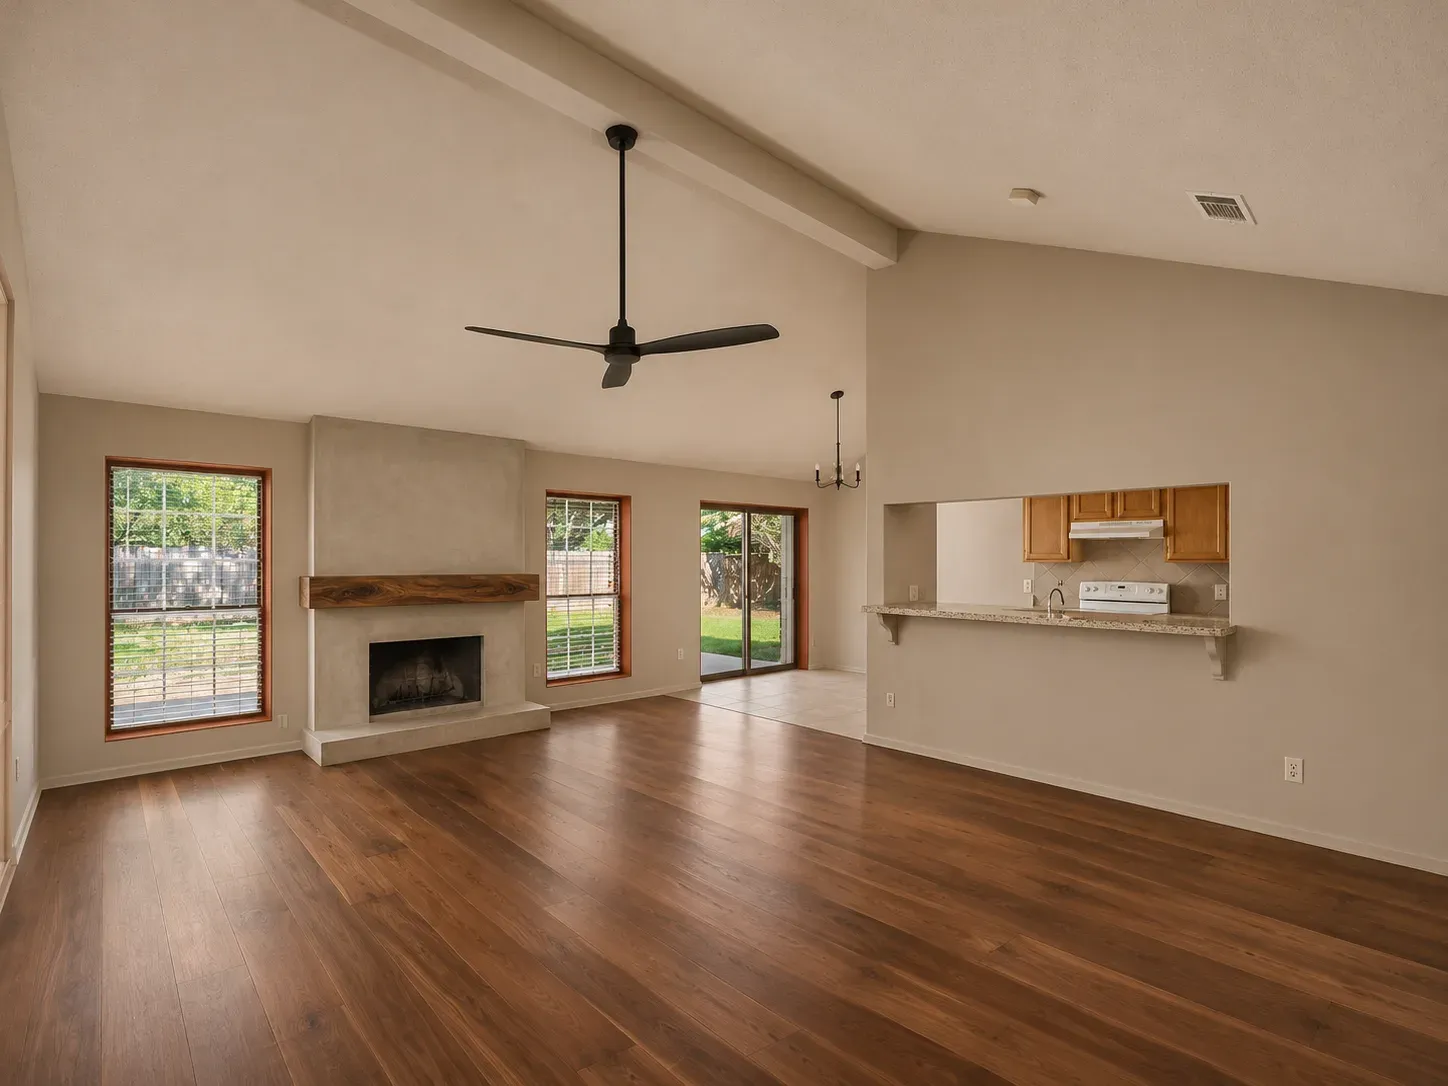 OriginalRedesign
Redesign Features
- Fireplace. The brick refaced in warm gray limewash plaster, with a thick walnut mantel.
- Walls. Soft warm greige with a quiet terracotta tone at the window frames.
- Floor. Wide planks in a warmer walnut tone.
- Fan. A slim matte black three-blade fan sized to the tall ceiling.
3. The front exterior: painted brick and charcoal trim
From the street, the photo shows a red-brown brick ranch with two gables, an attached two-car garage, a wide driveway and mature oaks. It is a good shape. The weak spots are a tired garage door and a front that blends into the lot, so color and a few details can do most of the work.
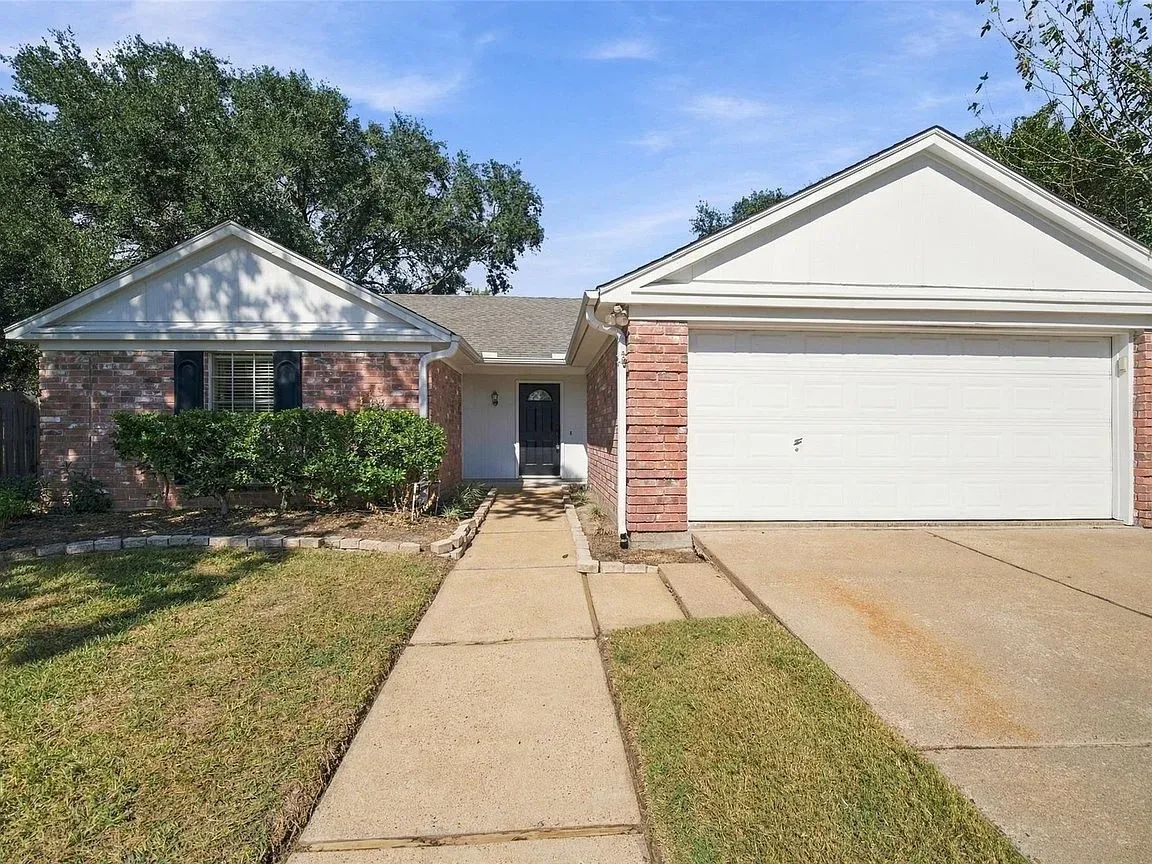
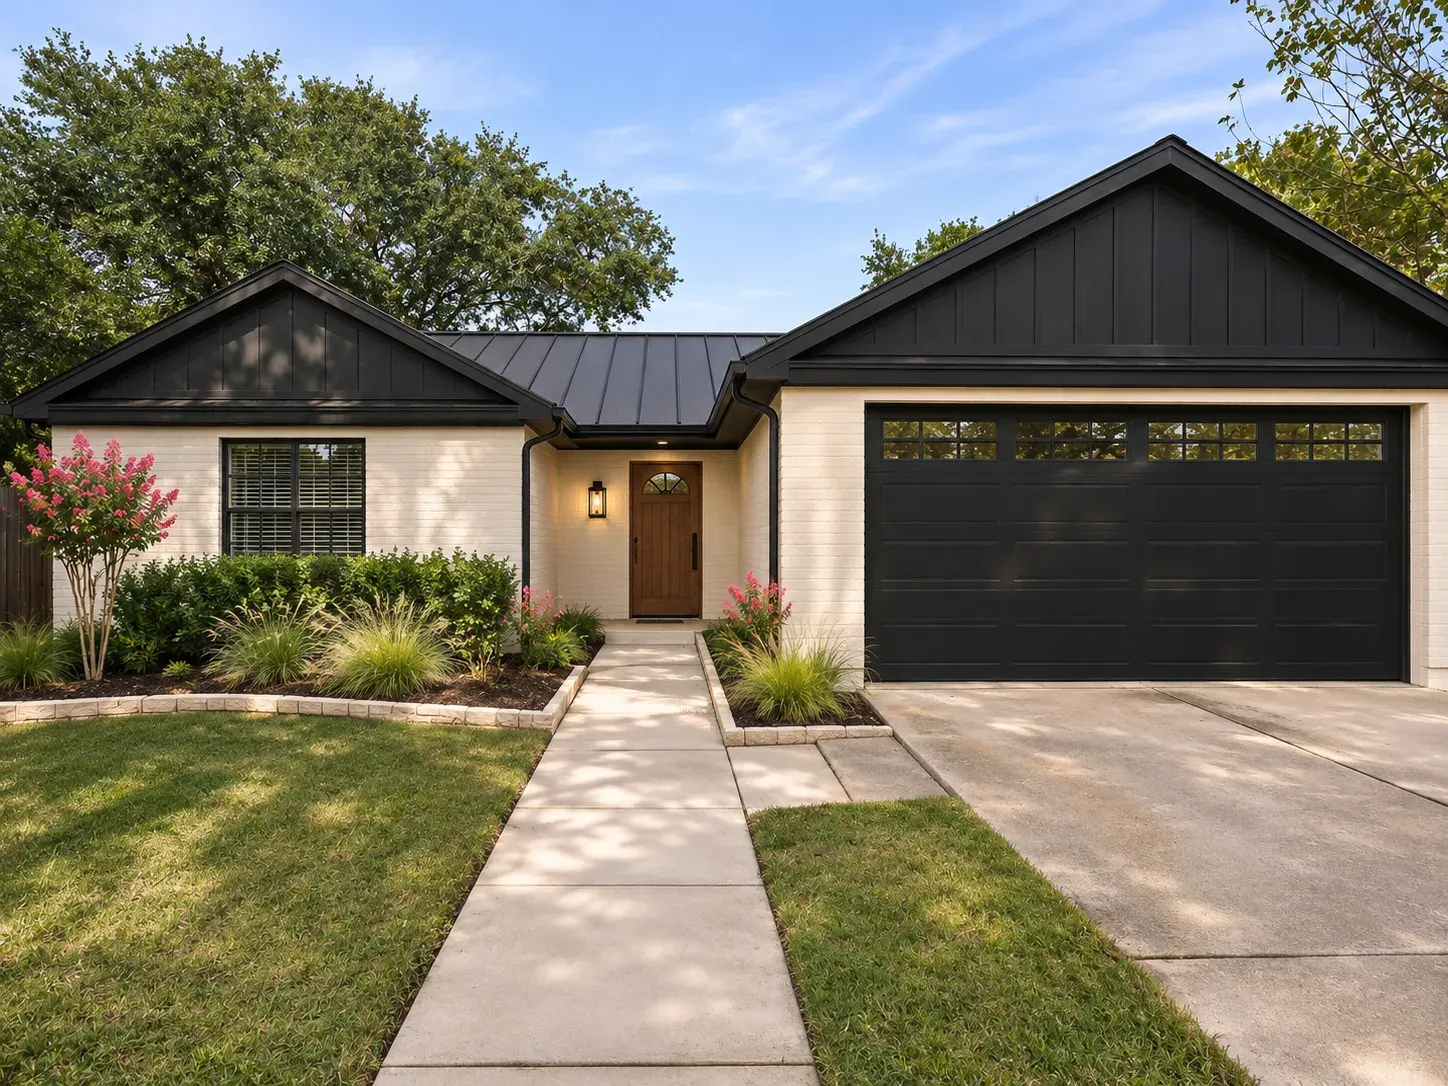 OriginalRedesign
Redesign Features
- Brick. Painted a soft warm white.
- Gables and trim. Deep charcoal board-and-batten in the gables, with matching trim.
- Roof. A dark standing-seam style roof.
- Door and garage. A stained wood-tone front door and a black garage door with a row of small windows.
- Landscape. Ornamental grasses and crepe myrtle in low beds.
Painting brick is a long-term choice because it is hard to undo, so test a large sample in daylight before committing.
Before you buy a 1984 one-story like this
- Ask about the roof. Find out its age and whether the vaulted section has ever had leaks.
- Check the water history. Zillow's flood section lists this home in FEMA Zone X (unshaded); ask the seller about any past water and read what finished floor elevation means.
- Look at the fireplace. Have the flue and firebox checked before you reface them.
- Read the HOA terms. Zillow shows a monthly HOA fee; ask what it covers and what exterior changes need approval.
- Ask about wiring and plumbing. A house of this age can have older panels and pipes, so budget for an inspection.
Small house, big decisions: what a plan set is for
On a 1,292-square-foot house, every wall and every inch of counter matters, and a remodel that looks simple on a sketch still has to be drawn, priced and permitted. That is where a set of plans earns its fee: it shows what stays, what moves and what each trade has to build, so contractors bid the same job.
Our team holds fourteen industry credentials, including WELL AP, and we bring structural and MEP engineers in through trusted consulting partners when a plan needs them. If you are eyeing a house and wondering what it could become, look at our portfolio and then send us the listing before you make an offer.
Listing credit: Listing details courtesy of Rochelle Barrow, Berkshire Hathaway HomeServices Premier Properties, via Zillow (HAR MLS #71868879), as seen Nov 9, 2026. Price and availability change; confirm on the listing. Modern Acre Studio is not affiliated with the listing agent, the brokerage or the seller, and has not toured the home.
About the images: The "Original" side of each slider is a photo from the listing, courtesy of Rochelle Barrow, Berkshire Hathaway HomeServices Premier Properties. The "Redesign" side is a concept made from that photo by Modern Acre Studio to show remodel ideas. It is not a photograph of the home, a design, a proposal or an estimate.