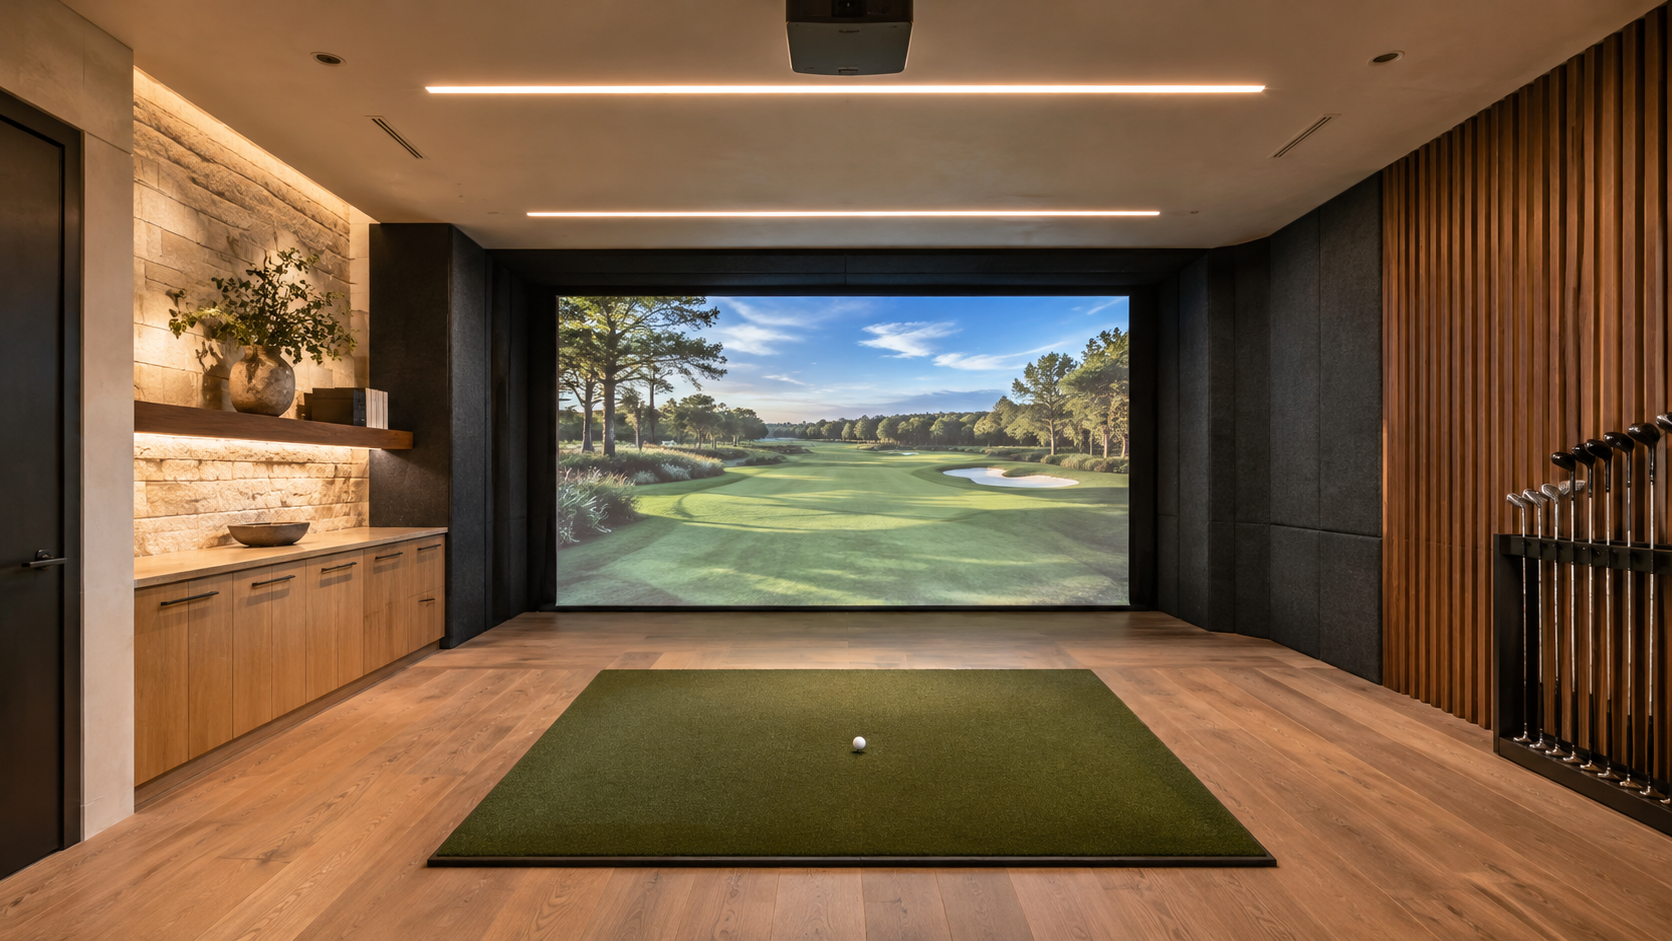
A golf simulator room needs roughly 10 feet of clear ceiling height, 14 to 16 feet of width, and 18 to 20 feet of depth to swing a driver comfortably. Of those three, ceiling height matters most in a custom home, because it is set when the house is framed and almost impossible to change afterward.
Simulator rooms have moved from novelty to a common request in the homes we design. As experts in home design, we treat one the way we treat a home theater or a gym: as a real room with real dimensions, sound, air, and light, planned on paper before the slab is poured.
Key Takeaways
- Plan for 10 feet of clear ceiling height; 9 feet is a tight minimum, and taller players need more.
- A comfortable footprint is about 14 to 16 feet wide by 18 to 20 feet deep.
- Center the hitting mat for one-handed play, or offset it if left- and right-handed golfers share the room.
- Soundproofing, dedicated circuits, and fresh air belong in the design, not added at the end.
- A garage bay or bonus room only works if its ceiling was planned for the swing.
Ceiling Height: The Dimension You Cannot Fix Later
A full driver swing from a tall golfer can sweep close to 10 feet off the floor. Add a raised hitting mat of an inch or two, and a 9-foot ceiling starts to feel cramped. That is why we push for 10 feet of clear height, measured below any beams, soffits, ducts, or a projector mount.
In a two-story house, the room usually lands on the ground floor, where a taller plate height is easiest to carry. Another option is to drop the floor of just that room a step or two, the way a sunken living room works, which gains height without changing the roofline.

Width, Depth, and Where the Golfer Stands
Width
Fourteen to sixteen feet of width gives a safe swing with room to spare. If everyone in the household swings the same way, the mat can sit slightly off center so the golfer faces the middle of the screen. If you have both left- and right-handed players, center the mat and widen the room toward 16 feet.
Depth
Depth breaks into three parts: about 10 feet from the ball to the screen, the swing zone behind the ball, and a few feet behind that for the launch monitor and a viewing area. Eighteen feet works; twenty lets you add a lounge sofa so the room is fun for the people waiting their turn.
Sound, Power, Air, and Light
Every shot is a sharp crack, and a busy evening of play is loud. Our expert design team places the room away from bedrooms and treats it like a media room: insulated interior walls, a solid-core door with seals, and, ideally, no bedroom directly above. Acoustic panels on the side walls also cut the echo off the screen.
Plan dedicated circuits for the projector, computer, and launch monitor, plus low-voltage conduit to a ceiling projector mount set at the right throw distance. The room also needs its own air supply and return, because projectors and people heat a closed room quickly, especially in a Texas summer. Keep windows off the screen wall; daylight washes out the image.

Garage, Bonus Room, or Dedicated Room?
A deep garage bay can work if it was framed with a 10-foot ceiling and the overhead door track is set out of the swing path. A bonus room over the garage rarely works, because sloped roof lines and lower plate heights cut into the swing. In most custom homes, a dedicated ground-floor room off the game room or media room is the cleanest answer, and it can double as a flex space when the screen is retracted.
In Houston and the surrounding suburbs, a simulator room inside the conditioned house is far more usable than one in an uncooled garage, where summer heat and humidity are hard on both golfers and electronics.

Frequently Asked Questions
Can a golf simulator fit in a room with a 9-foot ceiling?
Sometimes. Shorter players with flatter swings can make 9 feet work, especially with irons. For drivers and taller golfers, 10 feet is the safer target, and in new construction it costs little to plan for it.
How big should a golf simulator room be?
Plan on about 14 to 16 feet wide, 18 to 20 feet deep, and 10 feet tall. That fits a swing, the screen, the launch monitor, and a small seating area.
Does a simulator room need soundproofing?
Yes, if it sits near bedrooms or a home office. Insulated walls, a sealed solid door, and acoustic panels keep the sound of each shot inside the room.
A simulator room is easiest to get right when it is drawn into the plan from day one. If you are planning a home with one in mind, our custom home design experts can help size and place it, so start a conversation with the studio.