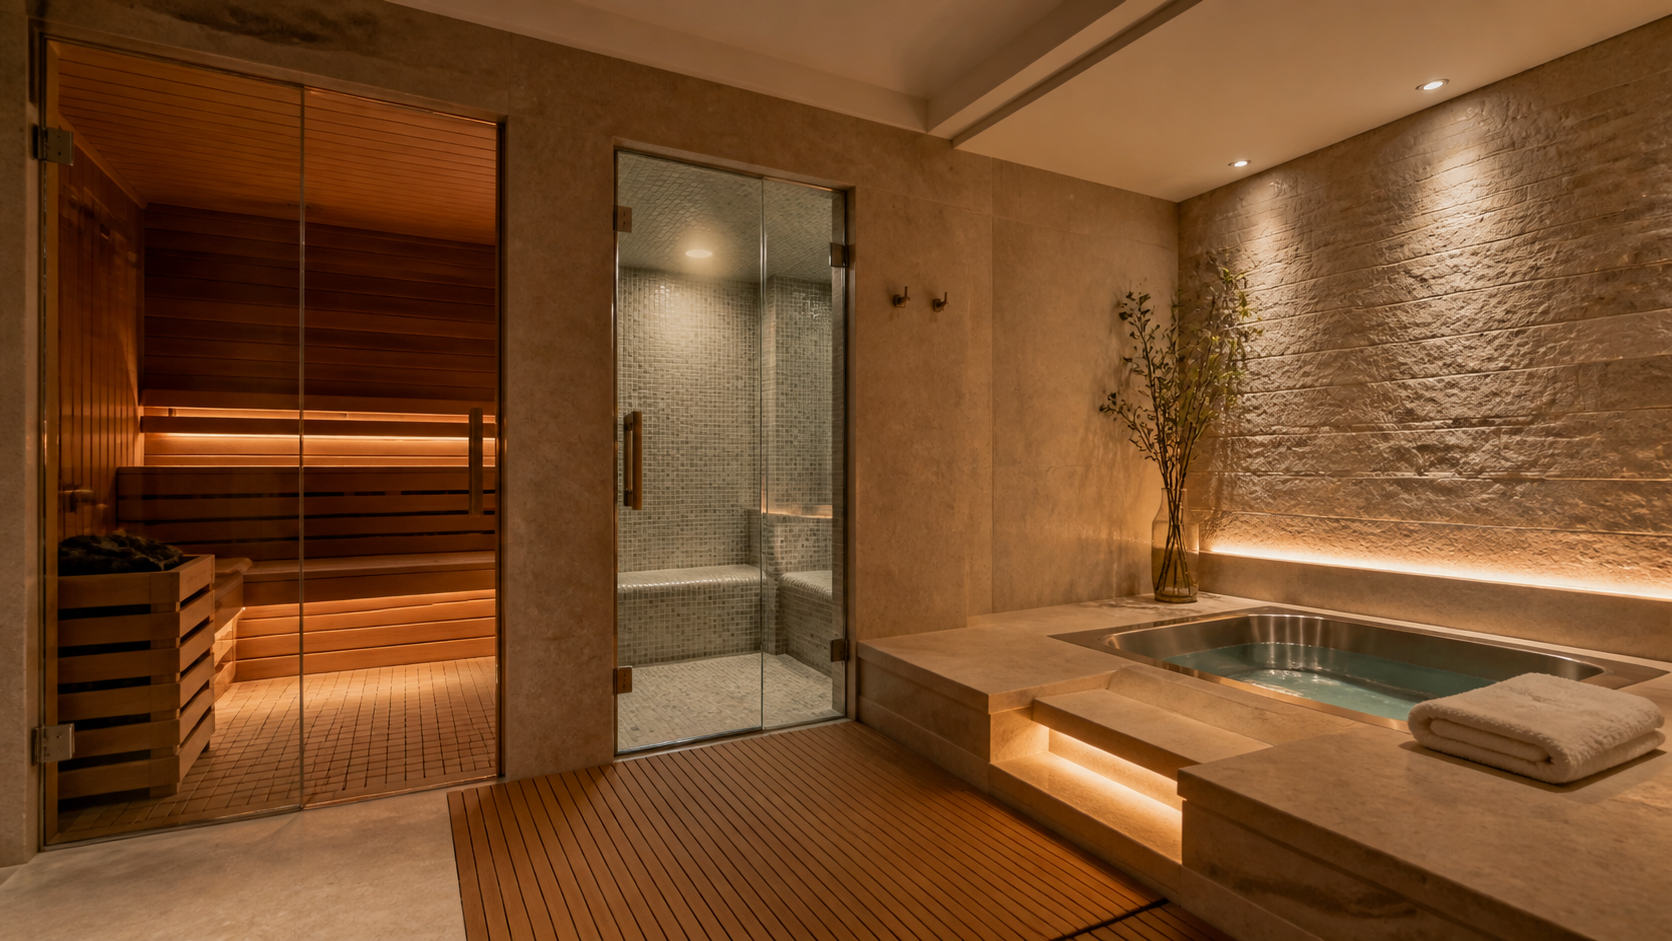
A home wellness suite is a small group of rooms — typically a sauna, a steam shower, a cold plunge, and a place to rest between them — designed as one system rather than three appliances. It works when it is planned into the architecture early, because the real requirements are structural and mechanical: 80 to 120 square feet of dedicated floor area, a sealed and drained wet zone, exhaust ventilation, and electrical capacity most house plans never allow for.
Retrofitting one into a finished house usually means opening walls and slabs. Drawing it during design costs a few square feet and a conversation about where the plumbing runs.
Key Takeaways
- Plan the wellness suite during schematic design — the drainage, waterproofing, and power are architectural decisions, not fixtures you add later.
- Sequence the rooms hot to cold to rest, so the circulation matches how the space is actually used.
- A cold plunge needs a floor drain and a structural check; a filled plunge can weigh over 1,000 pounds.
- Ventilation is the difference between a wellness suite and a mold problem, especially in a humid climate.
- Budget for a dedicated 240V circuit for the sauna heater and a separate one for the plunge chiller.
- Locate the suite near the primary suite or the pool — not off the main hall, where it goes unused.
Sequence the Rooms the Way the Body Moves
The traditional sequence is heat, then cold, then rest. Design the plan so a person can walk that loop barefoot, without crossing a carpeted hallway or a room where guests are sitting. In our layouts the sauna and steam sit side by side sharing a wet wall, the plunge sits directly opposite within a few steps, and a rest area with a bench, low light, and a window sits at the end of the run.
That adjacency is what makes the suite get used. A sauna at one end of the house and a plunge in the garage is two pieces of equipment, not a wellness suite.

What Each Element Actually Requires
The sauna
A two-to-four person sauna runs roughly 5 by 7 feet with a 7-foot ceiling — go taller and the heater fights the volume. Electric heaters in that size draw 6 to 8 kW on a dedicated 240V circuit. The room needs a hardwood interior, no vapor barrier facing the room, and a floor drain if you plan to rinse it down.
The steam room
Steam is the least forgiving of the three. Every surface has to be non-porous and the enclosure fully waterproofed — walls, ceiling, and a sloped ceiling of at least a half inch per foot so condensation runs to the walls instead of dripping. The generator wants a nearby, accessible, ventilated closet, not a buried chase.
The cold plunge
The plunge is the one clients underestimate. Filled, it can exceed 1,000 pounds over a small footprint, which is a framing conversation on an upper floor and a slab depression conversation on grade. It needs a floor drain, a chiller with real airflow around it, and a service access panel you can actually reach.

Ventilation Is the Whole Ballgame in a Humid Climate
In Houston and along the Gulf Coast, ambient humidity already sits high for much of the year. Add a steam generator to a sealed room and the assembly has to be detailed for it or it will fail. We specify a dedicated exhaust fan on a timer that runs after the session ends, a make-up air path so the fan has something to pull, and continuous waterproof membrane behind the tile rather than a board-and-hope assembly.
We also keep the wellness suite on its own small mechanical zone where the budget allows. Dumping steam-room humidity into the house return is how a beautiful room becomes an expensive remediation.
Where the Suite Belongs in the Plan
Two placements work. The first is off the primary suite, treated as an extension of the bathroom — private, used daily, short plumbing runs. The second is off the pool or covered terrace, where the suite doubles as the changing and rinse zone and wet feet never enter the house. The second option is popular in our Fulshear and Brazoria County projects, where outdoor living is the center of the plan anyway.
What does not work is a wellness suite off a public hallway. It reads as a guest amenity, so nobody uses it. If you are weighing placement on your own plan, start a conversation with the studio before the framing plan is set.

Frequently Asked Questions
How much space does a home wellness suite need?
Plan for 80 to 120 square feet for a sauna, plunge, and rest area, and closer to 150 if you want a full steam room and a shower as well. Below about 70 square feet the rooms stop working as a sequence and start feeling like a closet with equipment in it.
Can a wellness suite be added to an existing house?
Yes, but the cost sits in the parts you cannot see. Adding drainage to a slab means cutting concrete, and the electrical service often needs upgrading for the heater and chiller. If a remodel is already opening those systems, it is a good moment to add one.
Do saunas and steam rooms work in a humid climate?
They work well when the enclosure is detailed correctly and exhausted properly. The climate does not change how the rooms perform inside — it raises the penalty for a sloppy waterproofing or ventilation detail, which is why we draw those assemblies rather than leave them to the field.
What should be decided first?
Location and drainage. Every other decision — heater size, tile, wood species — is reversible on paper. Where the floor drain and the wet wall land is what the rest of the plan gets built around. You can see our portfolio for how we have handled that in built work.