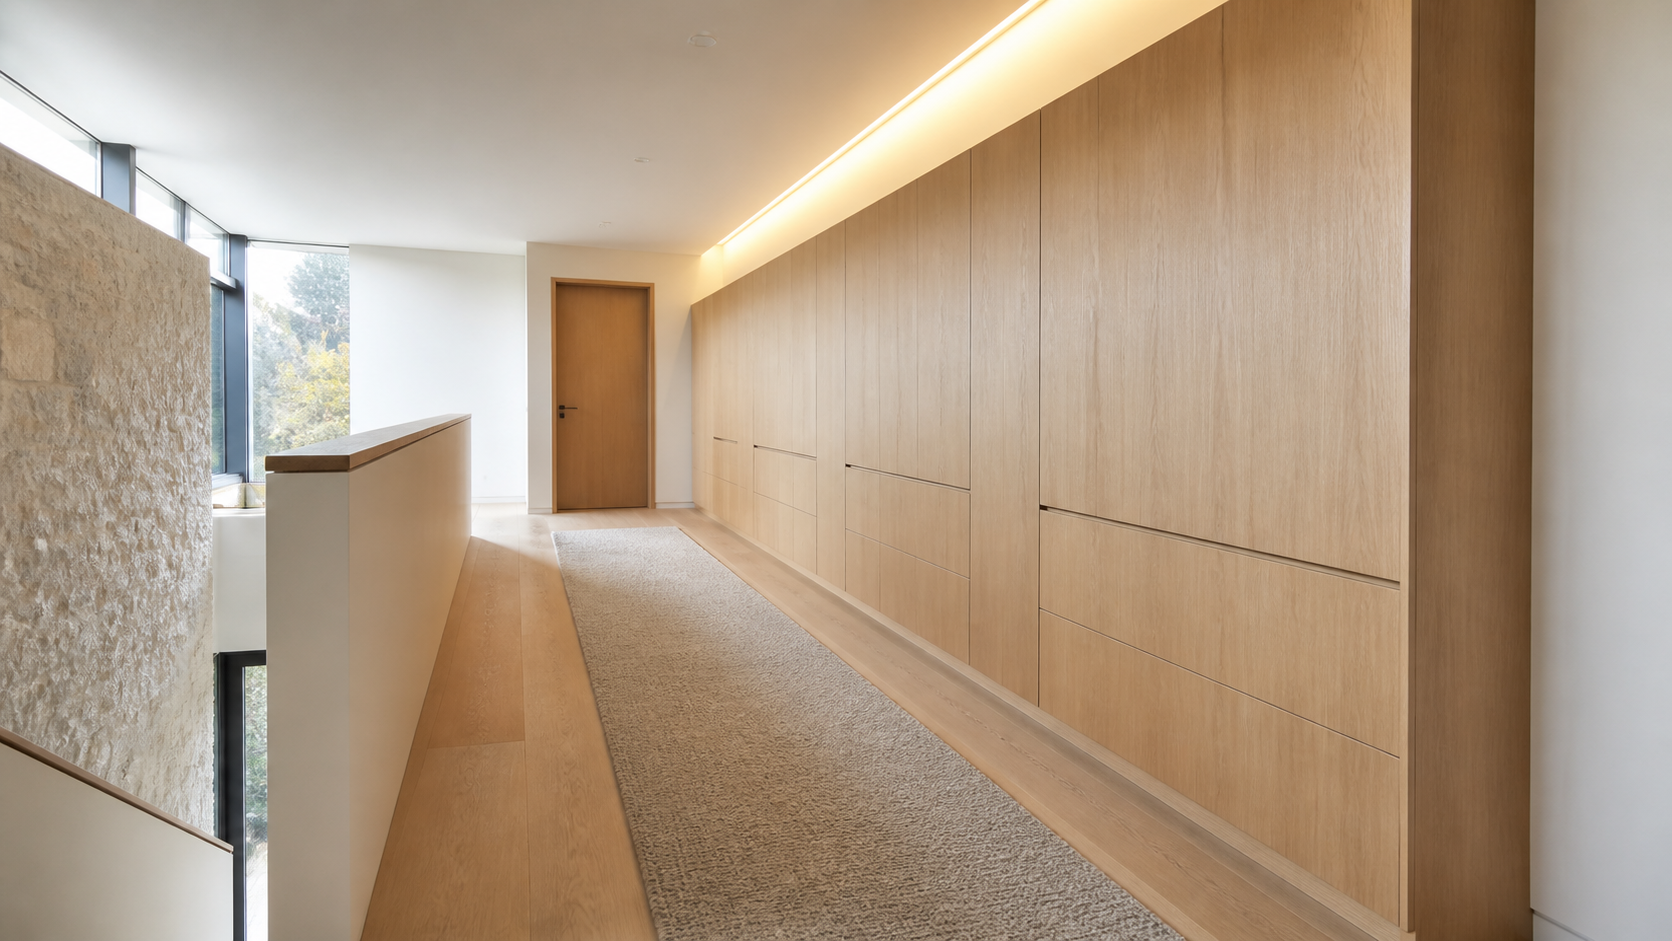
A genuinely quiet house comes from three decisions made during design, not from products added at the end: separate noisy rooms from quiet ones in plan, block the paths sound travels through structure, and absorb what bounces around once it is inside a room. Skip the first two and no amount of acoustic panel will save the house.
Acoustics is the quality clients notice last on a drawing and first in the finished house. A great room with 20-foot ceilings, polished concrete, and a glass wall photographs beautifully and sounds like an airport. The studio treats sound as a plan-level constraint, the same way we treat daylight and sightlines.
Key Takeaways
- Zoning beats products — the cheapest acoustic move is putting the media room somewhere other than under the primary bedroom.
- Sound travels through structure, not just air; a shared stud or a continuous joist bay carries noise past any insulation.
- Batt insulation alone is a modest improvement. Decoupling and mass are what actually stop transmission.
- Hard, parallel, tall surfaces cause the echo people complain about in modern open plans — fix that with soft area, not volume.
- Mechanical noise (HVAC, plumbing stacks, sump and pool equipment) is the most common regret and the easiest to route around early.
- Every acoustic assembly must be decided before framing; retrofitting means opening walls.
Start With the Plan: Zone Before You Build Anything
The most effective acoustic tool is the floor plan. Group the loud rooms — media room, gym, playroom, laundry, mudroom, garage — into one zone, and group the quiet rooms — bedrooms, study, meditation or reading space — into another. Then put something between them: a closet wall, a stair, a hallway, a bank of storage. Buffer space costs nothing extra when it is space you needed anyway.
Vertical stacking matters just as much. A powder room over a study, or a laundry over a primary suite, guarantees complaints. Stack wet rooms over wet rooms and quiet over quiet.

Give Every Loud Room a Door
Open plans and quiet are in tension. We usually recommend at least one closable room per floor — a study, a den, a broken-plan alcove with a pocket or pivot door. Solid-core doors with proper seals do far more work than clients expect; a hollow-core door is essentially an open hole in an otherwise good wall.
Blocking Sound: Mass, Decoupling, and Sealing
Sound moves two ways: through the air, and through the building itself. Airborne sound is handled with mass and air-tightness. Structure-borne sound — footsteps, a slammed drawer, a treadmill — is handled by breaking the physical connection between the two sides of an assembly.
What Actually Works in a Wall
In order of effectiveness for a typical interior partition: a staggered- or double-stud wall (the two faces never touch), then resilient channel or sound clips on one face, then a second layer of drywall with a damping compound between sheets, then insulation in the cavity. Insulation on its own is the weakest of the four and, unfortunately, the one most often specified alone.
Floors and Ceilings
Impact noise between floors needs a resilient layer under the finish — a mat or underlayment — plus mass and, ideally, a decoupled ceiling below. Gypcrete over an acoustic mat is the standard move for a second-floor gym or media room, and it needs to be in the structural drawings early because it changes floor build-up and stair riser heights.
Seal Everything
An acoustic assembly is only as good as its worst hole. Back-to-back outlets, recessed lights, HVAC boots, and an unsealed door undercut can erase the benefit of an expensive wall. We call out acoustic sealant at every penetration and avoid putting recessed cans in an acoustic ceiling at all.

Taming the Room You Already Have
Once sound is inside a room, the enemy is reverberation — hard, parallel surfaces bouncing sound until speech blurs. This is what people mean when they say a beautiful room feels harsh or exhausting.
The fix is absorbent surface area, and there is more of it available than most people think: a large wool rug with a felt pad, lined drapery running wall to wall rather than window to window, upholstered rather than caned or leather seating, an acoustic plaster or slatted timber ceiling, and books on open shelving. In a double-height great room, the ceiling is the largest hard surface and usually the most valuable one to treat.
The goal is not a dead room. It is a room where a conversation across the island does not have to be repeated.
Glass, Concrete, and the Modern Palette
The materials that define contemporary architecture — glass, concrete, stone, steel — are all acoustically reflective. That is not a reason to abandon them. It is a reason to budget soft area elsewhere in the same room and to avoid two large parallel hard surfaces facing each other. Angling a ceiling plane slightly, or breaking a long wall with a recessed millwork bay, does real acoustic work while reading as pure design.

The Noise Nobody Designs For: Mechanical Systems
In our experience the most common acoustic complaint in a finished custom home is not the neighbors or the road — it is the house itself. Air handlers in a closet next to a bedroom, undersized returns whistling at high static pressure, plumbing stacks running down a bedroom wall, and pool or generator equipment mounted on a wall shared with a study.
The remedies are simple if they are early: locate equipment away from sleeping rooms, oversize ducts and use lined trunks and flex takeoffs, isolate equipment on vibration pads, keep waste stacks out of bedroom walls or wrap them in mass-loaded vinyl, and specify quiet-rated bath fans. None of this is expensive at design stage and all of it is miserable to fix later.
Exterior Noise and the Envelope
For sites near a road, a flight path, or an active neighborhood, the envelope does the work. Laminated glass with an acoustic interlayer outperforms an equivalent insulated unit dramatically, and asymmetric glass thicknesses within one unit help further. Continuous exterior insulation adds both thermal and acoustic value. Site planning helps too: put the garage, utility, and service rooms on the noisy side and the bedrooms on the quiet side.
In hot, humid climates like ours there is a happy overlap — the tight, well-insulated, laminated-glass envelope that keeps a Gulf Coast house cool and storm-resilient is also the one that keeps it quiet. One set of decisions, three benefits.

Frequently Asked Questions
How much does acoustic design add to a custom home budget?
The planning decisions — zoning, stacking, equipment location, door strategy — cost nothing. The assemblies do carry cost, but it is targeted: most clients treat the primary suite, one or two secondary bedrooms, the media room, and the study, and leave the rest standard. Deciding where not to spend is as much a part of the work as deciding where to.
Is soundproofing the same as acoustic treatment?
No, and confusing them wastes money. Soundproofing stops sound moving between rooms and requires mass, decoupling, and sealing inside the construction. Acoustic treatment improves how a room sounds within itself and uses soft, absorbent finishes. Foam panels on a wall do nothing to stop your neighbor's music.
Can we add this to a house that is already framed?
Partly. Room treatment — rugs, drapery, upholstered finishes, acoustic ceilings — can be added any time. Wall and floor assemblies mostly cannot, without opening up construction. If a house is already framed, we focus on doors, seals, mechanical isolation, and finishes, which still gets a meaningful share of the benefit.
Which room is most worth treating first?
The primary bedroom, almost always. Sleep quality is the highest-value thing acoustics buys, and the primary suite is a compact, well-defined zone where a full assembly is affordable. Media rooms are second — and there the priority is keeping sound in, not out.
How We Handle It
We raise acoustics in schematic design, when the plan is still fluid and moving a laundry room costs a conversation instead of a change order. From there it becomes a short schedule: which walls and floors get which assembly, where the equipment lives, which doors are solid-core and sealed, and which rooms need soft finish area in the interiors budget.
If you are planning a house and want quiet to be a designed feature rather than a hope, start a conversation with the studio — it is one of the least expensive things to get right early and one of the most expensive to fix late.