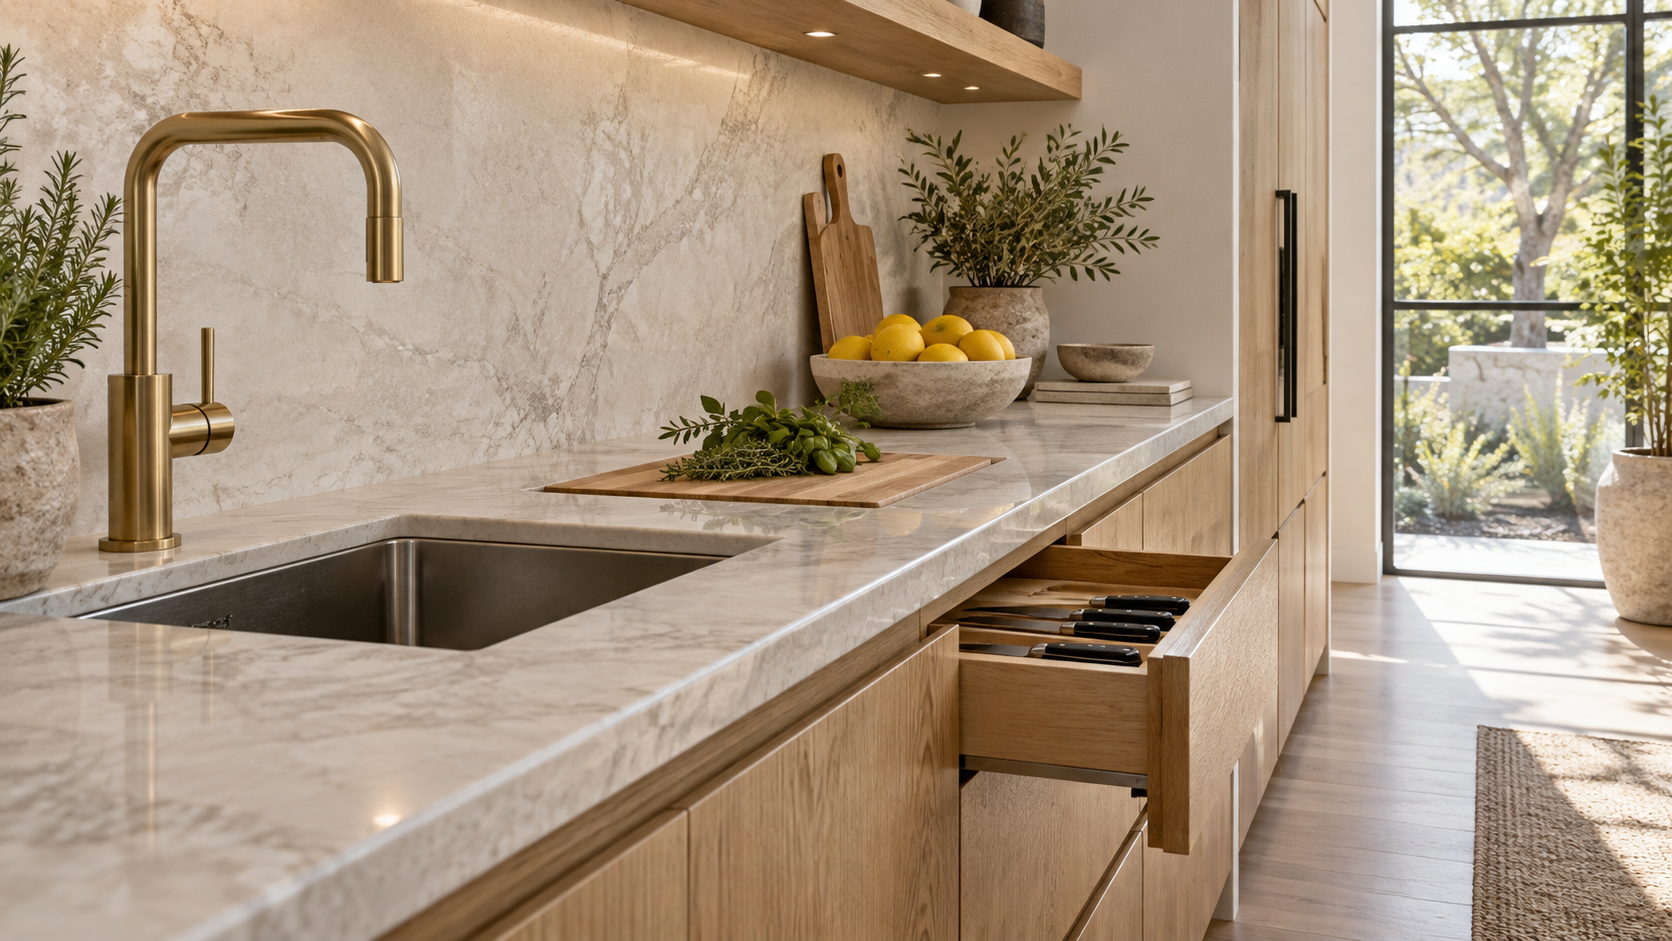
The classic work triangle, linking sink, range, and refrigerator, still works for a kitchen with one cook. In most custom kitchens today we plan in work zones instead: prep, cooking, cleanup, cold storage, and a drop zone, each with its own counter and storage, arranged so two people can work without crossing paths.
Layout is the part of a kitchen you cannot fix later. Stone, cabinet color, and hardware can all change in a weekend. Where the sink sits relative to the range, and how wide the aisle between them is, stays with the house for decades.
Key Takeaways
- The triangle is a good test for one cook; zones are the better plan for two cooks, guests, and kids.
- Work aisles should be at least 42 inches for one cook and 48 inches for two. Wider than about 54 inches starts to cost steps.
- Put the main prep sink between the refrigerator and the range, with generous counter on both sides of it.
- Keep the refrigerator and a snack zone at the edge of the kitchen so traffic never passes through the cooking lane.
- Decide the hood, ventilation, and appliance sizes during schematic design, before cabinets are drawn.
Where the Work Triangle Came From
The triangle dates to kitchen efficiency research in the mid-twentieth century, when one person usually cooked in a small, closed room. The guideline is simple: each leg between sink, range, and refrigerator should run between 4 and 9 feet, and the three legs together should total no more than 26 feet. No cabinet run or island should cut across a leg.
It is still a useful check. If a leg is 14 feet, the cook is walking too much. If a leg is 3 feet, there is no counter to work on. What the triangle does not account for is a second cook, a double oven wall, a beverage fridge, a dishwasher drawer, or a teenager looking for a snack while dinner is on the stove.
How Work Zones Change the Plan
Zone planning starts from tasks rather than appliances. Each zone gets the counter, storage, and power that task needs, and the zones are placed in the order food actually moves: out of the refrigerator, washed and cut, cooked, served, and cleaned up.
Prep
The prep zone is the heart of the kitchen and needs the longest uninterrupted counter, ideally 36 inches or more beside a prep sink. Knives, cutting boards, bowls, and the trash and compost pull-out all belong here, within one step.

Cooking
The range or cooktop needs at least 15 inches of landing counter on one side and 12 on the other, plus a spot for hot pans. Wall ovens and a steam oven can move to a secondary wall, which frees the main cooking line and lets a second cook bake without standing behind the first.
Cleanup
The cleanup sink and dishwasher should sit near the dish and glass storage and near the dining side of the room, so unloading does not mean crossing the kitchen. In larger homes, a separate scullery takes most of this work out of sight.
Cold Storage and the Drop Zone
Place the main refrigerator at the edge of the kitchen, close to the prep sink but reachable from the family room without entering the cooking lane. A small drop zone near the garage entry, with a charging drawer and a landing counter for groceries, keeps bags and mail off the prep counter.
Aisle Widths That Actually Work
The most common mistake we see in large kitchens is not a cramped aisle but an oversized one. Standard guidance is 42 inches minimum for one cook and 48 inches for two. Push it past about 54 inches and every turn from the range to the island becomes two steps instead of a pivot.
Measure from the face of the cabinet or appliance, not the countertop edge, and check the door swings. A dishwasher door, an oven door, and a refrigerator door that all open into the same aisle will block each other at the worst moment. We draw every appliance door open on the plan before we finalize the island.

Keeping Traffic Out of the Cooking Lane
In an open plan, the kitchen is also a hallway. The route from the garage to the family room, and from the family room to the patio, should pass beside the kitchen, never between the range and the island. When a through-route cannot be avoided, we move it to the far side of the island, where it only crosses the serving and seating edge.
A beverage center or snack pantry at that outer edge does a lot of quiet work. Guests and kids can get a drink without stepping into the space where someone is carrying a hot pan.
A Note on Ventilation in Houston Homes
A large range hood pulls a lot of air out of a house. Under the residential code, a hood exhausting more than 400 cubic feet per minute needs a make-up air system to replace that air. In a tight, well-sealed Houston home, that make-up air is also warm and humid for much of the year, so it has to be planned with the HVAC designer, not added after the hood is bought. We settle the hood size, duct route, and make-up air during schematic design.

How We Design a Kitchen Layout
We start by asking how the household actually cooks: who cooks, how often, whether there are two cooks at once, and how many people gather in the kitchen on a holiday. From there we test two or three layouts against the triangle, the zones, and the traffic routes before any finish is chosen. If you are planning a new home and want the kitchen to work as well as it looks, start a conversation with the studio.
FAQ
Is the kitchen work triangle outdated?
Not outdated, just incomplete. It is still a good check for one cook. For two cooks, open plans, and larger kitchens, work zones give a better plan, and a good zone layout usually still has a sensible triangle inside it.
How wide should a kitchen island aisle be?
At least 42 inches for one cook and 48 inches for two, measured from cabinet face to cabinet face. Aisles much wider than 54 inches start to add steps rather than comfort.
Where should the refrigerator go in an open kitchen?
At the edge of the kitchen, close to the prep sink but reachable from the living area without walking through the cooking lane. That keeps people who only want a drink out of the cook's way.
Do I need a second sink?
In a two-cook kitchen, usually yes. A prep sink in the island and a cleanup sink with the dishwasher let one person wash vegetables while another handles dishes, without queuing at the same basin.