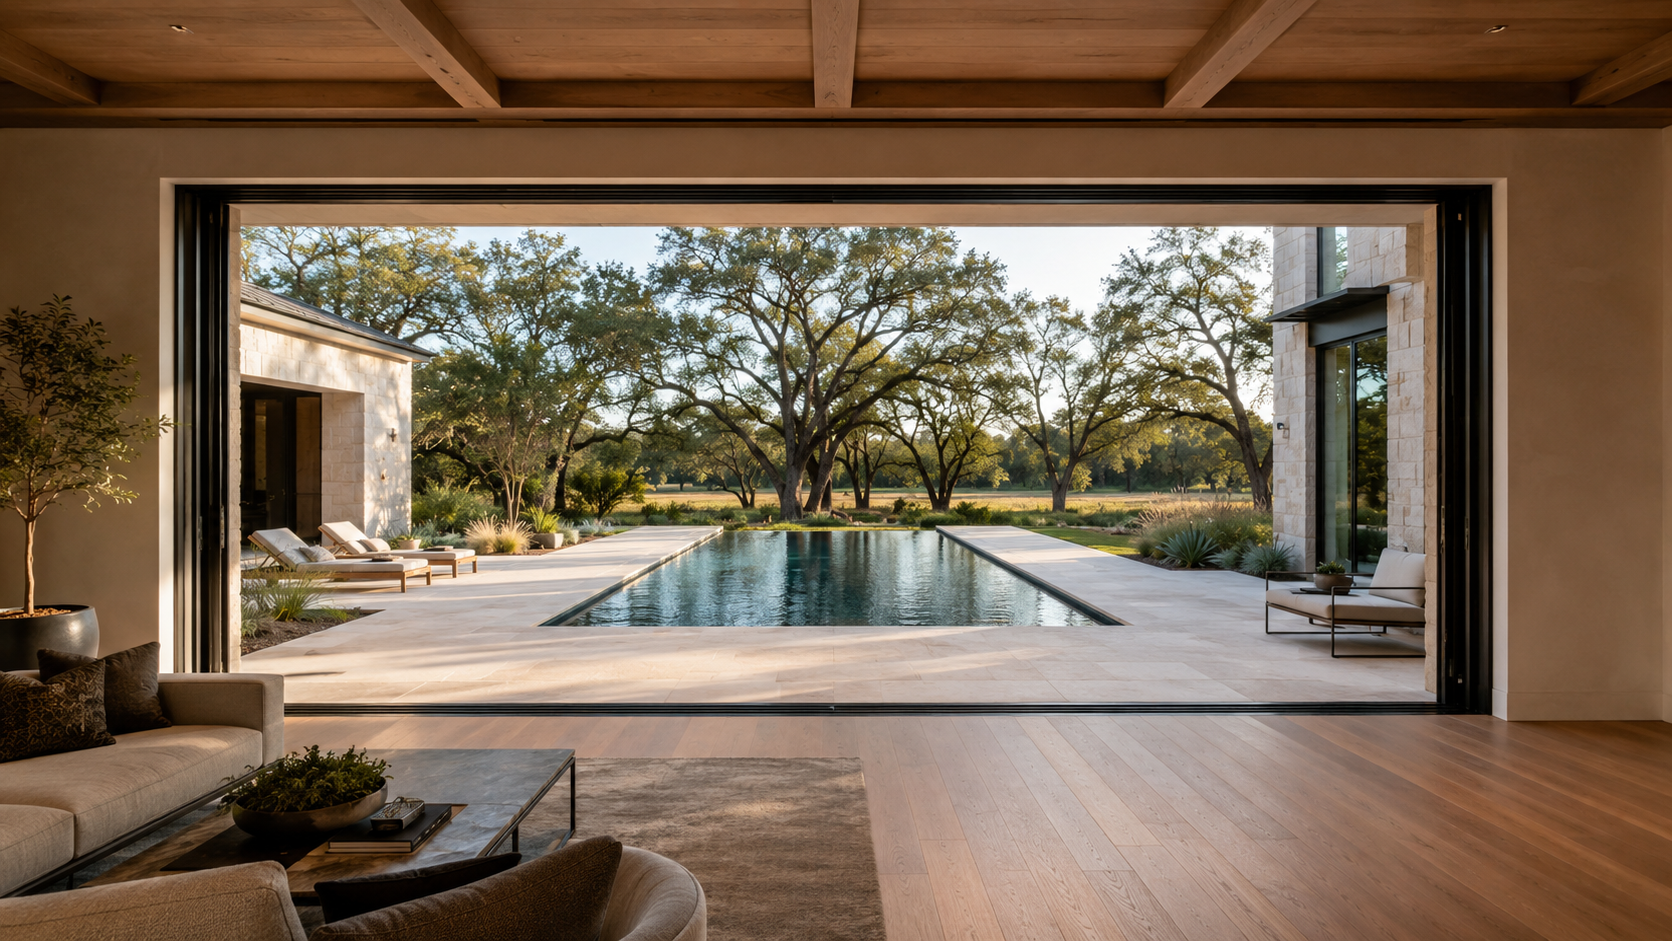
A pool should be located during the design of the house, not after it. Once the floor plan is fixed and the foundation is poured, the pool goes wherever the leftover yard happens to be — and that is how you end up with water you look at from the laundry room instead of the living room.
In our studio the pool is drawn on the site plan the same week the house is. It is a room. It just has no roof.
Key Takeaways
- Site the pool with the floor plan, not after it — the best view of the water should come from the rooms you use most.
- The pool's long axis, the main glass wall, and the covered terrace should agree with each other.
- Equipment, drainage, and setbacks decide more about pool placement than shape does.
- Sun and prevailing breeze matter as much as square footage: an unshaded deck in Texas is unusable from June to September.
- Slab elevation, deck elevation, and water level need to be resolved on paper, not improvised on site.
Start With the Sightline, Not the Shape
Most people begin by choosing a pool shape. We start by choosing what you see. Stand in the kitchen, the primary bedroom, the main living room — those are the three views worth spending money on. The pool belongs where those sightlines land.
That single decision tends to settle the rest. A pool placed on axis with a wide sliding wall reads as an extension of the room. The same pool shifted fifteen feet sideways reads as a thing in the yard.

Let the Geometry Agree
A luxury backyard usually fails for one reason: three or four good elements, each rotated slightly off the others. The pool at one angle, the covered patio at another, the outdoor kitchen tucked in wherever it fit.
The fix is unglamorous. Pick one geometry — usually the long wall of the house — and let the pool, the deck, and the terrace all take their lines from it. Curves can absolutely work, but they should be deliberate moves against a clear order, not the result of avoiding a tree nobody measured.
Give the water an edge to hold
Water reads best when something bounds it: a raised spa wall, a low limestone bench, a strip of planting, a shade structure at the far end. Without a stop, a pool floats in the middle of a lawn and the yard never resolves.

The Unromantic Constraints That Decide Everything
Before shape or finish, four things quietly determine where a pool can go. We resolve all four during schematic design.
- Setbacks and easements. Utility and drainage easements often eat the exact corner of the lot that looks empty on a survey.
- Equipment. Pumps, heaters, and filters need a screened, ventilated, serviceable spot that is not under a bedroom window.
- Drainage. A pool deck is an impervious surface. Where the water sheds has to be designed, not discovered after the first heavy rain.
- Access. Machinery has to reach the excavation. On a tight lot that alone can rule out a rear-corner pool.
None of this is exciting, and all of it is cheaper to solve on a drawing than in a change order.
Designing for a Gulf Coast Climate
In Houston, Fulshear, and Brazoria County the constraint is not whether the pool gets sun — it is whether anyone can stand next to it. Full western exposure with no cover means the deck bakes from late morning until dark for four months a year.
So we design shade as part of the pool, not as an accessory bought later. A deep covered outdoor room on the west side, a pergola with real depth, or the house's own mass throwing afternoon shadow across the shallow end will do more for how often the pool is used than any water feature.
Two more regional notes. Expansive clay soils mean the pool shell, the house foundation, and the deck each move differently, so joints and elevations need deliberate detailing. And humidity makes decking material choice a safety question — a light-colored, textured stone stays cooler underfoot and less slick than a polished one.

Elevations: The Detail Most People Skip
Three numbers control how a pool feels: the finished floor of the house, the finished elevation of the deck, and the water level. Get them close together and the water appears to sit level with the living space, which is the whole effect people are paying for.
Get them wrong and you introduce a step down, then a second step, then a retaining edge — and the seamless indoor-outdoor connection you asked for turns into a small flight of stairs. This is a design-phase decision. It cannot be fixed once the slab is poured.
Night is half the year
In this climate the pool is most used after sundown. Lighting the pool, the surrounding trees, and the far garden wall matters more than lighting the water alone — a glowing pool in a black yard looks like a hole. Balanced exterior light makes the whole backyard read as a room after dark, and it also keeps the glass wall from turning into a mirror from the inside.

Frequently Asked Questions
Do I have to build the pool at the same time as the house?
No, but you should design it at the same time. Plenty of our clients build the pool a year or two later. What matters is that the location, elevations, deck extent, equipment pad, and sleeved conduit are all set while the house is still on paper, so the later build drops into a place that was waiting for it.
Does a pool have to face the back of the house?
Not necessarily. On a wide or corner lot, a side courtyard pool is often better — more private, more shaded by the house itself, and reachable from more rooms. The right answer comes from the lot and the floor plan, not from habit.
How much yard should be left over?
Enough to use. A pool that consumes the entire rear yard leaves no lawn, no garden, no room to move around it. We usually hold back a generous flat area on one side so the yard has something besides water in it.
Can this work on a narrow lot?
Yes, and narrow lots often produce the best result, because the pool has to become architecture rather than decoration — a long lap pool tight against a garden wall, a courtyard, or a plunge pool set into a terrace. Constraint tends to sharpen the design.
Where to Start
If a pool is anywhere in your plans, bring it up at the first meeting — not at the end of design development. It changes the floor plan, the glazing, the covered outdoor space, and the elevations, and all of those are cheap to move early and expensive to move late. When you are ready, start a conversation with the studio and we will draw the house and the water together.