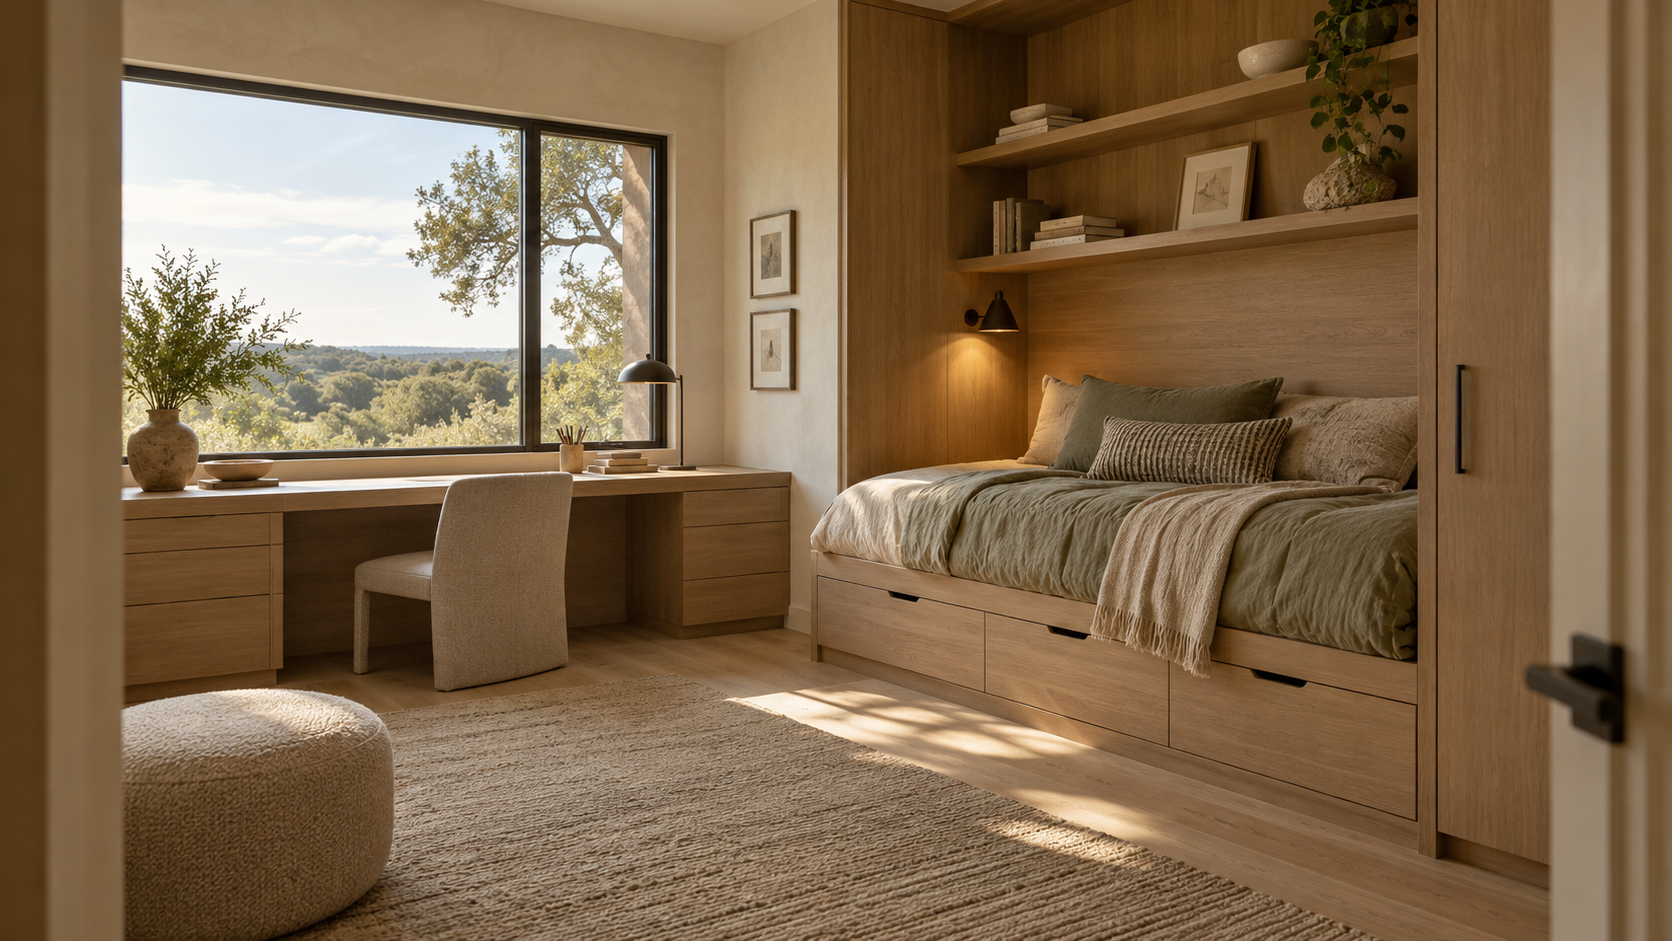
Design a child's bedroom for the teenager they will become, not the toddler they are. The walls, windows, closet and bath are fixed for fifteen years or more, while the crib, the wallpaper and the paint color are not, so we plan the permanent shell for the long run and let furniture carry the early years.
That one rule settles most of the questions families bring to us about kids' rooms: how big, where they sit in the plan, whether a bunk room is worth the square footage, and how two or three children should share a bathroom without a daily argument.
Key Takeaways
- Size and shape the room for a teenager with a full or queen bed, a desk and friends over, not for a crib.
- Built-in beds, desks and storage last longest when the joinery is simple and the finishes are grown-up.
- A bunk room earns its space when it sleeps cousins and guests too, not only your own children.
- In a shared bath, separate the toilet and shower from the sinks so two children can use it at once.
- Place kids' rooms for the age of the family now, but with a path to more privacy later.
Size the Room for Year Fifteen
A nursery can live in almost any room. A sixteen-year-old with a queen bed, a real desk, a guitar and two friends on the floor cannot. We usually start secondary bedrooms around 12 by 13 feet clear, with one unbroken wall long enough for a bed and a second wall free for a desk or built-ins.
Shape matters as much as area. A square-ish room with the door in a corner furnishes far better than a long, narrow room with the door in the middle of one side. Keep the window off the bed wall if you can, so the bed never has to sit under glass.
Plan outlets and data for a teenager
Put outlets on both sides of the likely bed position and at desk height on the study wall, with at least one USB-C outlet at each. A hardwired data jack at the desk is cheap during framing and very useful for a student who games or streams. Dimmable lighting and a ceiling fan box round out the list.

Built-Ins That Age Well
Custom built-ins are where kids' rooms either shine or date badly. The ones that last share three traits: simple, strong joinery, grown-up materials such as painted poplar or white oak, and no theme. A bed nook, a long desk and a wall of drawers work at six and at sixteen. A rocket-ship bunk does not.
- Beds: build the platform for a full or queen mattress from day one, with drawers underneath instead of a separate dresser.
- Desks: run them 30 inches high and at least 5 feet long, with a height-adjustable chair doing the work while the child is small.
- Storage: adjustable shelves and open cubbies at the bottom for early years, closed doors higher up for later.
- Closets: a double hanging rod at first, with the upper rod removable so the closet can hold long clothes later.
Is a Bunk Room Worth It?
A bunk room is one of the most requested rooms in our custom homes, and it is worth it when it does more than one job. The families who love theirs use it for cousins at the holidays, sleepovers, and guests who would otherwise need a second guest suite. If it only ever sleeps your own two children, two modest bedrooms usually serve them better.
What makes a bunk room work
Plan each bunk as its own small room: a reading light, an outlet or charging shelf, a ledge for glasses and a curtain for privacy. Built-in bunks need guardrails on both sides of the upper bed, with the top of the rail at least 5 inches above the mattress, and a fixed ladder or stair rather than a loose one. Because it is a sleeping room, it still needs an emergency escape window, so we place the bunks so that window stays clear and reachable.

The Shared Bath: Split It Into Zones
The classic Jack-and-Jill bath, a single bathroom between two bedrooms, fails for one reason: when one child is in the shower, the other cannot brush their teeth. The fix is to split the room into zones. Two sinks sit in an open vanity area, while the toilet and the shower or tub sit behind their own door.
That one extra door lets two children get ready at once, and it keeps the bath useful for guests when the children grow up and move out. We also prefer a door from the hallway over doors from each bedroom when privacy matters more, usually in the teenage years. If you want both, lock hardware that works from either side is essential.

Where the Kids' Rooms Go in the Plan
Young families usually want children's rooms close to the primary suite. Parents of teenagers usually want the opposite. The best plans handle both: a kids' wing or upstairs hall near enough to hear a toddler, with a door or a turn in the corridor that gives an older child some distance. A small shared homework or play room at the end of that hall becomes a teen lounge later.
A note for Houston homes
In many Houston-area houses the children's rooms end up upstairs, and upstairs is where heat collects. Give that floor its own HVAC zone and thermostat, keep west-facing glass modest in the bedrooms, and put a ceiling fan in every room. A child who sleeps comfortably at 72 degrees upstairs is a better argument for good design than any finish.
If you are planning a home around a growing family, start a conversation with the studio and we will map out how each room changes over the next fifteen years.
Frequently Asked Questions
How big should a child's bedroom be in a custom home?
We start around 12 by 13 feet clear. That fits a full or queen bed, a desk and room for friends on the floor, which is what the room needs by the teenage years.
Should siblings share a bathroom?
Two siblings can share one bath well if it is zoned, with sinks in the open and the toilet and shower behind a separate door. Three or more children usually need a second bath.
Are built-in bunk beds safe?
Yes, when they are designed properly: guardrails on both sides of the upper bunk, a fixed ladder or stair, and an escape window that stays clear. We detail them like any other piece of the house.
Do kids' rooms add resale value?
Flexible ones do. A well-sized bedroom with a built-in desk and a zoned bath appeals to every buyer with children, while themed rooms have to be undone before listing.