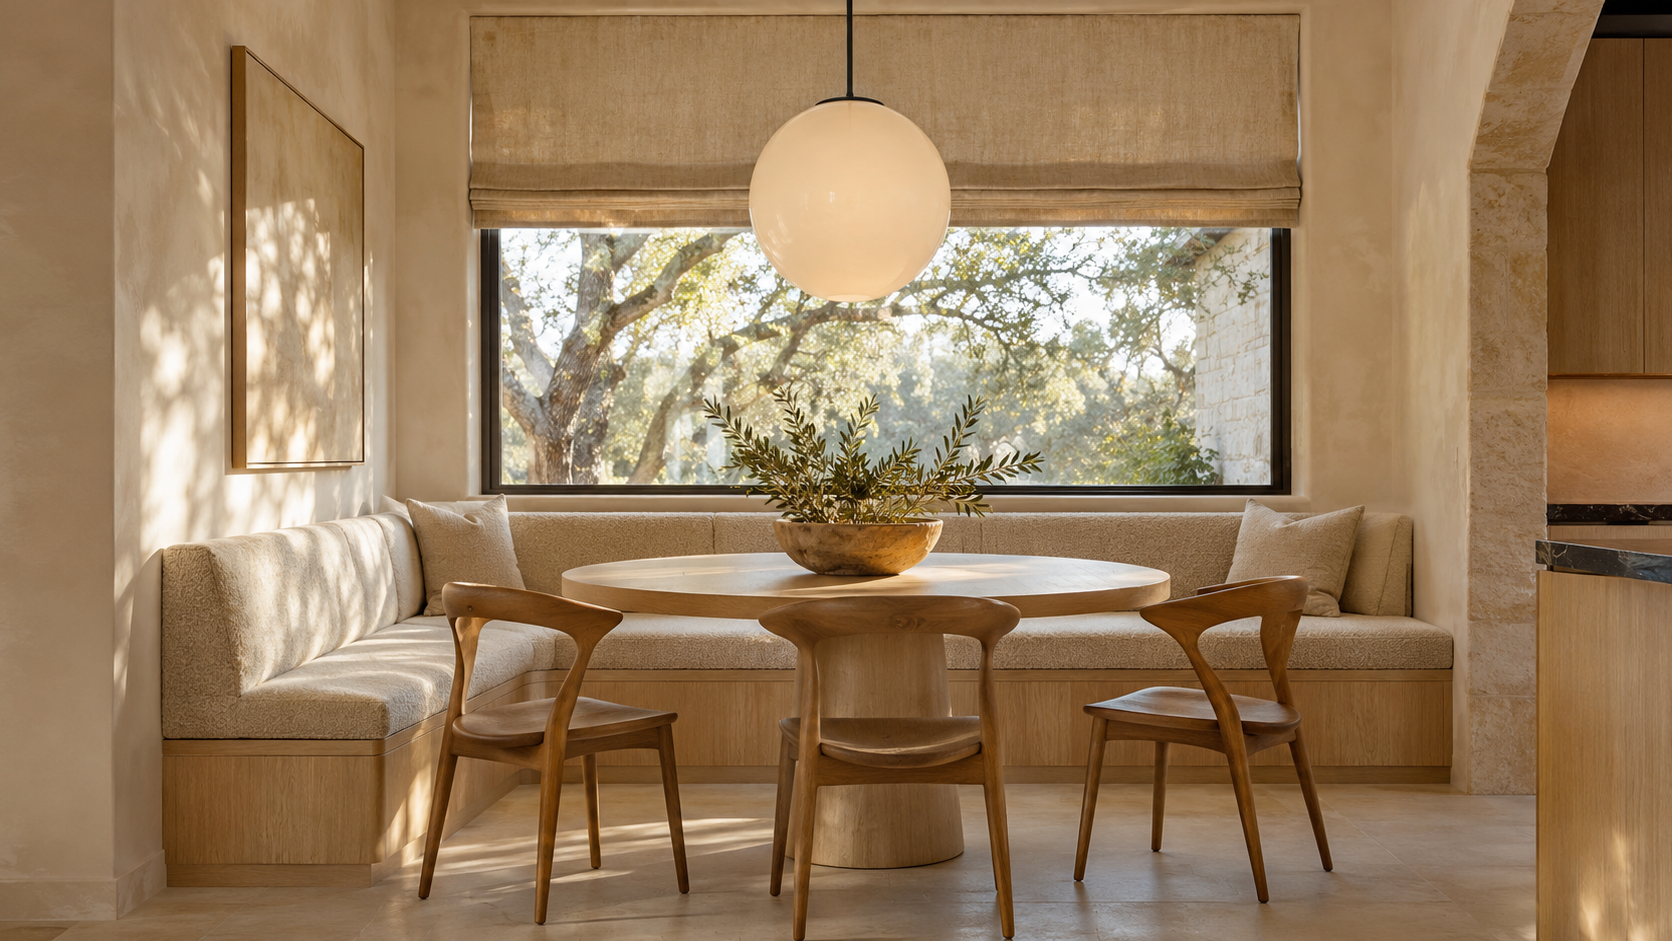
A built-in banquette works when three numbers are right: a finished seat height of about 18 inches, a seat depth of 18 to 20 inches, and a table edge that overlaps the seat by 3 to 4 inches. Get those right, give the back a slight tilt, and choose a pedestal table, and the breakfast nook becomes the most-used seat in the house.
Banquettes are having a moment again, and for good reason. They seat more people in less floor area than chairs, they turn an awkward corner or bay window into a destination, and they give a busy kitchen a softer, slower place to land. As custom home design experts, we also see the other side: a banquette sized by guesswork is hard to slide into, hard on the back, and ends up as a place to drop mail.
Key Takeaways
- Finished seat height is about 18 inches, including the cushion, to match a standard 30-inch table.
- Seat depth of 18 to 20 inches feels right for most adults; add depth only if the back cushion is thick.
- Angle the backrest 10 to 15 degrees and keep the top of the back around 36 to 40 inches high.
- Use a pedestal or trestle table so no legs block knees, and let the tabletop overlap the seat by 3 to 4 inches.
- Plan the nook during design, not after: windows, lighting, outlets, and heat registers all affect where it can go.
The Dimensions That Make a Banquette Comfortable
Most uncomfortable banquettes fail on height or depth. Because a built-in cannot be pulled closer to the table the way a chair can, its geometry has to be right from the start.
Seat height and depth
Aim for about 18 inches from the floor to the top of the compressed seat cushion. If the cushion is 3 inches thick, the wooden box below it stops at roughly 15 to 16 inches. Seat depth of 18 to 20 inches lets a person sit back without their legs dangling or their knees pushed into the table apron. Deeper seats feel lounge-like and pull diners away from their plates.
The backrest
A dead-vertical back is the most common mistake. Tilting the back 10 to 15 degrees, either in the millwork itself or with a wedge-shaped back cushion, makes a long breakfast far more pleasant. The top of the back usually lands between 36 and 40 inches off the floor; taller, upholstered backs can rise higher to read like a piece of furniture against the wall.
How much length per person
Plan about 24 inches of bench length per adult, a little more at the ends of an L or U where people need room to slide in. Corners eat seating: the inside corner of an L-shaped banquette is only comfortable for a child or as a spot for a lamp, plant, or cushion.

Choosing the Right Table
The table matters as much as the bench. Four legs on a rectangular table almost always collide with someone's knees on a banquette, so we favor pedestal and trestle bases. A round table pairs naturally with an L or curved banquette and keeps circulation easy; a rectangular or oval top suits a straight bench along a wall.
- Tabletop height: 29 to 30 inches, standard dining height.
- Overlap: the table edge should sit 3 to 4 inches over the front of the seat so diners do not have to lean.
- Clearance: leave at least 36 inches behind any loose chairs on the open side, and more if that side is also a walkway.
- Size: a 42 to 48 inch round seats four comfortably; a 60 to 72 inch rectangle suits a six-person straight bench.
Where the Banquette Goes in the Plan
The best banquettes are planned with the architecture rather than pushed into a leftover corner. A bay window, a nook between the kitchen and family room, or a wall of glass facing the garden all give the bench a reason to be there. This is where expert guidance pays off early, because the nook affects window sill heights, electrical, HVAC, and even how the kitchen island is positioned.
Windows and sill height
If the banquette sits under a window, the sill needs to clear the top of the back cushion, typically 40 to 42 inches or higher. Set too low, the cushion presses against the glass, blocks the view, and makes window treatments awkward. Operable windows above a bench also need hardware the seated person can actually reach.
Light, power, and air
Center the pendant over the table, not the bench, and put it on a dimmer so the nook works for both breakfast and homework. Add an outlet in the bench face or end panel for charging. Keep floor registers out of the bench footprint, or vent the toe kick so conditioned air is not trapped under the seat; in a humid climate like Houston's, that small detail helps keep the cabinet box dry.

Storage, Upholstery, and Durability
A bench box is tempting storage, but flip-up lids under cushions are rarely opened. Drawers in the bench face are far more useful for placemats, games, and seasonal linens, though they add cost and need careful clearance from the table base.
For the seat, choose performance fabric or leather that wipes clean, and specify removable cushion covers with zippers. High-density foam holds its shape for years; cheap foam flattens within a season and drops the seat height below where it should be. A wood or stone ledge along the top of the back gives a place for a cup and protects the wall.

Banquette or Chairs?
A banquette is the right call when floor area is tight, when a family has young children who love to pile in, or when a window or corner deserves a focal point. Chairs are better when the table must serve many people at once or when guests with limited mobility will use it often, since sliding into a bench is harder than pulling out a chair. Many of our clients choose both: a banquette on one or two sides and chairs on the rest.
Our expert design team draws banquettes at full scale in plan and section so the seat, table, window, and lighting are coordinated before millwork is priced. If you are planning a kitchen with a breakfast nook, start a conversation with the studio.
Frequently Asked Questions
What is the standard height of a banquette seat?
About 18 inches from the floor to the top of the seat cushion. That matches a standard 29 to 30 inch dining table and leaves roughly 11 to 12 inches between the seat and the tabletop.
How deep should a built-in banquette be?
The seat itself should be 18 to 20 inches deep. Including an angled back and cushion, the full bench usually projects 22 to 26 inches from the wall.
Are built-in banquettes uncomfortable?
Only when they are built with a vertical back, the wrong depth, or a four-legged table. With an angled back, a pedestal table, and good foam, a banquette is as comfortable as a dining chair, and often more relaxed.
Can a banquette go in a small kitchen?
Yes, that is where it shines. A straight bench against a wall saves the 36 inches of clearance a row of chairs would need, which can be the difference between fitting a table and not fitting one at all.