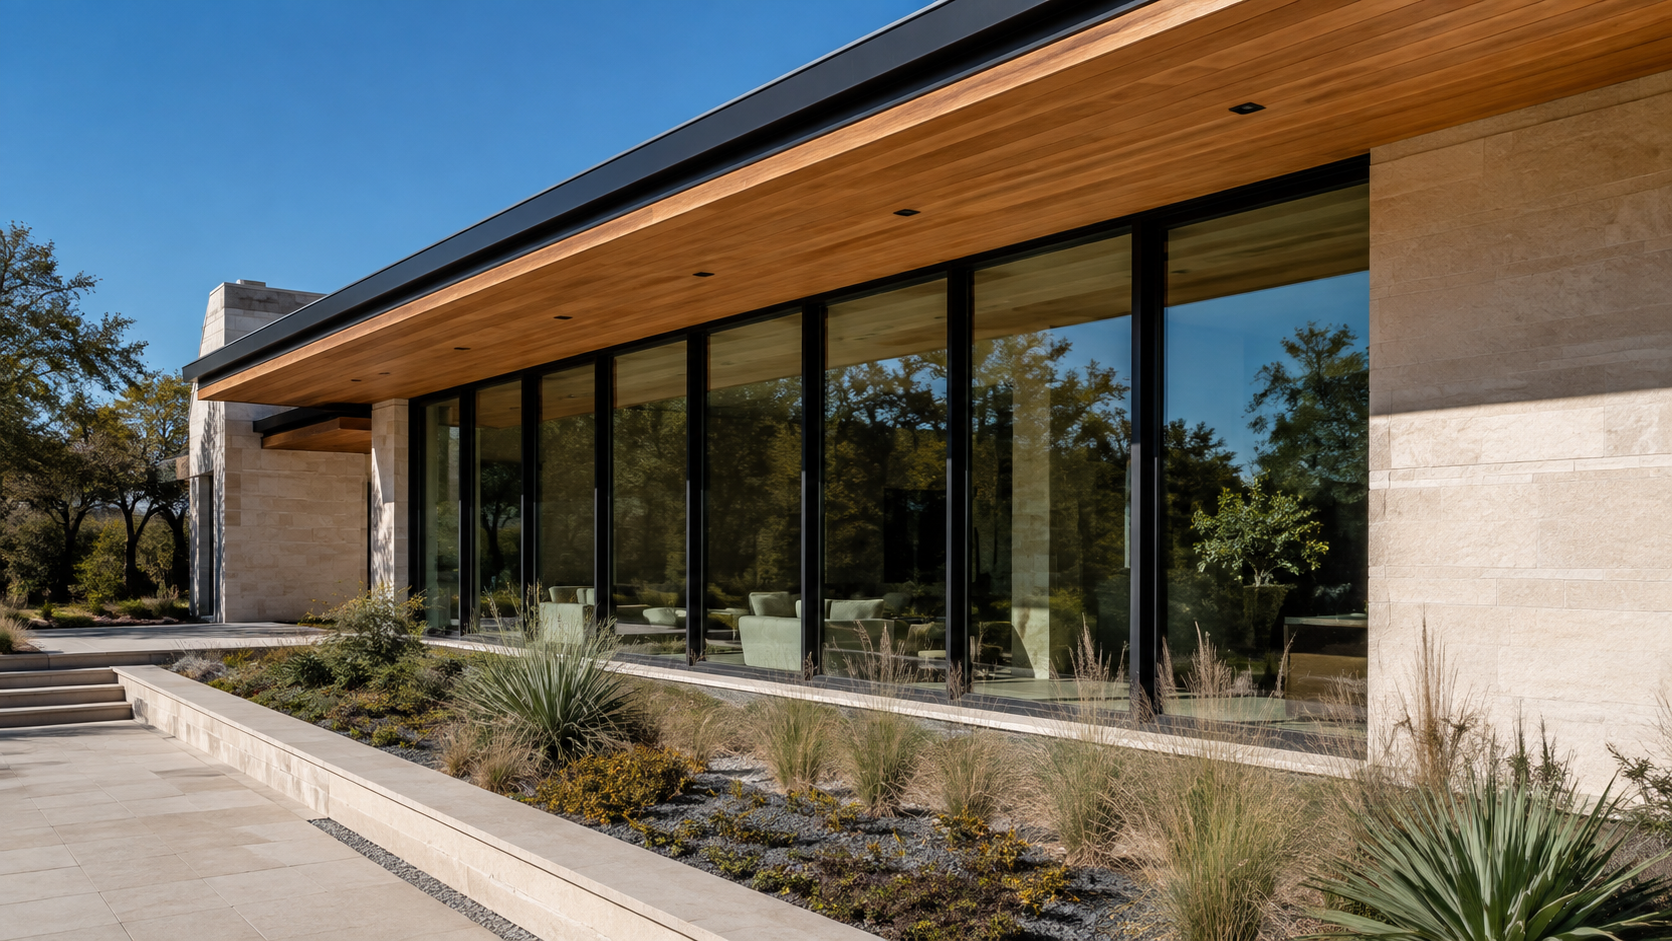
Windows go where the light is useful, not where the elevation looks balanced. A room feels bright when daylight enters from two sides and lands on a wall or ceiling it can bounce off — not when it has one big window and a wall of glare. That single rule reorders most floor plans.
Daylight is the cheapest material in a custom home and the one most often left to chance. We treat it the way we treat structure: decided early, drawn deliberately, and coordinated with the roof before anything is framed.
Key Takeaways
- Light from two sides of a room reads as bright; light from one side reads as a bright window and a dark room.
- North glass is the calm, glare-free light. South is easy to shade with an overhang. East and west are the hard ones.
- Clerestories and high transoms bring daylight deep into a plan without giving up wall or privacy.
- Skylights work best over stairs, halls, and baths — the rooms with no exterior wall to spare.
- Glare and heat are controlled by geometry first (overhangs, reveals, orientation), glazing second, shades last.
Start With Orientation, Not the Elevation
Each side of a house delivers a different kind of light, and the differences are big enough to drive the plan. North light is soft, even, and almost never causes glare — it is why studios face north. South light is strong but predictable: the sun sits high at midday, so a modest overhang shades the glass in summer and lets low winter sun in.
East and west are the difficult exposures. The sun is low, it comes in horizontally under any overhang, and it arrives exactly when people are eating breakfast or unwinding at the end of the day. We keep west glass small, deep-set, or screened by a porch, and we spend the big glazing budget on the north and south faces.

Two Sides of Light in Every Room That Matters
The most reliable daylight move in residential design is giving a room windows on two different walls. Light entering from a second direction washes the perpendicular wall, softens shadows, and removes the silhouette effect that makes a single-window room feel gloomy even at noon.
When a second exterior wall is not available
Interior rooms can borrow the second side. A high transom over a doorway, a glazed panel above a cabinet run, or an interior window into a double-height space all deliver the same effect without exposing the room to the street. In deep plans we often run a clerestory band above the kitchen upper cabinets — it lights the ceiling, which then lights the whole room.

Skylights, Used Sparingly and Placed Well
A skylight is the strongest daylight tool available and the easiest one to misuse. Overhead glass delivers roughly three times the light of the same area in a wall — which is wonderful over a stair and punishing over a sofa in August.
We reserve skylights for the spaces with no exterior wall to give: stair cores, interior hallways, dressing rooms, and primary baths. Where the sun would sit directly overhead, we prefer a light monitor or a shaft with splayed sides, which spreads the light and hides the source, over a flat pane punched in the ceiling.

Controlling Glare and Heat Before You Reach for Shades
Glare is a contrast problem, not a brightness problem. A window surrounded by dark wall is uncomfortable; the same window with a light-toned reveal, a deep jamb, or a splayed opening is not. Pulling glass back into a thick wall does more for comfort than any coating.
The Houston version of this problem
In a hot, humid, high-sun climate the heat side of the equation gets loud. Along the Gulf Coast we specify low-solar-gain glazing on east and west, size overhangs to actually shade the glass in July rather than as a styling gesture, and check that impact-rated units in the wind-borne debris zone still deliver the light transmission the room needs. Motorized shades are the last layer, not the plan.
How We Draw It
Daylight decisions belong in schematic design, alongside the plan and the roof. We test sun angles for the specific site and latitude, size overhangs against summer and winter altitudes, and look at each room for a second source of light before the elevations are ever prettied up.
That sequence matters because the fixes get expensive fast. Moving a window on paper costs nothing; adding a clerestory after the roof framing is engineered costs a redesign. If you are planning a home and want the light worked out before the framing is set, start a conversation with the studio.
Frequently Asked Questions
How many windows does a room need to feel bright?
Fewer than most people assume, if they sit on two different walls. A modest window on each of two walls will out-perform one oversized window every time. Glass area matters less than distribution.
Are skylights a bad idea in a hot climate?
Not if they are placed and detailed properly. Keep them out of rooms that already get plenty of light, use a shaft or monitor rather than a flat pane over a living space, and specify high-performance glazing. Over a stair or interior hall the payoff is large and the heat load is small.
Will more glass make my house harder to cool?
Only if the glass faces the wrong way. Shaded south and generous north glazing add very little cooling load. Unshaded west glass is what drives the afternoon peak. Orientation decides the answer more than the square footage of glass does.
When in the process do we decide all this?
Schematic design, before the roof form is locked. Clerestories, monitors, and deep reveals all touch structure, so they need to exist on the drawings from the start rather than arrive later as a change.