A small brick patio home can look plain from the street and still hold a lot of room to improve inside. This 1977 home in Richmond has a brand-new roof and freshly painted walls, according to the listing, but the finishes underneath are from another era. We picked the three views that would change the feel of the house most: the front elevation, the vaulted living room and the kitchen.
Listing agent: Jennifer Crouch, LPT Realty, LLC · See the full listing and photos
Via HAR.com (MLS #44081209), as shown Nov 5, 2026. Price and availability change; confirm on the listing.
Key Takeaways
- Start with the roofline you already have. The listing says the roof is brand new, so the exterior budget can go to color and detail instead.
- A vaulted room can take bold finishes. Height and exposed beams carry dark wood and plaster well.
- Keep the kitchen footprint. The sink, window and cabinet runs in the photo can stay where they are.
- Phase the work. Front exterior, living room and kitchen can each be priced and built separately.
1. The front elevation: limewashed brick and a darker garage door
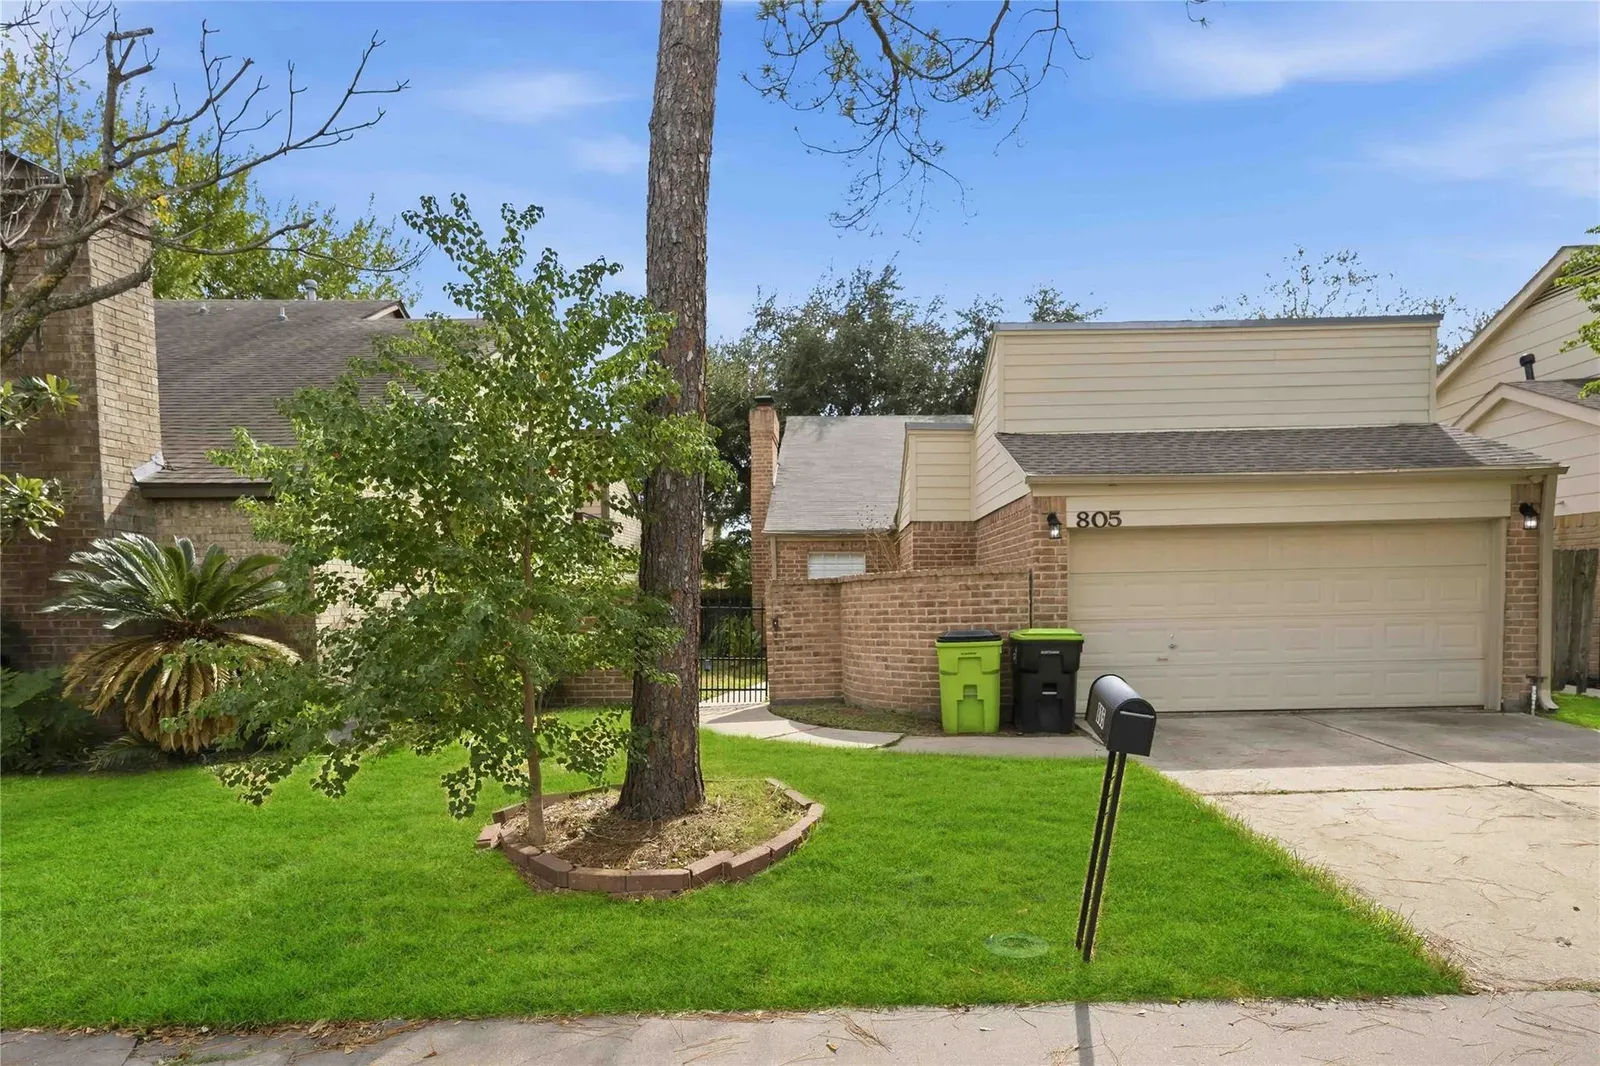
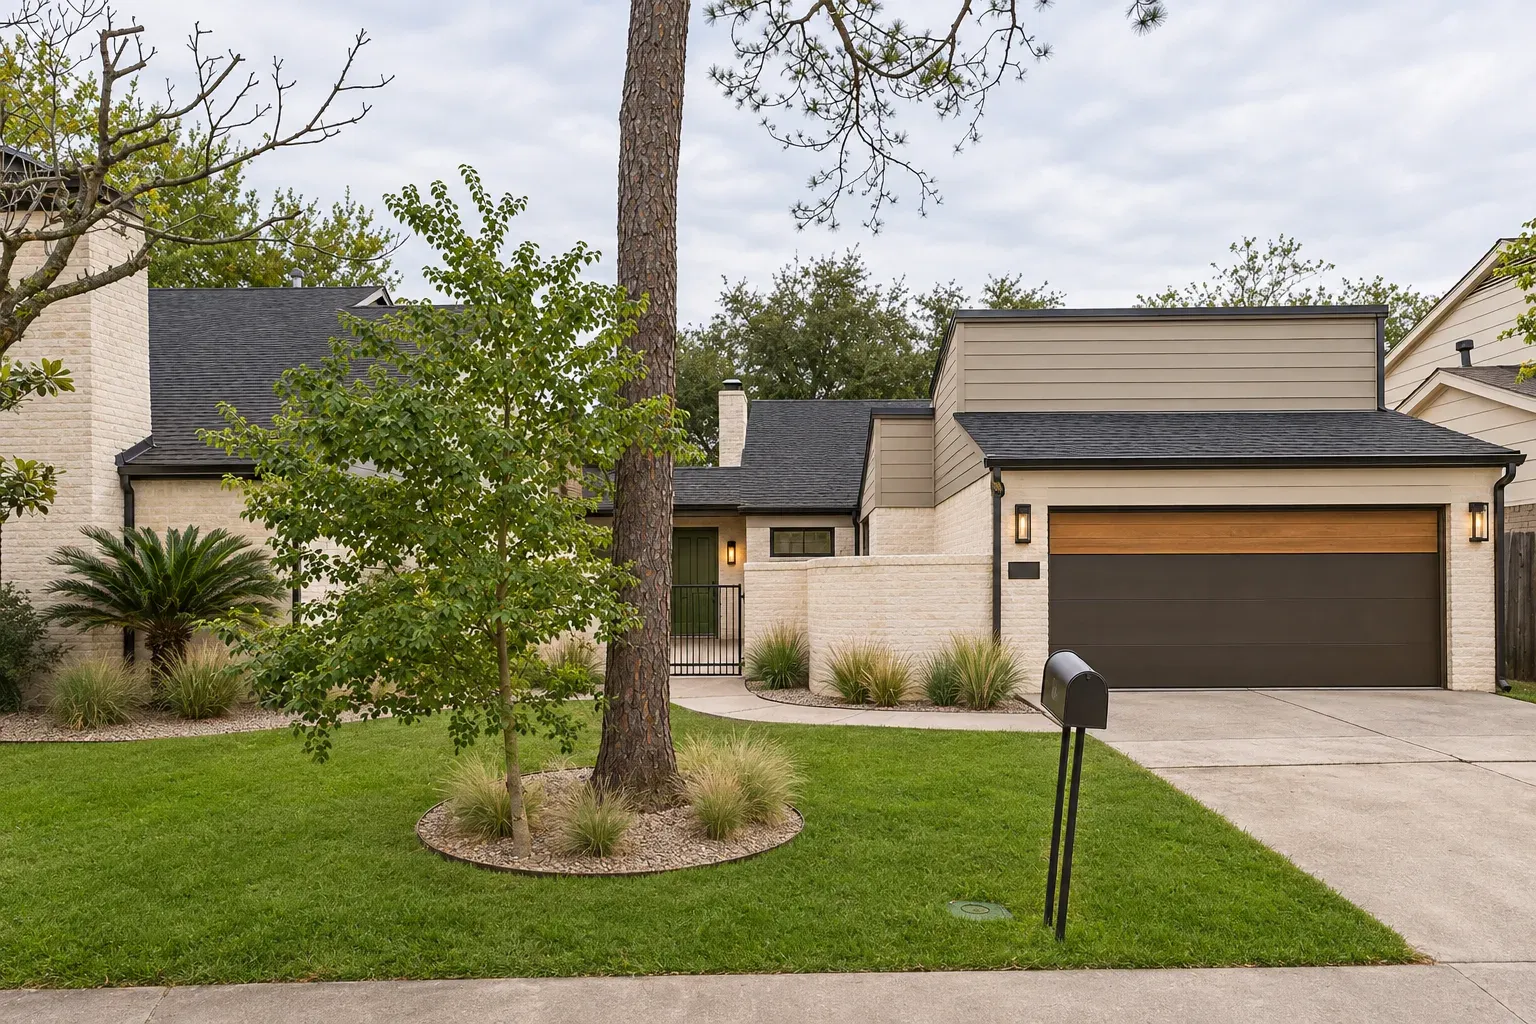
The photo shows a two-story brick front with a wide garage door, a mature tree on the lawn and beige trim. The brick is in good shape, but it blends into the siding above and the garage door has no character. The roofline and the tree are worth keeping; everything else is paint and detail.
 OriginalRedesign
Redesign Features
- Brick. A soft warm-white limewash softens the red-brown brick but still lets the texture show.
- Garage door. Dark bronze with a warm oak-look band, so the biggest element on the front reads as a design choice.
- Entry and trim. A deep olive-green door with matte black window frames and gutters.
- Planting. Gravel beds with ornamental grasses and a simple black house-number plate.
Limewash and paint on brick are easy to get wrong if the surface is not cleaned and sealed first, so ask a painter how they prepare it. Our article on grading and drainage on Houston clay lots is a useful read before you add planting beds against a foundation.
2. The vaulted living room: plaster, beams and a lighter hearth
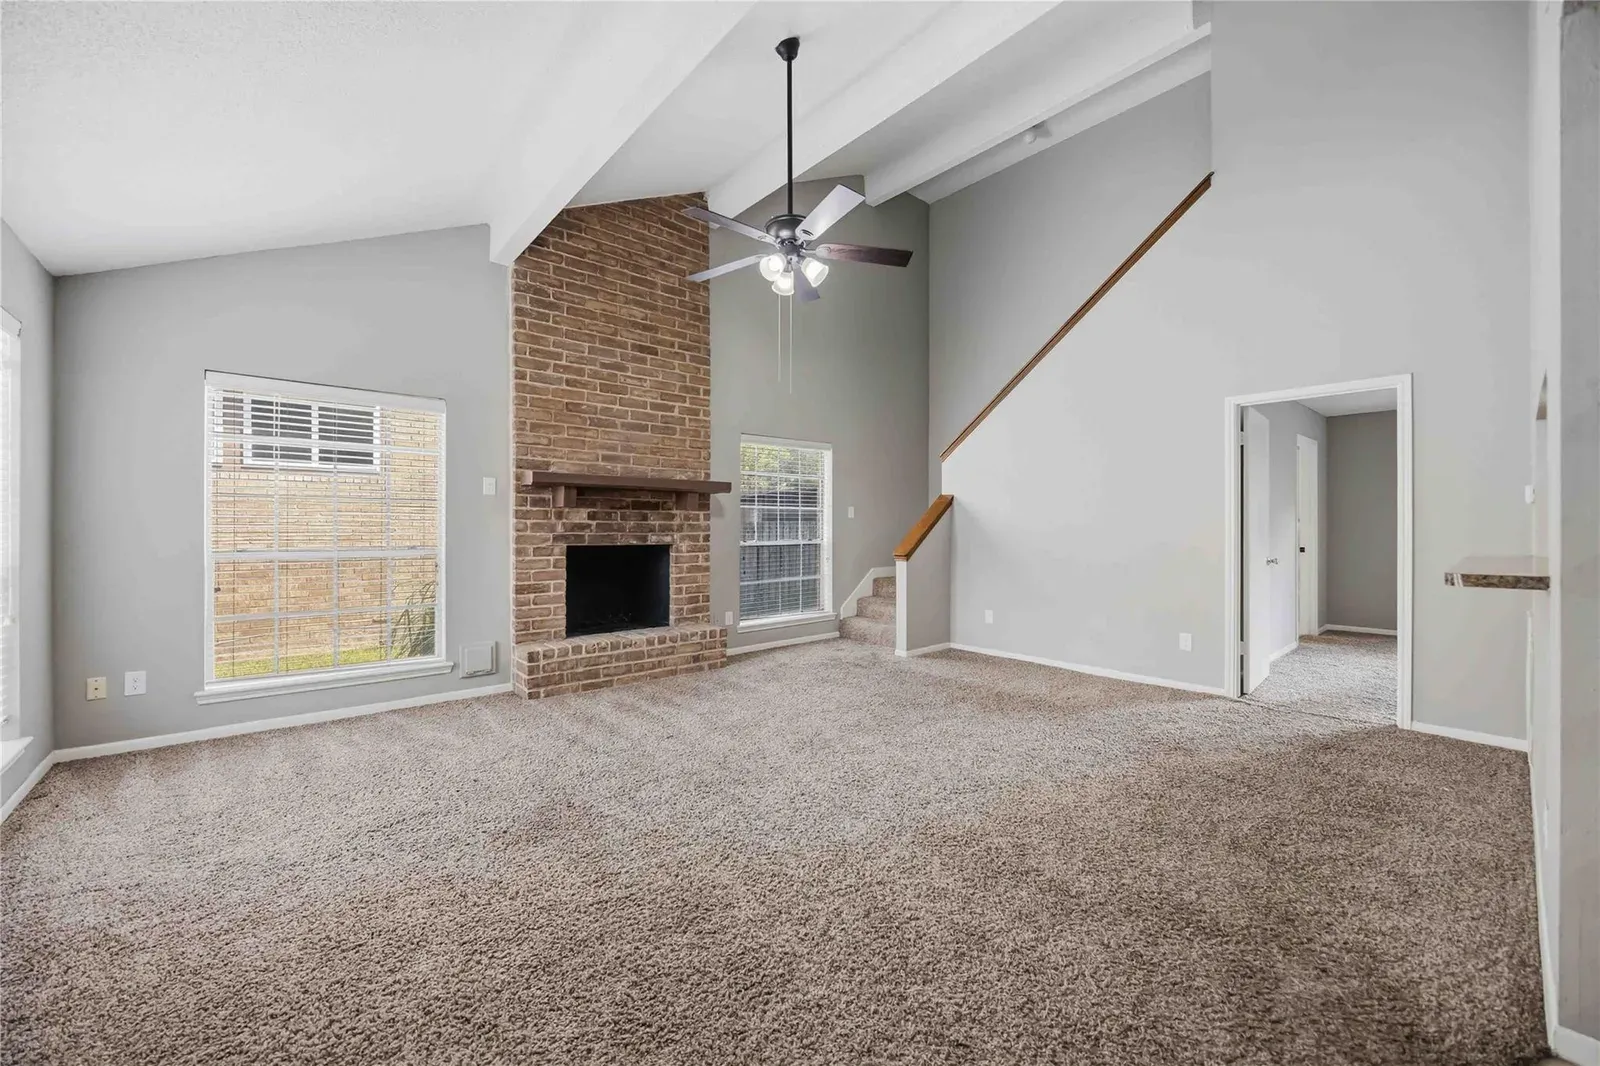
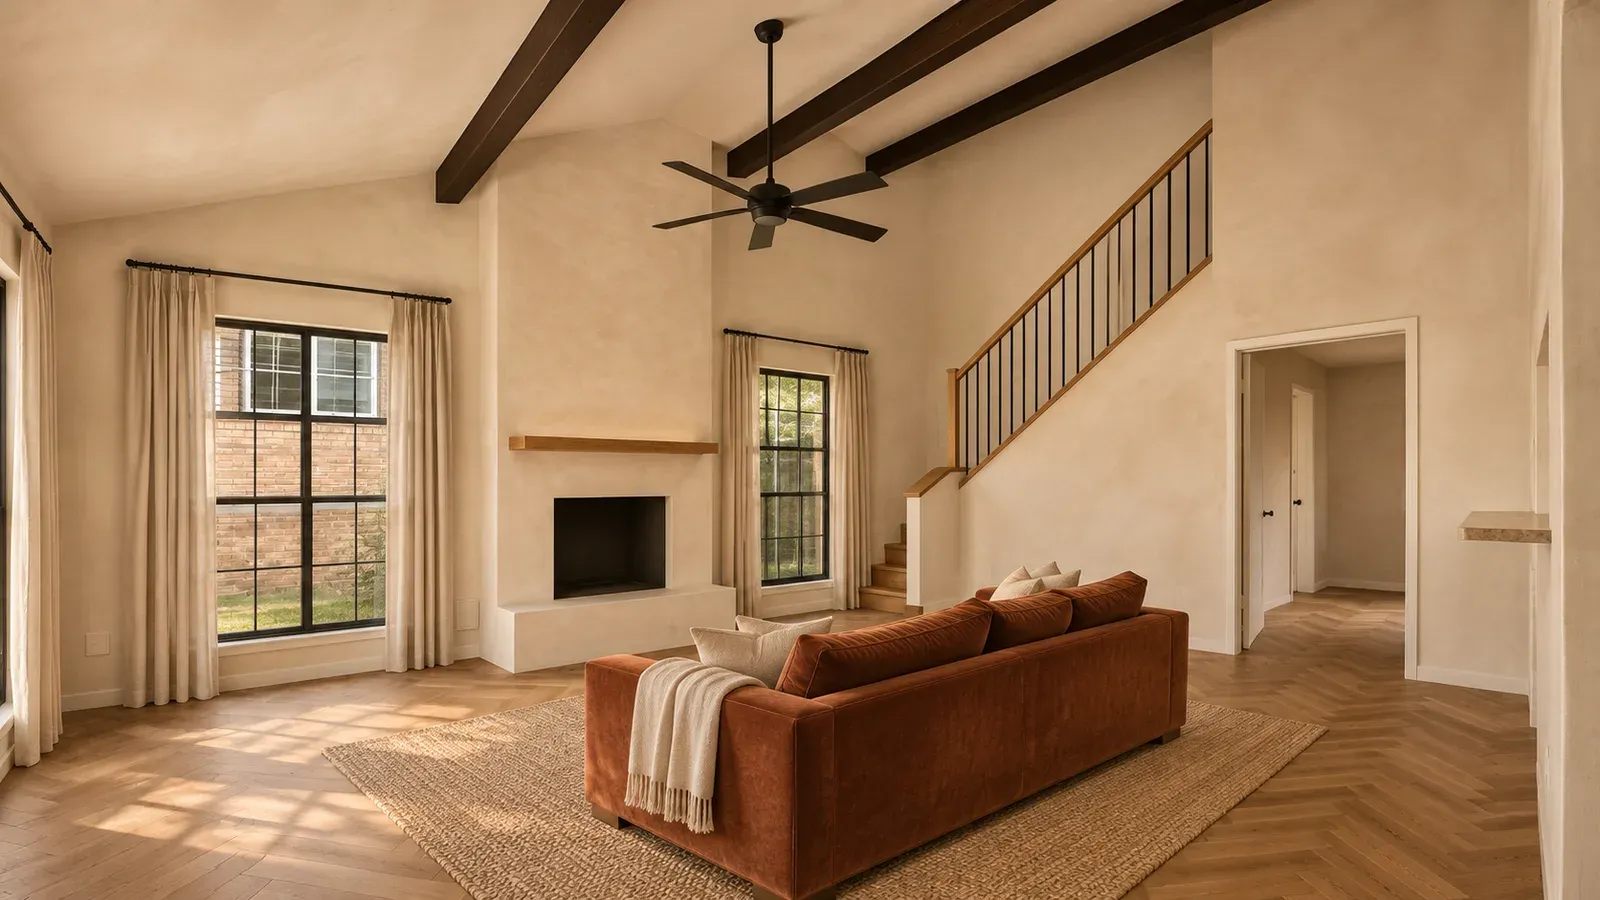
This is the best room in the house. The listing photo shows a tall ceiling with beams, a staircase along one side, a brick fireplace and tall windows. Today it is gray walls and carpet. The bones are good; the finishes make it feel smaller than it is.
 OriginalRedesign
Redesign Features
- Walls and fireplace. Warm cream limewash, with the brick refinished in smooth plaster and a slim oak mantel.
- Beams. Stained dark espresso to give the high ceiling some weight.
- Floors. Herringbone natural oak in place of carpet.
- Details. Black fan and window frames, a simple black steel and oak stair rail, linen drapes and warm rust accents.
Before you commit to a fireplace change, confirm what the flue and hearth are made of and whether any wood framing sits close to the firebox. That is a question for your inspector.
3. The kitchen: deep navy cabinets and a brighter backsplash
The kitchen photo shows white raised-panel cabinets, dark speckled counters, a double stainless sink under a window and a tile backsplash with a decorative inset. It is clean and functional but looks flat. The layout works, so we kept it.
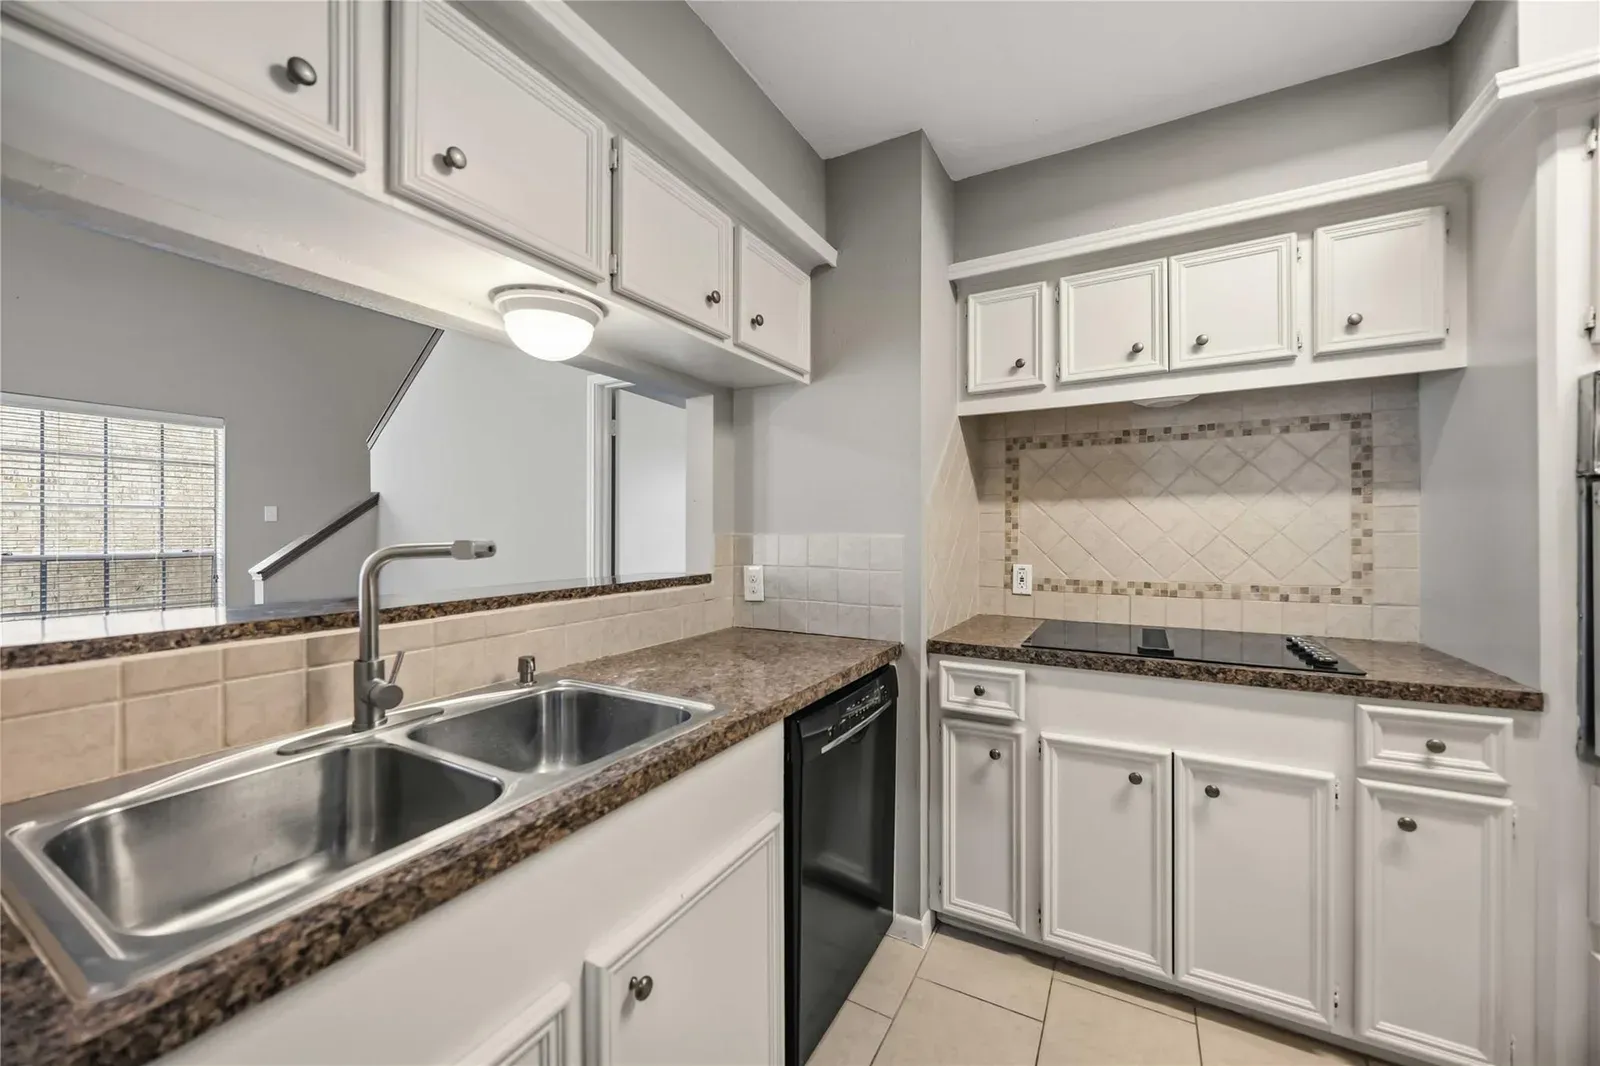
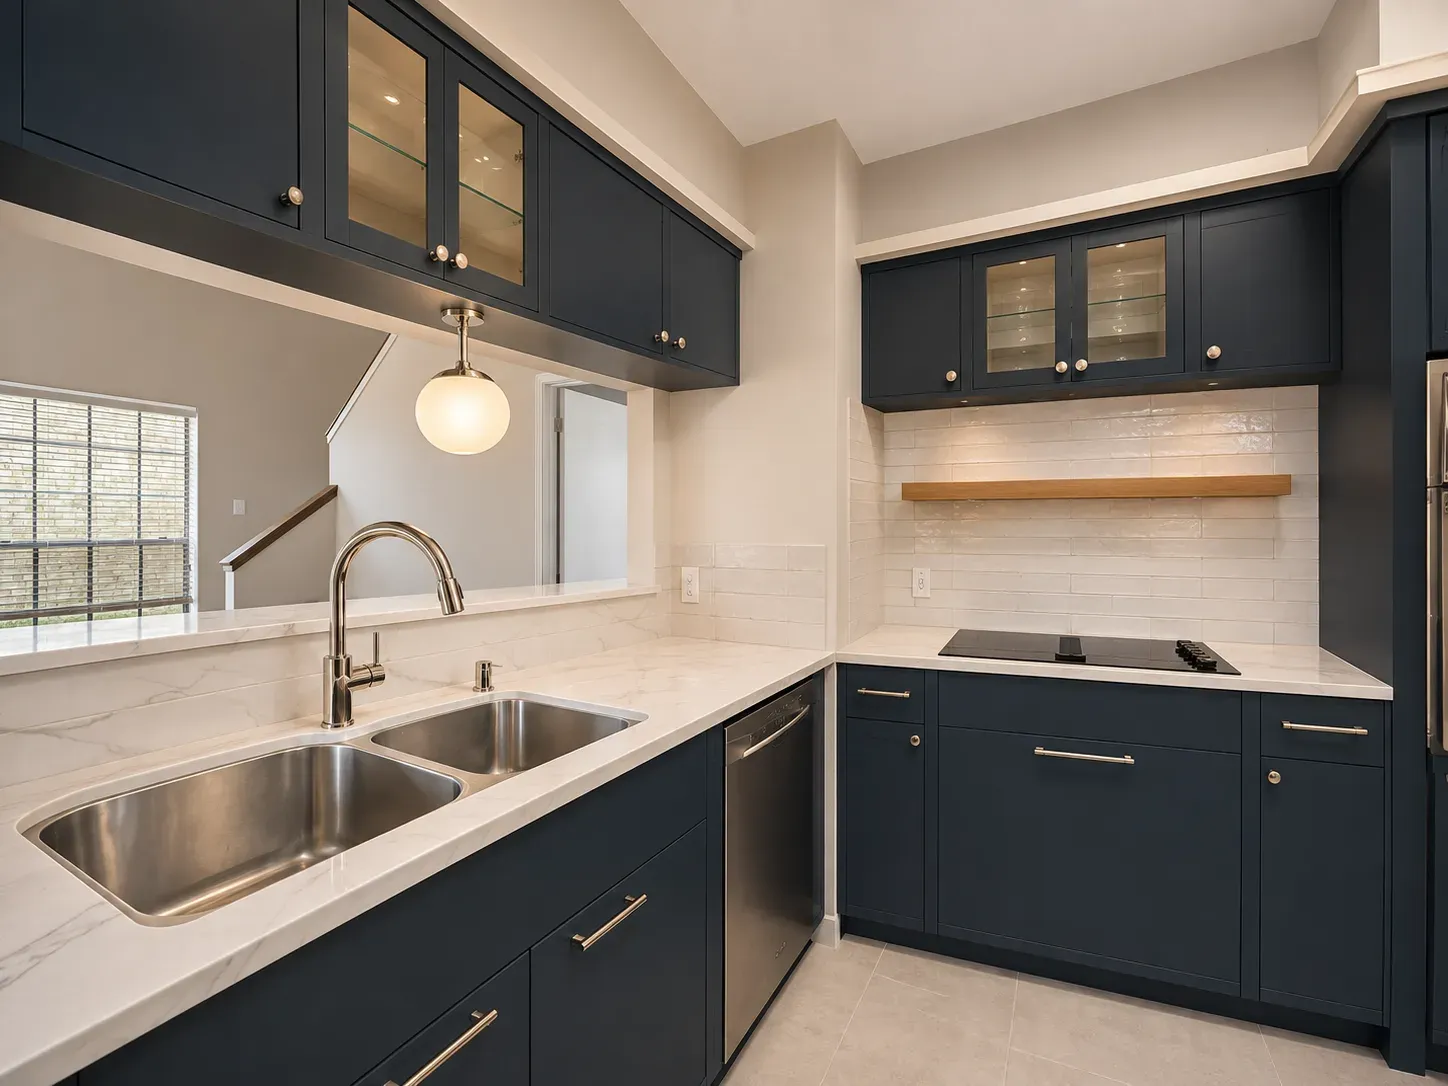 OriginalRedesign
Redesign Features
- Cabinets. Flat-panel deep navy, with a few glass-front uppers to lighten the wall.
- Counters and tile. White marble-look quartz with a stacked handmade white tile backsplash.
- Hardware. Polished nickel pulls and faucet.
- Finishing touches. A simple oak floating shelf and a soft globe pendant.
If you are weighing stone options, our guide to kitchen countertops compares quartz, quartzite, marble and porcelain.
Before you buy a 1970s Richmond home to remodel
- Ask about the roof paperwork. The listing says the roof is brand new. Ask who installed it and whether there is a warranty.
- Check how water leaves the lot. The lot is small, so drainage near the foundation matters. Our article on finished floor elevation explains how to think about flood risk.
- Have the original wiring and plumbing looked at. A 1977 house can still have its first systems behind the walls.
- Plan around the stairs and the vaulted ceiling. Any new lighting, fan or beam work needs a clear path through the framing.
- Price each scope separately. Exterior, living room and kitchen can be done in stages.
If we were walking this house first, here is where we would look
We would stand under the beams in the living room and ask what is structural and what is decoration, then trace where the chimney and the staircase sit against the floor above. Those two answers decide how freely the room can change. A set of drawings that shows them lets a contractor bid the work instead of guessing.
Our founder holds LEED AP and Certified Professional Building Designer credentials, and we are licensed by the Texas Board of Architectural Examiners (License #31455). If you are looking at a house like this one, send us the listing, or see our portfolio first.
Listing credit: Listing details courtesy of Jennifer Crouch, LPT Realty, LLC, via HAR.com (MLS #44081209), as seen Nov 5, 2026. Price and availability change; confirm on the listing. Modern Acre Studio is not affiliated with the listing agent, the brokerage or the seller, and has not toured the home.
About the images: The "Original" side of each slider is a photo from the listing, courtesy of Jennifer Crouch, LPT Realty, LLC. The "Redesign" side is a concept made from that photo by Modern Acre Studio to show remodel ideas. It is not a photograph of the home, and it is not a design, a proposal or an estimate.