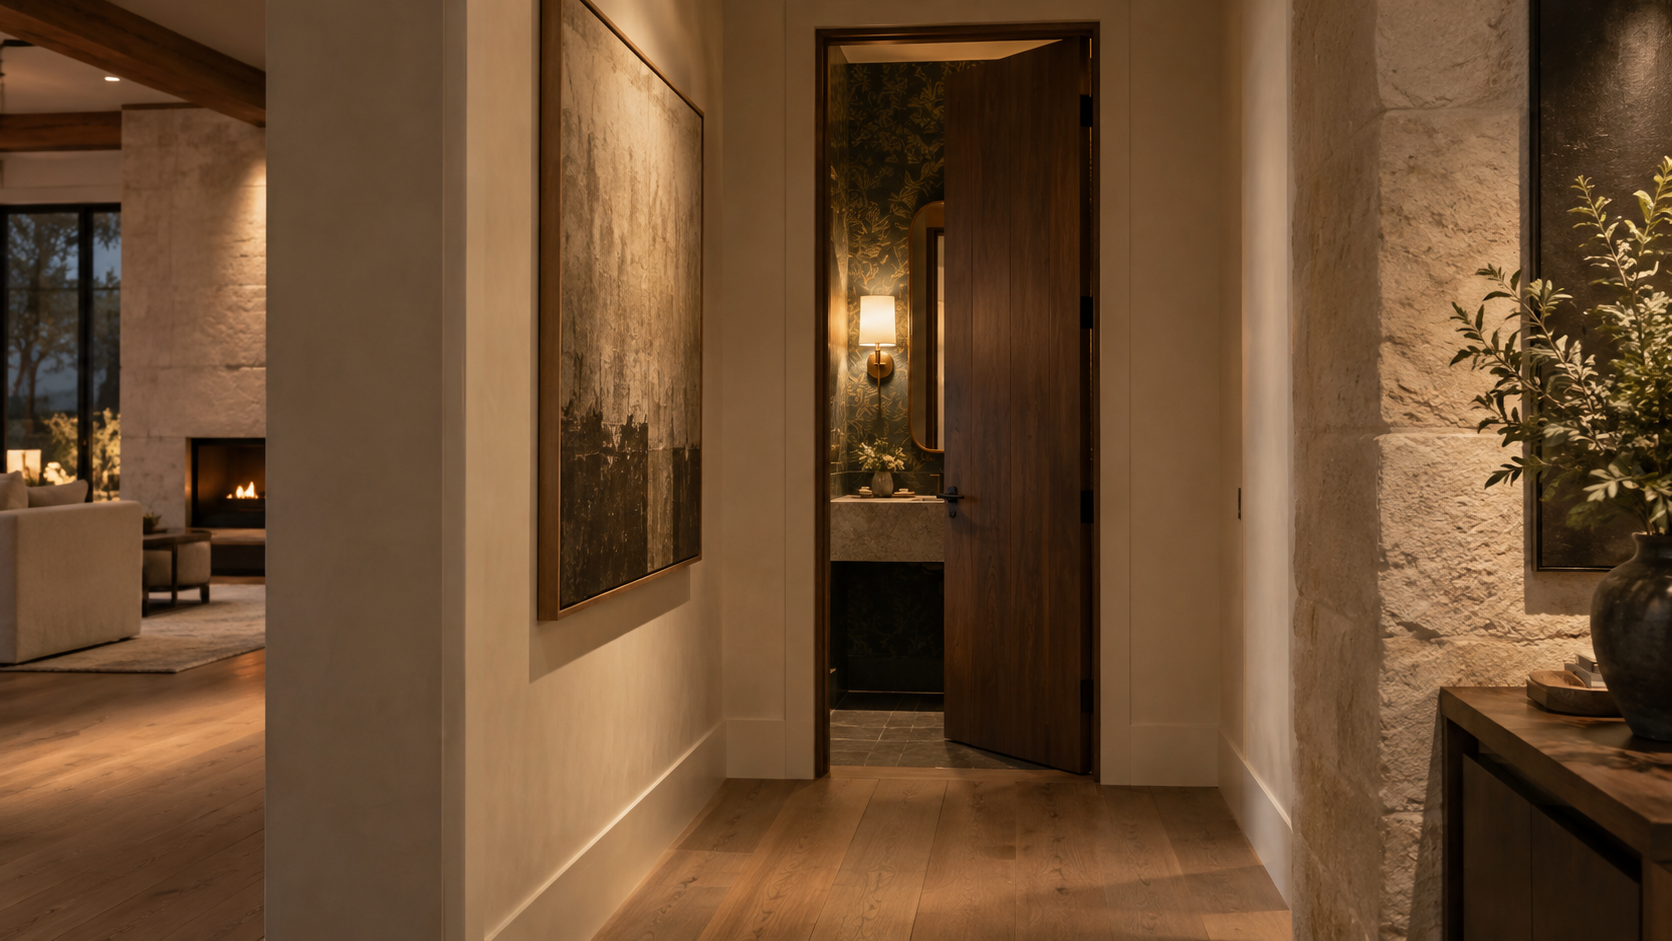
A powder room is the one room in a house that nearly every guest walks into, and it is small enough to take design risks you would never take in a living room. The best ones get three things right: where they sit, one statement element, and everything else kept quiet.
Fall trend reports keep pointing the same way. Homeowners want rooms that feel personal, not off-the-shelf. They want expressive wallpaper, unusual tile, and natural stone in places it rarely goes. In a custom home, the powder room is where that confidence is cheapest to try and easiest to live with.
Key Takeaways
- Place the powder room near the living areas but out of direct sightline from the entry, dining table, and kitchen.
- Pick one statement: the sink, the walls, or the lighting. Two statements compete; three look like a showroom.
- Stone sinks, trough basins, and fluted pedestals turn the fixture itself into sculpture.
- Dark, saturated color works here because nobody spends long in the room.
- Plan ventilation, lighting, and door swing early. They are what make a small room feel generous.
Start With Where It Goes
Placement matters more than finishes. Guests should find the powder room without asking, but nobody at the dining table should be looking at its door. We usually tuck it off a short side hall or a vestibule between the living areas and the entry, so the door opens onto circulation rather than onto a room.
A small buffer, even three or four feet of hall or a turn in the path, does two jobs. It gives the guest privacy, and it gives the room acoustic separation from conversation next door. A powder room that opens straight onto the great room is the most common mistake we see in stock plans.

Choose One Statement, Not Three
Because the room is small, every surface is close to the eye. That makes it tempting to pile on bold tile, bold wallpaper, and a bold vanity at once. Resist it. Pick one hero and let the rest support it.
The sink as sculpture
A honed stone vessel, a carved trough, or a fluted pedestal can carry the whole room. Natural stone is showing up in sinks and furniture, not just countertops, and the powder room is the natural home for it. A single block of travertine or soapstone, with its veining and pits left visible, reads as craft rather than product.

The walls as the story
Full-coverage wallpaper, a botanical, a small geometric, or textured grasscloth, can wrap the room top to bottom, ceiling included. If the walls lead, keep the sink simple: a wall-mounted basin or a plain pedestal and one metal finish throughout.
The light as the moment
Sometimes the statement is a sculptural pendant or a pair of hand-blown sconces. Light also sets mood faster than any finish. Keep the sconces at face height beside the mirror, never a single can light overhead, which casts shadows no guest will thank you for.
Go Darker Than You Think
Deep olive, oxblood, espresso, and charcoal feel heavy in a room you live in all day. In a powder room, where visits last a few minutes, they feel intimate and a little theatrical. Dark color also blurs the corners, so a tight room reads as a jewel box rather than a closet.
The trick is contrast in texture, not color. Pair a dark lacquered wall with honed stone and aged brass, and the room glows instead of going flat. We often carry the color onto the ceiling and trim so there are no hard edges at all.

The Details That Make It Work
Bold finishes get the attention, but small technical choices decide whether the room is pleasant to use.
- Ventilation: a quiet, humidity- or occupancy-sensing fan, ducted to the outside. In Houston's humid climate, a silent fan that actually runs protects wallpaper and plaster.
- Door: a pocket door or an outswing saves floor space in a tight plan, and solid-core doors stop sound.
- Wall-hung fixtures: a wall-hung toilet and floating vanity show more floor, which makes the room read larger and is easier to clean.
- Ceiling: do not waste the fifth wall. Wallpaper or color on the ceiling finishes the jewel-box effect.
- Storage: a shallow niche for spare tissue and a hand towel keeps the counter clear.
These decisions belong in the design drawings, not the punch list. Blocking for a wall-hung sink, the duct run for the fan, and the sconce boxes all need to be located before the walls close. If you are planning a home and want a powder room guests remember, start a conversation with the studio.
Frequently Asked Questions
How big should a powder room be?
Most work well at about 4 by 6 to 5 by 7 feet. Bigger rarely helps. A tight, well-lit room with one strong idea feels more luxurious than a large, empty one.
Should the powder room match the rest of the house?
It should belong to the house, not copy it. Borrow one thread, a stone, a metal, or a wood, from the main rooms, then let the powder room push further in color or pattern.
Is wallpaper a bad idea in a bathroom?
Not in a powder room. With no shower, humidity stays low. Choose a washable or vinyl-backed paper near the sink and make sure the fan is ducted outside, and it will last.
Where should a powder room not go?
Avoid doors that open directly onto the kitchen, the dining room, or the front entry. A short hall or a turn in the path gives guests privacy and keeps the room out of sight.