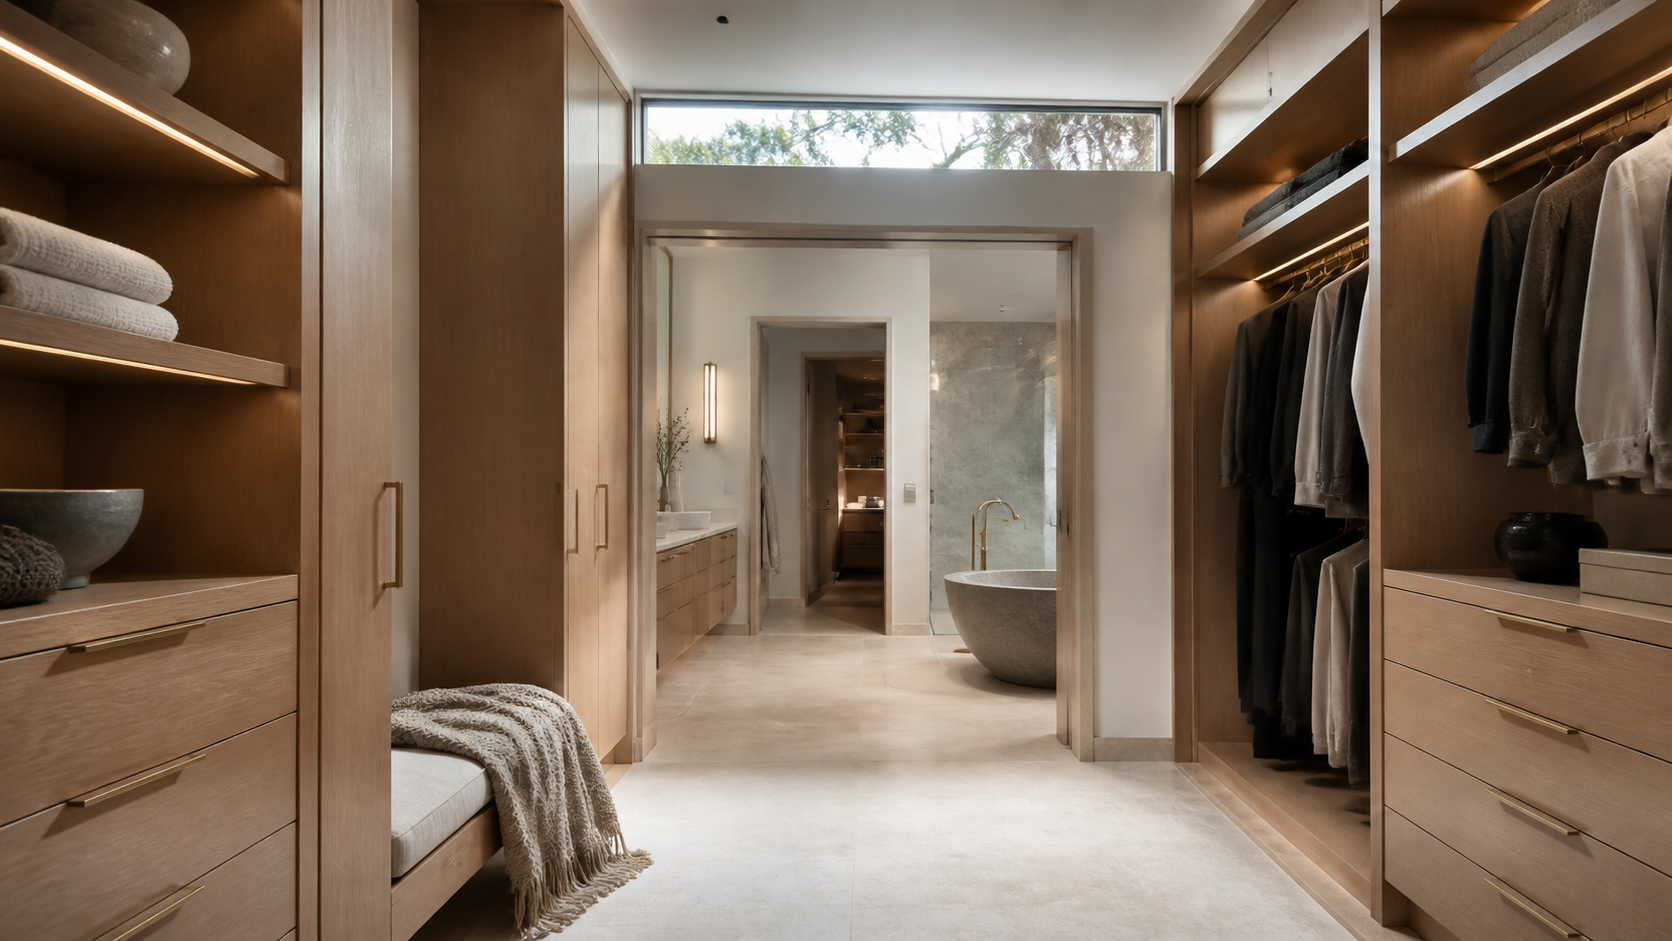
A primary suite succeeds or fails on sequence, not square footage. The bedroom, bathroom, and closet should read as one route you move through on a predictable daily loop — wake, wash, dress, leave — with each door landing where the next step actually begins. Most disappointing suites are not too small; they are three good rooms arranged in the wrong order.
When we plan a suite in the studio, we draw the morning before we draw the walls. Where does the light land at 6am? Who is still asleep? How far is the coffee? That routine, mapped honestly, decides the plan more reliably than any trend list.
Key Takeaways
- Plan the suite as a loop — bed to bath to closet to exit — not as a bedroom with rooms hanging off it.
- Put the closet between the bathroom and the exit so you finish dressing on your way out, not by doubling back.
- Buffer the bed from the bathroom with a vestibule, closet, or wall of storage so early risers do not wake late sleepers.
- Size the bathroom around clearances and the wet zone, not around fixture count.
- Give the suite a second daylight source so the room is usable without the overhead light on.
- Decide privacy levels early: what is open, what has a door, and what has two doors.
The Dressing Loop
The single most useful move in a primary suite is putting the closet on the far side of the bathroom, between the wet zone and the door out to the rest of the house. You shower, you dress, you leave — one direction, no backtracking through the bedroom with wet feet.
The common alternative — closet opening directly off the bedroom, bathroom off the other side — forces a triangle. You cross the sleeping area twice every morning, usually in the dark, usually while someone is still in bed. It is the layout that makes a large suite feel oddly annoying to live in.

Two Closets or One?
Two smaller closets almost always beat one large shared one for couples, because they remove the morning collision entirely. The trade is a little wall length and a little cabinetry efficiency. If the plan only supports one, split it into two zones with separate access points rather than one door everyone queues at.
Buffering the Bed
A bathroom door that opens straight at the bed is a noise and light problem every single morning. Vanity lights, running water, and a hard tile floor carry easily into a carpeted, quiet room. The fix is a buffer: a short vestibule, a closet wall, or a run of built-in storage between the two.
We also keep the bed away from the shared wall of any bathroom, laundry, or mechanical closet, and we specify solid-core doors with proper seals on every opening into the suite. These are unglamorous details that make the difference between a suite that photographs well and one that sleeps well.

Sizing the Bathroom Honestly
Bathrooms get oversized because they are specified as a shopping list — double vanity, freestanding tub, big shower, water closet — rather than as a set of clearances. The dimension that matters is the space between fixtures: room to open a shower door, to bend at a drawer, to pass behind someone at the sink.
The Wet Zone
Grouping the shower and tub into one continuous wet zone, with a single glass panel and a curbless floor, buys a bathroom more usable space than adding twenty square feet at the perimeter. It also concentrates the waterproofing, the drainage falls, and the expensive stone into one detail instead of three.

The Water Closet
A separate water closet needs to be a proper small room — around 36 by 60 inches clear, with its own exhaust, its own light switch, and a door that does not swing into the toilet. A cramped one is worse than none at all.
Light, Air, and Privacy at the Same Time
The hardest problem in a suite is wanting daylight and views on the same wall where you also want privacy. Solving it with blinds alone means living behind blinds. We prefer architectural answers: a walled garden off the bathroom, a high clerestory band above eye level, a deep overhang, or an offset window that frames sky rather than the neighbor.
In our climate that second consideration is heat. West glass in a bedroom is a comfort problem by four in the afternoon, so we favor north and east exposures for sleeping, and treat any west opening with real shading rather than heavier glass alone. If you want to see how we work through this on a specific site, start a conversation with the studio.

Where the Suite Sits in the House
Suite placement is a whole-house decision. On a single-story plan, we usually pull the primary to the opposite end from secondary bedrooms and put the living spaces in between as an acoustic and social buffer. On two stories, the question is whether stairs will still work in fifteen years — and whether a downstairs guest room could later become a primary.
The suite also wants a short, discreet path to the laundry and to the kitchen. Long, ceremonial routes to the bedroom sound impressive on a plan and feel like a commute in practice.
Frequently Asked Questions
How big should a primary suite be?
In the homes we design, the bedroom is typically 300 to 450 square feet, the bathroom 150 to 250, and the closet 100 to 200 per person. Larger is not automatically better — a bedroom over about 500 square feet starts to lose the enclosure that makes a room feel restful.
Should the closet be inside the bathroom?
Passing through the bathroom to reach the closet works well and keeps the dressing loop tight. What we avoid is opening the closet directly into the wet zone, where humidity reaches clothing. A door, a short passage, or good exhaust between the two solves it.
Is a freestanding tub worth it?
Only if someone in the household actually takes baths. It is a large, plumbing-intensive object that many owners use twice a year. When it is really a sculptural centerpiece, we say so honestly and design around it as one — otherwise the space is better spent on the shower and the closet.
Can a primary suite be renovated into an existing house?
Often yes, but the constraint is rarely the bedroom — it is plumbing runs, structure over the new wet zone, and finding a route for the dressing loop that does not cut the rest of the floor plan in half. Those three get checked before anything else.
A well-planned suite is quiet, short-routed, and honest about how the household actually starts its day. If you would like to see how these ideas resolve in built work, see our portfolio.