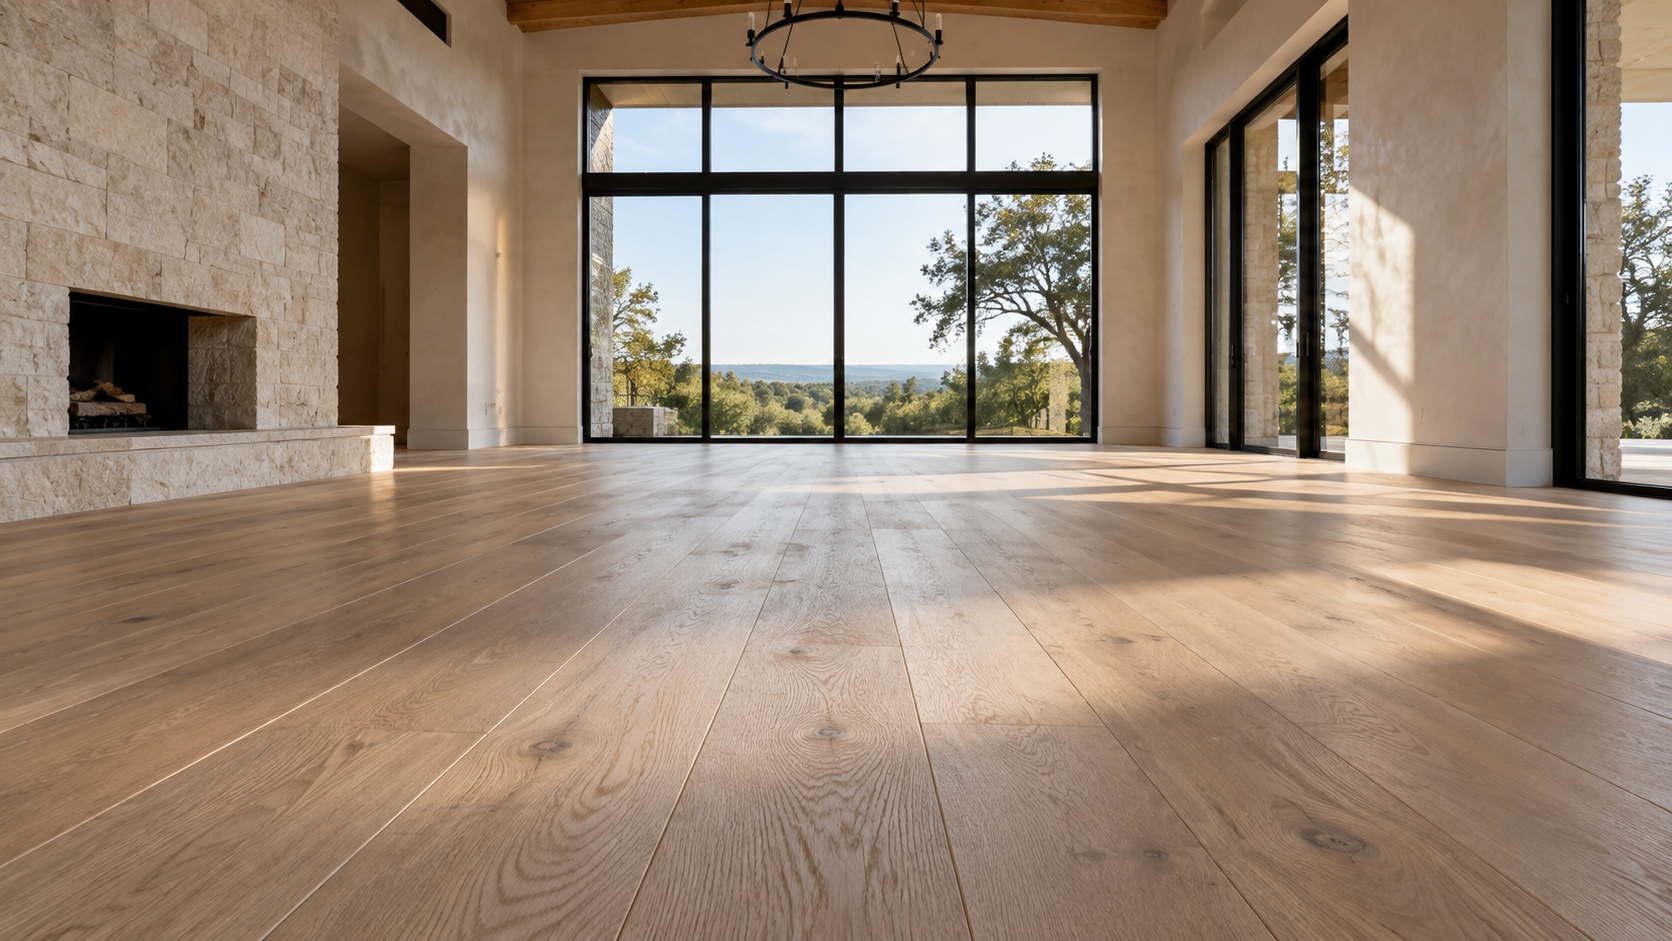
Pick one primary floor and run it through every connected living space, then break to a second material only where water, heat, or grit makes it necessary. Most floor plans need two materials, not five. The decision is less about which product is best and more about which one can carry the largest continuous area of your house without a seam or a threshold interrupting it.
We specify flooring during design, not at selections. The floor sets slab depressions, door undercuts, stair tread thickness, and the height where tile meets wood — all of which are drawing decisions, not shopping decisions.
Key Takeaways
- One material should cover the main living floor; changes belong at doorways, not mid-room.
- Wide-plank white oak in a matte finish is the default for main living areas because it takes wear gracefully and reads warm in every light.
- Large-format porcelain earns its place where water and traffic are constant — mudrooms, secondary baths, covered patios.
- Natural stone is a commitment: it is beautiful, it patinas, and it demands sealing and tolerance for change.
- Plank width, tile size, and grout color change how big a room feels more than the material itself does.
- Underfloor conditions — slab depression, radiant heat, subfloor flatness — must be drawn before anything is ordered.
Wide-Plank Wood: The Default for Living Space
Engineered white oak with a wide plank and a matte or lightly wire-brushed surface is where most of our projects land. It is forgiving underfoot, it warms a room that has a lot of glass and stone in it, and it ages into something better than it started.
Width and length are architectural decisions
A 10- to 12-inch plank in long lengths reads calm — fewer seams, fewer end joints, a quieter floor. A 5-inch plank in a large room reads busy, no matter how good the wood is. In a house with 30-foot sightlines, plank width is doing structural visual work, so we set it on the drawings alongside ceiling and window proportions.

Finish matters more than species
High-gloss floors show every footprint, scratch, and speck of dust. Matte and satin finishes hide daily wear, which is why they have taken over the high end. If you want a floor that still looks good in year eight without refinishing, the finish is where that gets decided.
Large-Format Porcelain: The Workhorse
Porcelain has stopped being a compromise. Large slabs — 24x48 and up — give you long stretches with very few grout lines, and the good ones read as limestone or honed concrete rather than as printed tile. It is waterproof, it does not stain, and it survives a mudroom full of wet dogs and sports gear.
We use it where the floor has to work: mudrooms, laundry, secondary baths, pool baths, covered outdoor rooms. Matching the interior tile to a textured exterior version of the same slab lets a covered patio read as one surface with the room inside it, which is the single easiest way to make indoor-outdoor living feel intentional rather than tacked on.

Grout color is the whole game
A perfectly chosen slab with the wrong grout looks like a checkerboard. Match the grout to the mid-tone of the tile, use the narrowest joint the manufacturer allows, and the floor reads as one surface instead of a grid.
Natural Stone: A Commitment, Not a Finish
Limestone, travertine, and honed marble do something no manufactured product does — they change. Edges soften, traffic paths darken slightly, and after a decade the floor tells you where people walk. If that idea appeals to you, stone is the right answer. If a ring left by a wet glass will bother you, it is not.
Practically: natural stone wants sealing on a schedule, it is heavier and often thicker than tile so the substrate has to be planned for it, and slab-to-slab variation means the pallet should be dry-laid and reviewed before anything is set. We plan for all three in the drawings rather than discovering them on site.

Where the Materials Meet
Every change of material is a detail somebody has to draw. A tile floor set on top of a slab and a wood floor on a plywood cradle do not naturally land at the same height, and the fix — a slab depression, a leveled underlayment, a purpose-made transition — is cheap on paper and expensive on site.
Our rule is that material changes happen inside door openings, under a closed door where the eye never reads both floors at once. A change that runs across an open threshold, in a sightline, always looks like a change of budget rather than a change of function. If you want to see how we handle those joints on real projects, see our portfolio.
Radiant heat and slab conditions
If there is radiant heat anywhere in the plan, the flooring choice is constrained before it starts: solid wood is generally out, engineered wood needs a manufacturer-approved buildup, and stone and porcelain are ideal because they conduct. That is a schematic-phase question, not a finish-selection question.

How We Actually Choose
- Map the wet, gritty, and outdoor-adjacent zones on the plan first — those are the non-negotiable second material.
- Choose the primary material for everything else, and check that it can run continuously without a break in any sightline.
- Set plank width or tile size against the room proportions, not against a sample board.
- Fix the finish sheen before the color — sheen drives how the floor ages.
- Draw every transition, slab depression, and door undercut before pricing.
Frequently Asked Questions
Should the same floor run through the whole house?
Through every connected living space, yes. Bedrooms can carry the same wood or switch to carpet without anyone noticing, because the door closes. Wet rooms and mudrooms should change. Kitchens should not — a kitchen that changes floors at the edge of the cabinets makes an open plan feel chopped up.
Is engineered wood a downgrade from solid wood?
No. At the wide widths and long lengths that look best, engineered is the more stable product, especially over a slab or radiant heat. What matters is the thickness of the wear layer — a thick sawn face can be refinished more than once, which is where the quality difference actually lives.
Does porcelain that looks like stone ever fool anyone?
At a distance and underfoot, the good large-format products are convincing. Up close, in raking light, real stone has depth that print cannot copy. We use porcelain where performance rules and stone where the floor is meant to be looked at.
When does flooring need to be decided?
Earlier than most people expect. Slab depressions, radiant layouts, stair details, and door heights all depend on it, so we want the material and thickness settled during design development. If you are planning a house and want that sequencing handled properly, start a conversation with the studio.