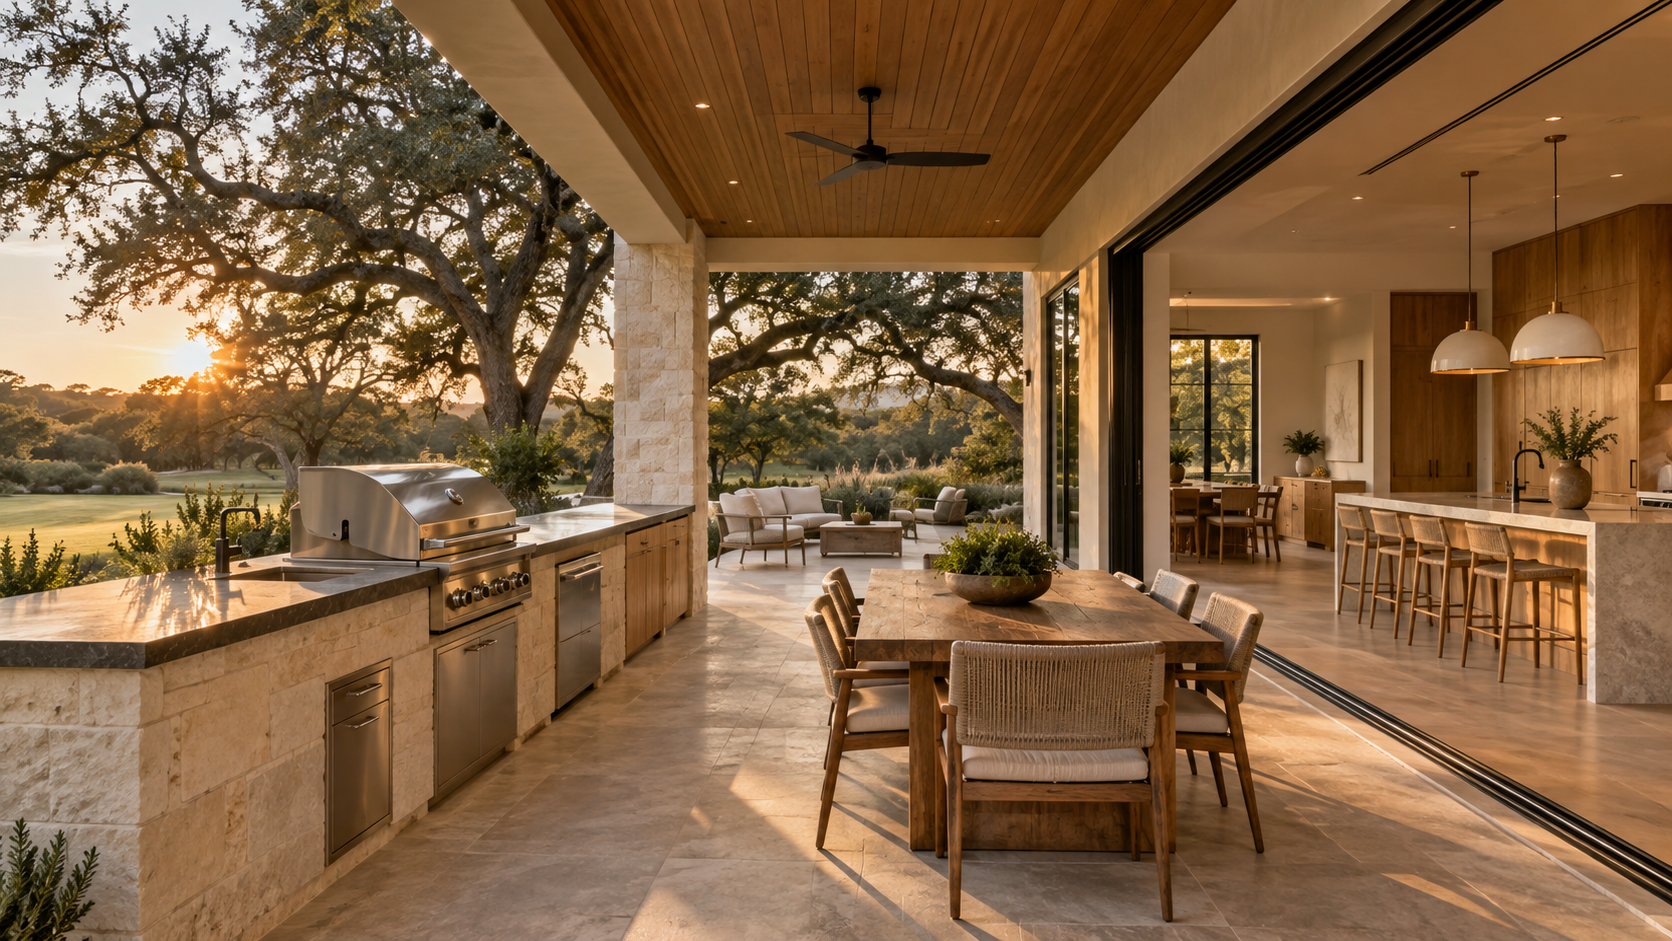
A good outdoor kitchen is decided by three things: where it sits relative to the indoor kitchen, whether it cooks under a roof, and where the smoke goes. Get those right on the floor plan and the grill, counters, and finishes become easy choices.
Most outdoor kitchens that go unused were added after the house was designed. They sit too far from the back door, bake in the afternoon sun, or fill the covered patio with smoke. We plan them alongside the house instead, so they share its plumbing, its roofline, and its daily routes.
Key Takeaways
- Place the outdoor kitchen a short, direct walk from the indoor kitchen, ideally through one door.
- Decide early whether the grill cooks under a roof. A covered grill needs an outdoor-rated vent hood and a ceiling built for the heat.
- Give every cooking appliance landing space on both sides, and keep guests out of the cook's path.
- Choose grade 304 stainless steel and a countertop rated for UV and weather. Many quartz products are not.
- Run gas, water, drain, and power while the house is being designed, not after the patio is poured.
Start With Where It Sits
The single biggest factor in whether an outdoor kitchen gets used is the walk from the indoor kitchen. Every trip for a plate, a platter, or a forgotten spice crosses that distance. We aim for one door and a few steps, with the scullery or back prep area on the same side of the house so dishes move in a short loop.
Next comes wind. Smoke follows the prevailing breeze, so we set the grill downwind of the main seating and away from operable windows and the outdoor air intake for the HVAC system. A grill that sends smoke back into the family room will be used twice and then ignored.

Covered or Open: The Roof Decides the Equipment
An open-air grill is simple. Smoke rises and drifts away, and the main concerns are clearance from the house and a sensible spot for the wind. The trade-off is that the cook stands in full sun in summer and in the rain during a storm.
Once the grill moves under a roof, it needs a vent hood rated for outdoor use. Manufacturers typically call for a hood a few inches wider than the grill on each side, mounted roughly 36 to 42 inches above the cooking surface, with its fan sized to the grill's heat output. The ceiling above it must handle that heat, which often means a noncombustible panel or a fire-rated assembly over the cooking zone. That is why we settle this question before the roof framing is drawn, not after.

Work Zones and Landing Space
An outdoor kitchen works like an indoor one. It needs a place to set things down, a place to prep, and a clear line between the cook and the guests. The most common mistake is a grill squeezed between a wall and a refrigerator with nowhere to put the platter.
- Hot zone: grill, griddle, or pizza oven, with at least 12 to 18 inches of counter on each side.
- Wet zone: a sink with hot and cold water, so hands and tools get washed outside.
- Cold zone: an outdoor-rated refrigerator and storage for serving pieces.
- Social zone: a raised counter or nearby dining table that faces the cook without crossing the work area.
We keep seating on the far side of a counter or peninsula so guests can talk to the cook without standing in front of the grill.
Materials That Survive the Weather
Outdoor cabinets and appliances should be grade 304 stainless steel or powder-coated aluminum. Cheaper 430-grade stainless is magnetic and shows rust spots within a season or two in humid air. For a home near the coast, 316 stainless holds up better still.
Countertops need to handle sun, water, and heat. Granite, quartzite, porcelain slab, and sealed concrete all work outdoors. Many engineered quartz products can yellow or fade in UV light, and several makers do not warranty them outside, so we check the specific product before we specify it.

What Changes in Houston
In the Houston area, the sun matters as much as the rain. We avoid west-facing cooking stations with no shade, because the late-afternoon sun lands right when dinner is being made. A covered loggia or deep roof overhang usually earns its cost here, and ceiling fans over the seating help with both heat and mosquitoes.
Utilities are the other local lesson. Outdoor receptacles must be GFCI protected, the gas line has to be sized for every appliance on it, and the sink needs a real drain tied into the house plumbing rather than a pipe into the lawn. On clay soils that shift with the seasons, the kitchen slab and the house slab need a planned joint so one does not crack the other. If you are weighing an outdoor kitchen as part of a new home, start a conversation with the studio.
Frequently Asked Questions
How far should an outdoor kitchen be from the house?
Close enough to walk to easily, far enough that smoke does not drift back inside. We aim for a few steps from the indoor kitchen door, with the grill placed downwind of windows and seating. Always follow the grill maker's stated clearances to walls and ceilings.
Does a covered outdoor kitchen need a vent hood?
Yes. Once a grill cooks under a roof, smoke and heat collect at the ceiling. An outdoor-rated hood, sized wider than the grill, pulls that away and protects the ceiling finish from grease and heat.
Can I use quartz countertops outside?
Often not. Many engineered quartz products fade or yellow in sunlight and are not warrantied outdoors. Granite, quartzite, porcelain slab, and sealed concrete are safer choices for an exposed counter.
When should an outdoor kitchen be planned?
During the design of the house. That is when the gas, water, drain, and power can be routed cheaply, and when the roof over the cooking area can be framed for a hood. Adding it after the patio is poured usually means trenching and compromises.