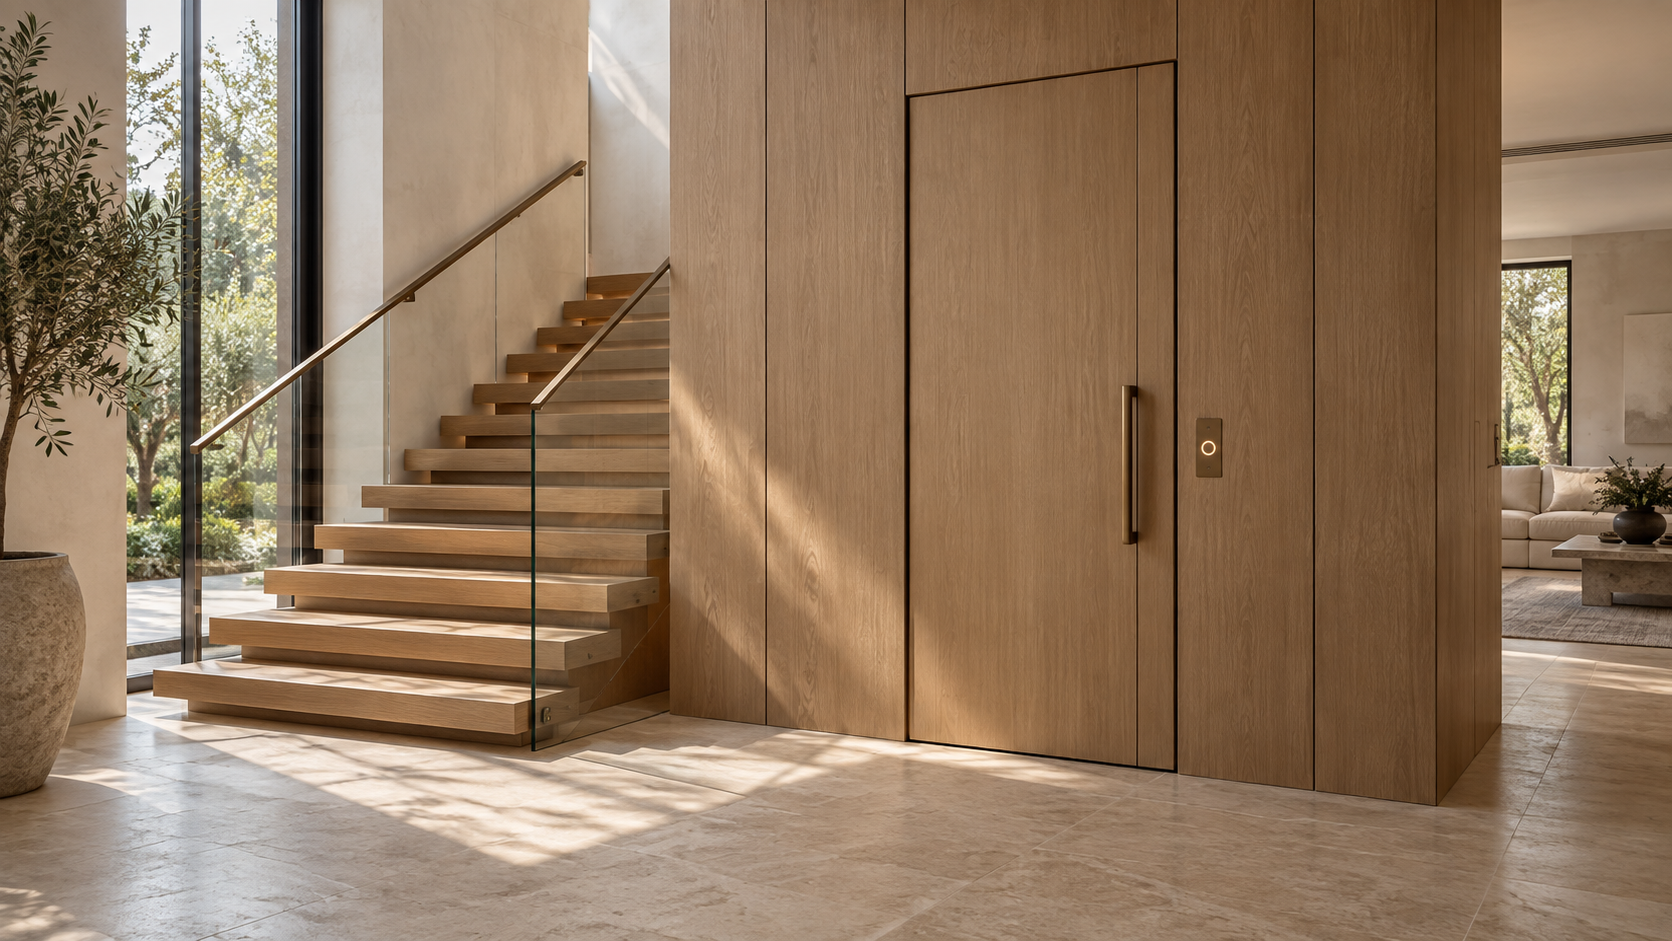
A home elevator in a custom home makes sense when you plan to live in a two- or three-story house for the long haul, host older family, or simply want to carry groceries and luggage upstairs without a second thought. The real decision is less about the machine and more about the space: a residential elevator needs a stacked shaft, a structural plan, and a spot in the floor plan that feels natural.
We get this question more often every year, usually from clients choosing between a sprawling one-story and a more compact two-story on a tight lot. An elevator is often what makes the two-story the right answer. Here is how we think it through with them.
Key Takeaways
- Plan the elevator during schematic design, not after framing. The shaft has to stack floor to floor.
- Most residential cabs need a shaft of roughly 5 by 5 feet; larger cabs for wheelchairs run bigger.
- Traction, hydraulic, and pneumatic (vacuum) systems differ in ride, pit depth, and machine space.
- Placing it beside the main stair or off the kitchen keeps it convenient and easy to find.
- If you are not ready to install one, stack two closets so a shaft can drop in later.
The Three Main Types of Residential Elevator
Residential elevators fall into three families. Each one shapes the plan differently, so we pick the type early, before walls are locked.
Traction (cable or belt) elevators
A motor pulls the cab with steel cables or coated belts. Most modern versions are machine-room-less, meaning the motor tucks into the top of the shaft. The ride is smooth and quiet, and it is the most common choice in the custom homes we design.
Hydraulic elevators
A fluid-driven piston lifts the cab. Hydraulics carry heavy loads well and ride gently, but they usually need a small machine room nearby for the pump and tank. That is a closet's worth of space you have to find on the lowest floor.
Pneumatic (vacuum) elevators
These are the glass tubes you may have seen. Air pressure moves the cab, so there is no pit and no machine room. They are the easiest to add to a finished plan, but the cabs are small and are not a good fit for a wheelchair.

How Much Space Does a Home Elevator Need?
A typical residential cab is about 3 by 4 feet inside, which puts the shaft at roughly 5 by 5 feet once you add walls, rails, and door clearance. A cab sized for a wheelchair and a companion grows to about 3.5 by 5 feet inside, so the shaft gets larger too. Ceiling height matters as well: most traction systems need extra overhead room at the top floor.
The shaft has to stack perfectly from the lowest level to the highest. That means the elevator affects the floor plan on every level at once, which is exactly why it belongs in early design, not in a change order.
Pit or pitless?
Many elevators need a shallow pit below the lowest floor, often 6 to 12 inches, sometimes more. Several manufacturers now offer pitless or shallow-pit models that sit on the slab. We coordinate this with the structural engineer before the foundation is designed.
Where the Elevator Should Go in the Floor Plan
The best location is one you can reach without thinking. We usually place it in one of three spots, depending on how the family lives.
- Beside the main stair. It shares the same circulation zone, so guests find it easily and it lands near the upstairs hall.
- Off the garage entry or mudroom. Groceries, luggage, and strollers go straight up without crossing the living room.
- Near the primary suite. For clients planning to age in place, a short trip from cab to bedroom matters most.
We avoid putting the shaft against a bedroom wall when we can. Even quiet systems make some sound, and a closet or bath between the shaft and a sleeping room is a simple buffer.

Designing It to Look Like It Belongs
An elevator should not look like it came from an office building. We treat the door and cab as part of the interior design. Doors can be clad to match surrounding paneling, and cab interiors can carry the same wood, stone, or plaster used elsewhere in the house.
Glass shafts are another option when the elevator sits in a double-height space. They let light pass through and turn the elevator into a quiet piece of architecture rather than something to hide.

Planning in Houston: Flood, Slab, and Power
On the Gulf Coast, the pit deserves extra thought. In areas with a high water table or flood risk, we lean toward pitless or shallow-pit models and keep the elevator's controls above the design flood level. Many local homes sit on a slab, so the pit has to be designed into the foundation from the start.
Power outages also matter after a storm. Most residential elevators include battery lowering, so the cab returns to the lowest floor and opens if the power fails. If the house has a backup generator, we put the elevator on that circuit.
Not Ready Yet? Design an Elevator-Ready House
Many clients do not want to install an elevator on day one. In that case we stack two closets of the right size, one above the other, with a removable floor panel and wiring run in advance. Years later, the closets become the shaft with far less demolition. It is one of the cheapest forms of future-proofing in a custom home.
Frequently Asked Questions
How much does a home elevator cost?
Installed costs vary widely by type, number of stops, and finishes. A basic two-stop residential unit sits at the lower end, while custom cabs, glass shafts, and three or more stops cost considerably more. The shaft construction and electrical work add to the equipment price.
Does a home elevator add resale value?
It widens your pool of buyers, especially households planning to age in place or living with older parents. Think of it like a covered parking space: not everyone needs it, but the people who do will pay for it.
Can I add an elevator to a house after it is built?
Yes, but it is much harder without a planned shaft. Pneumatic models are the easiest retrofit. If you think you may want one, designing elevator-ready closets now saves real money later.
If you are weighing a two-story plan and wondering whether a home elevator belongs in it, start a conversation with the studio. We will show you where it fits before a single wall is drawn.