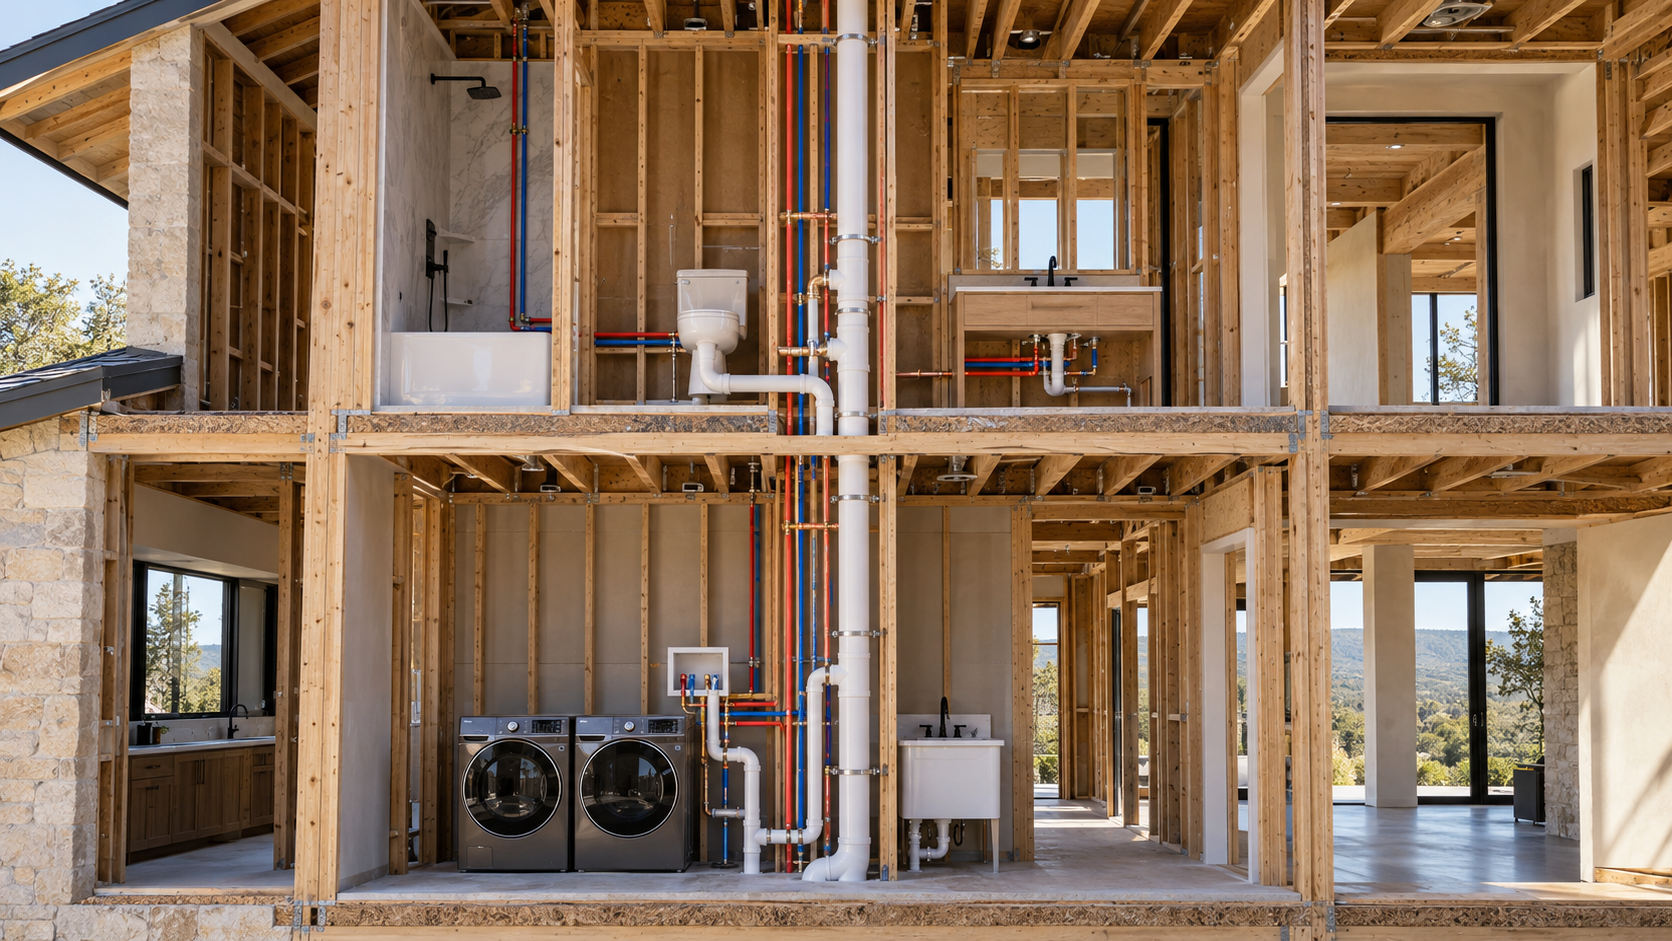
The wait for hot water at a faraway faucet is decided by the floor plan, not the water heater. The longer the pipe between the heater and the fixture, the longer you wait and the more water goes down the drain. Good plumbing design starts with where the wet rooms sit.
- Group kitchens, baths, and laundry so their pipes share short runs.
- Pick the heater type after you know the layout, not before.
- Add recirculation or point-of-use heaters for rooms far from the source.
- Give the heater and shutoffs real access, and drain a place to go if something leaks.
Start with the layout, not the equipment
Plumbing is the one system that cannot bend around a floor plan late in the process. Pipes need to fall toward drains, vents need a path to the roof, and a drain line wants to go down, not sideways. That is why we draw the wet rooms early and stack them where we can.
On a two-story house, a bathroom directly above the kitchen or laundry shares a plumbing wall and shortens every run. On a single-story house, putting baths back to back along one wall does the same job. The shorter the run, the faster the hot water arrives.

Tankless or tank: choosing the heater
Tankless heaters
A tankless unit heats water as it flows, so it never runs out and takes little floor space. It needs a strong gas line or a large electrical circuit, and it has to be sized for the most hot water you will draw at once. Two showers and a dishwasher is a bigger load than most people expect.
Tank heaters
A tank holds a reserve, which is simple and forgiving, but it takes room and eventually fails. Heat pump models use far less energy and work well in a garage or utility room that has space and air around them. In the Houston area, a heater in a conditioned closet should always have a drain pan and a path for water to escape.
Many custom homes end up with two smaller heaters instead of one large one, each serving one end of the house. It shortens runs, adds backup, and avoids sizing a single unit for every possible peak.
Recirculation: ending the long wait
A recirculation loop keeps hot water moving through the pipes so it is at the tap almost at once. Run it on a timer, a temperature sensor, or a button, so it does not heat the pipes all day. A dedicated return line is best. It has to be planned in the walls, because adding one later means opening them.

Access, shutoffs, and leak planning
Every house eventually has a leak. The design question is how little damage it does. Put a main shutoff where it can be reached quickly, add zone shutoffs at each bathroom group, and keep valves behind access panels instead of inside solid walls. Floor drains in laundry rooms and mechanical closets turn a burst hose into a nuisance instead of a repair. Smart leak sensors and an automatic shutoff valve add one more layer.
Houston-specific details
Pipes in an exterior wall or an attic can sit in extreme heat for months, and slab foundations move enough to stress buried lines. We prefer to keep supply lines inside the conditioned space, route drains with generous slope, and leave sleeves where lines pass through a slab or beam so the pipes can move without kinking.

If you are planning a new home, start a conversation with the studio and we will place the wet rooms and mechanical spaces before the first elevation is drawn.
Frequently asked questions
Is a tankless water heater worth it in a large home?
Often, but size it for peak demand and consider two units. One unit rarely serves a large house well, because the farthest bathroom still waits for hot water.
Does recirculation waste energy?
Only if it runs constantly. On demand or timed systems add very little cost, and they save the water that would otherwise go down the drain while you wait.
Where should the water heater go?
Near the rooms that use the most hot water, with clear access, a drain pan, and room to service or replace it without cutting into finished walls.