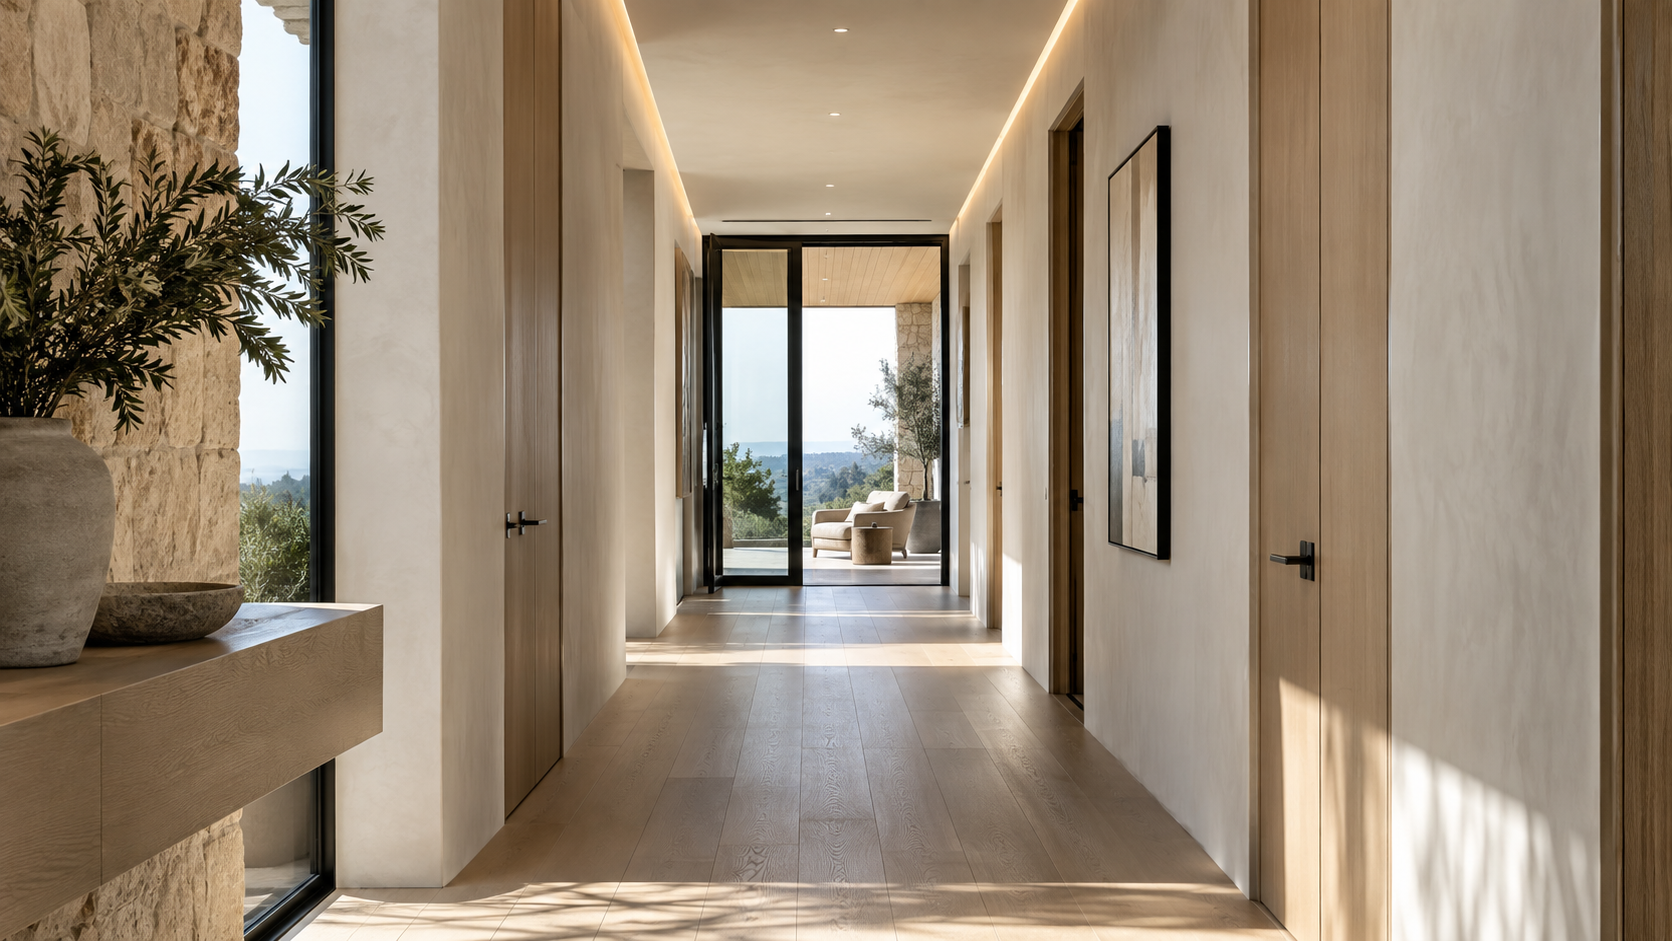
A house you can grow old in is decided on the floor plan, not in a later renovation. Widen the doors, put a full suite on the main floor, make one shower curbless, and leave a stacked closet the size of an elevator — do those four things during design and the house stays livable for decades without ever looking like a clinic.
Almost every client who raises this with us says the same thing first: I don't want grab bars everywhere. Fair. The good news is that the features that matter most are structural and invisible. The visible ones — the bars, the ramps, the lever handles — are the cheap part, and they can wait.
Key Takeaways
- Dimensions are the expensive part. Door widths, hall widths, and turning space cost almost nothing on paper and a fortune to change later.
- A main-floor primary suite is the single highest-value decision — it lets the second floor become optional.
- One curbless, no-threshold shower with blocking in the walls covers most of the bathroom problem.
- Stack two closets vertically and you have a future elevator shaft that costs you nothing today.
- Light, contrast, and quiet matter as much as clearance — aging eyes and ears change how a room performs.
Start With Dimensions, Not Devices
Universal design gets sold as products. It is really about inches. A 36-inch door instead of a 30-inch one, a 42-inch hallway instead of 36, a 60-inch clear circle in the primary bath — those numbers decide whether a walker, a wheelchair, or a person on a bad hip can move through the house. Nobody notices generous circulation except as a feeling that the house is calm.
We also flatten the approach. One shallow, covered, no-step entry from the motor court or garage does more for long-term livability than any hardware you can buy, and a level threshold at the back doors keeps the terrace usable in every season.

Put a Real Suite on the Main Floor
The most common regret we hear from owners in their sixties is a primary suite upstairs. A main-floor suite is not a guest room with a bath — it needs the closet, the light, and the outdoor access the owners actually want, or they will not move into it when the time comes.
Designed that way, the upstairs becomes a bonus rather than a requirement: kids, guests, a studio, a media lounge. The house shrinks and expands with the household instead of forcing the household to climb.
Leave a shaft, not a lift
Elevators are the classic panic purchase. Instead, we stack a closet on the first floor directly under a closet on the second, frame the floor opening so it can be cut cleanly, and run a conduit. Today it is storage. In twenty years it is a two-day framing job and an elevator car, not a gut renovation.
Bathrooms Do the Heavy Lifting
This is where most aging-in-place work eventually happens, and it is the worst room to retrofit — waterproofing, drainage, and tile all have to come apart. Get it right once. A curbless shower with a linear drain, a bench, a handheld on a slide bar, and a comfort-height toilet reads as high-end spec, not accommodation.
The trick nobody sees is blocking: solid backing inside the wall framing around the shower, toilet, and tub. It costs a few hundred dollars during framing and means a grab bar can be added anywhere, later, into structure rather than drywall anchors. We put blocking in every primary and guest bath as a matter of course.

Light, Contrast, and Sound Are Accessibility Too
A sixty-year-old eye needs roughly twice the light a thirty-year-old eye does, and it is far more sensitive to glare. That points to layered lighting rather than brighter fixtures: shielded sources, dimmable everything, and lit paths from the bedroom to the bathroom that never require finding a switch.
Contrast helps as much as brightness. A countertop that reads clearly against the cabinet, a stair nosing that reads against the tread, a wall that reads against the floor — these are design choices, not devices. So is acoustic control: hard, echoey rooms are exhausting to anyone with even mild hearing loss, and soft surfaces fix that quietly.
The Houston Wrinkle
Locally, two things push in this direction. Elevated slabs and flood-conscious finished-floor heights mean many houses here start several steps above grade, so the graded, gentle approach has to be designed into the site plan rather than added at the porch. And in a climate where the shoulder seasons are the good ones, a level, shaded, well-ventilated outdoor room is what keeps someone using their yard at eighty.

What It Costs to Do Now
Almost nothing, which is the point. Wider doors and halls trade square footage between rooms rather than adding it. Blocking is framing lumber. A stacked-closet shaft is free. The curbless shower is a detailing decision, not an upgrade. The features that genuinely add cost — the elevator, the automation, a second full kitchen — are exactly the ones you can defer, provided the bones allow them.
If you are drawing plans now and want them checked against the next thirty years rather than the next three, start a conversation with the studio.
Frequently Asked Questions
Does aging-in-place design make a house look institutional?
Not if it is designed in from the start. Wide halls, big showers, level entries, and good light are luxury features in their own right — they only look clinical when they are bolted onto a house that was not planned for them.
How much does it add to the budget?
The structural moves — dimensions, blocking, a stacked shaft, a main-floor suite — are close to cost-neutral when handled during design. Retrofitting the same things later routinely runs into the tens of thousands because walls, tile, and floors have to come apart.
Do I need an elevator?
Usually not on day one. Frame the shaft and skip the car. If the main floor carries a real primary suite, kitchen, and laundry, the second floor is optional anyway.
Is this the same as a multigenerational floor plan?
Related but not identical. Multigenerational planning adds a separate suite for someone else; aging-in-place planning makes the owners' own house work for them longer. Most of our clients want both, and the two overlap heavily on the main floor. You can see our portfolio for how those layouts resolve.
The features that decide whether a house works at eighty are drawn in the first two weeks and cost almost nothing. The ones that cost money are the ones you can put off.