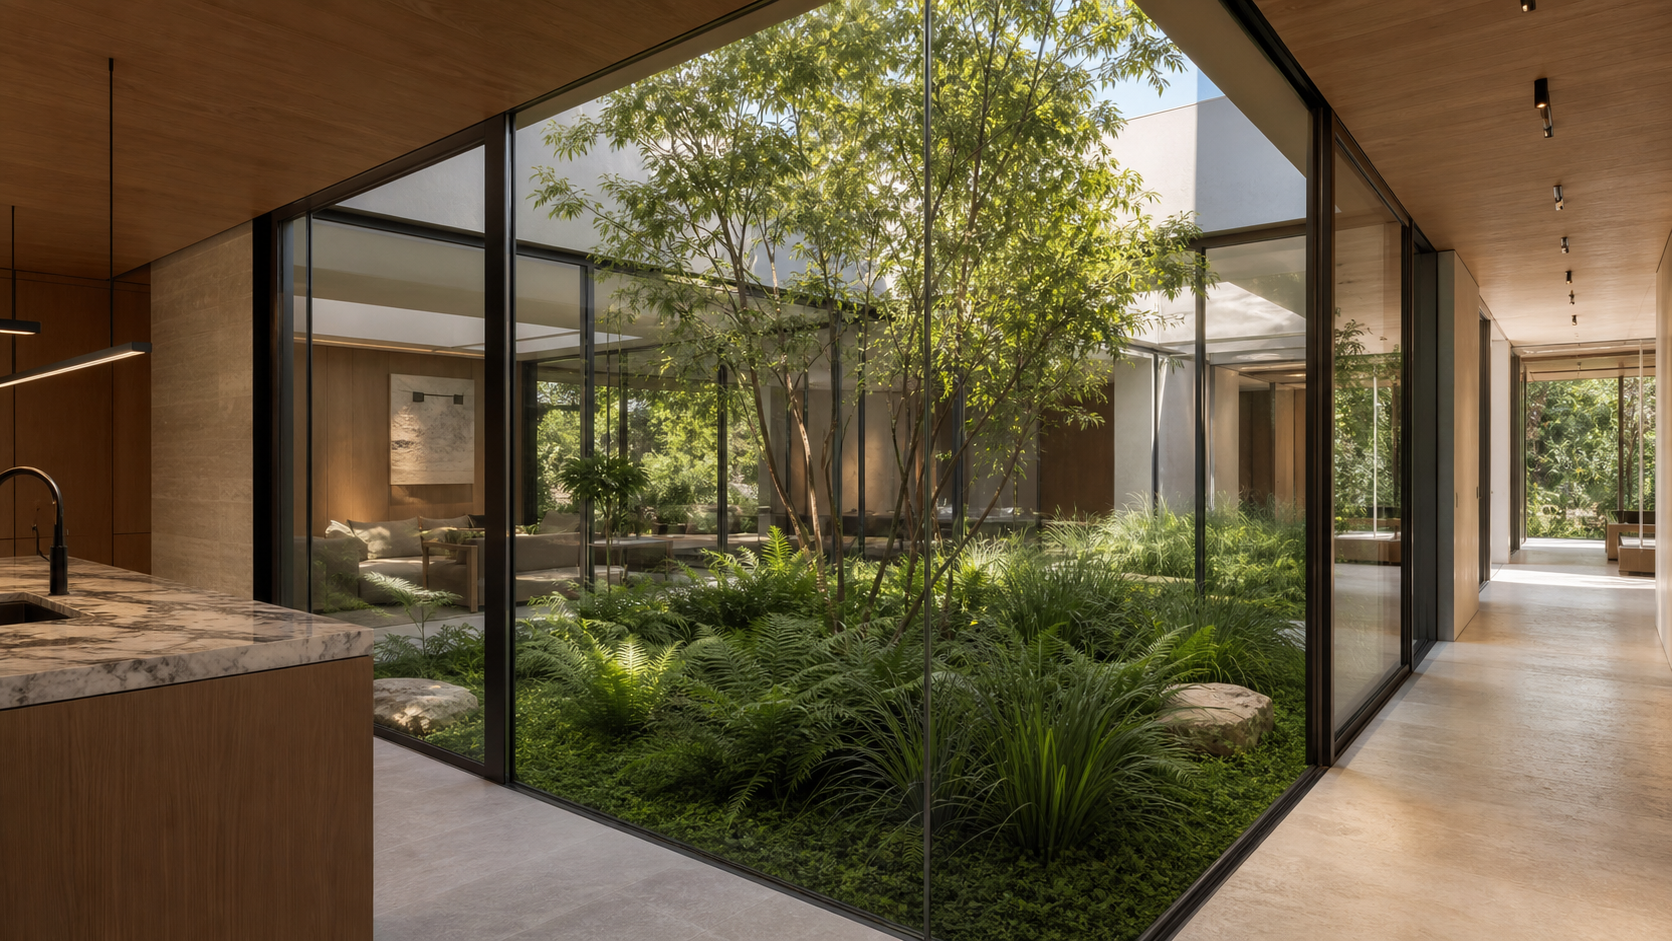
Biophilic design means building a home's connection to nature into its structure and materials, not just its windows. In 2026, Houston's most compelling luxury homes treat daylight, airflow, water, and greenery as load-bearing design decisions, woven in from the first floor plan sketch rather than bolted on at the finish stage.
Key Takeaways
- Biophilic design integrates nature through spatial sequencing and material choice, not decoration alone
- Interior courtyards and garden atriums bring daylight and greenery to a home's core, not just its perimeter
- Retractable glass walls dissolve the boundary between indoor and outdoor living spaces
- Natural materials — stone, unfinished wood, limewash plaster — read as calmer and more durable than synthetic finishes
- Houston's humidity and heat require biophilic strategies to be paired with smart ventilation and shading
Why Biophilic Design Is Gaining Ground in Luxury Homes
The idea isn't new — architects have studied the link between nature exposure and wellbeing for decades — but 2026 is the year it moved from a soft add-on to a structural requirement in high-end residential briefs. Clients are asking for homes that feel restorative, not just impressive. That shift shows up as a request for more daylight, quieter material palettes, and rooms that open onto green space rather than simply overlooking it.
For us, that means biophilic thinking enters at the massing stage: where the sun falls across a lot, which rooms deserve a courtyard view, and how a floor plan can pull daylight into spaces that would otherwise rely on artificial light all day.
Interior Courtyards and Garden Atriums
An interior courtyard does something a backyard can't: it puts greenery at the center of the house, visible from the kitchen, the primary suite, and the hallway that connects them. In a Houston lot with limited street-facing views, a courtyard becomes the home's real front door — the thing every major room is designed around.
Planting That Survives Gulf Coast Humidity
A courtyard only works long-term if the planting plan accounts for Houston's climate. We lean on humidity-tolerant species — dwarf palms, ferns, and native grasses — paired with drainage details that keep standing water from becoming a maintenance headache after the next heavy rain.

Retractable Glass Walls and Indoor-Outdoor Thresholds
Large-format retractable or pocketing glass walls have become a signature move in biophilic luxury design, and Houston homeowners are asking for them on kitchens, primary suites, and great rooms alike. When fully open, the wall disappears and the room becomes a covered extension of the patio; when closed, it still reads as a wall of glass rather than a barrier.
The detail that separates a good installation from a frustrating one is the track and seal system. In our climate, that means multi-point locking hardware, a continuous thermal break, and a header detail sized to carry the load without a visible support column interrupting the view.
Material Choices That Read as Natural
Biophilic design leans on materials that show their origin: honed limestone instead of polished porcelain that mimics it, white oak left with a low-sheen finish instead of a high-gloss lacquer, limewash plaster instead of flat paint. These finishes age visibly and gain character rather than looking worn, which is part of what makes a space feel calm rather than staged.
Balancing Natural Materials With Houston's Climate
Not every natural material performs well in high humidity without help. Unsealed limestone can stain, and untreated wood can cup near a pool deck. We pair the material with a climate-appropriate sealer or finish so the look survives Gulf Coast summers rather than fighting them.

Daylight and Airflow as Design Inputs
A biophilic floor plan treats the sun's path across a lot the same way a structural engineer treats a load path — as an input that shapes the design, not an afterthought corrected with blinds. Orienting living spaces to capture morning light while shading west-facing glass from the harshest afternoon sun keeps rooms comfortable and reduces reliance on artificial lighting through the day.
Cross-ventilation matters just as much. Operable windows placed on opposing walls, paired with a stack-effect vent at a stairwell or clerestory, let a home breathe on the mild days that bookend a Houston summer, cutting down on mechanical cooling without sacrificing comfort.
Bringing Biophilic Design Into Your Project
The strongest biophilic homes we've worked on didn't start with a materials board — they started with a conversation about how the family actually wants to feel in each room. If you're planning a custom home or major renovation in Houston, Fulshear, or the Hill Country and want nature built into the bones of the design rather than added at the end, start a conversation with the studio and we'll walk through what's possible on your site.
Frequently Asked Questions
Is biophilic design more expensive than a standard custom home?
Not inherently. Strategies like daylight-driven orientation and cross-ventilation cost nothing extra when planned from the start. Costs rise with specific features like retractable glass walls or a full interior courtyard, which are a design choice rather than a requirement of the approach.
Does biophilic design work in a hot, humid climate like Houston's?
Yes, with adjustments. Every strategy — courtyards, natural materials, operable glass — needs to be paired with humidity-appropriate planting, sealants, and shading so the design holds up rather than fighting the climate.
What's the difference between biophilic design and just having big windows?
Big windows offer a view. Biophilic design changes the sequence of the home itself — where rooms sit relative to daylight and greenery, what materials touch your hand as you move through the house, and how air moves through the plan.
Can biophilic principles be added to an existing home during a remodel?
Often, yes. Swapping in natural materials, adding an operable glass wall at a rear addition, or reworking a floor plan to open a dark interior room to a light well are all achievable in a renovation, though a courtyard typically requires a from-the-ground-up plan.