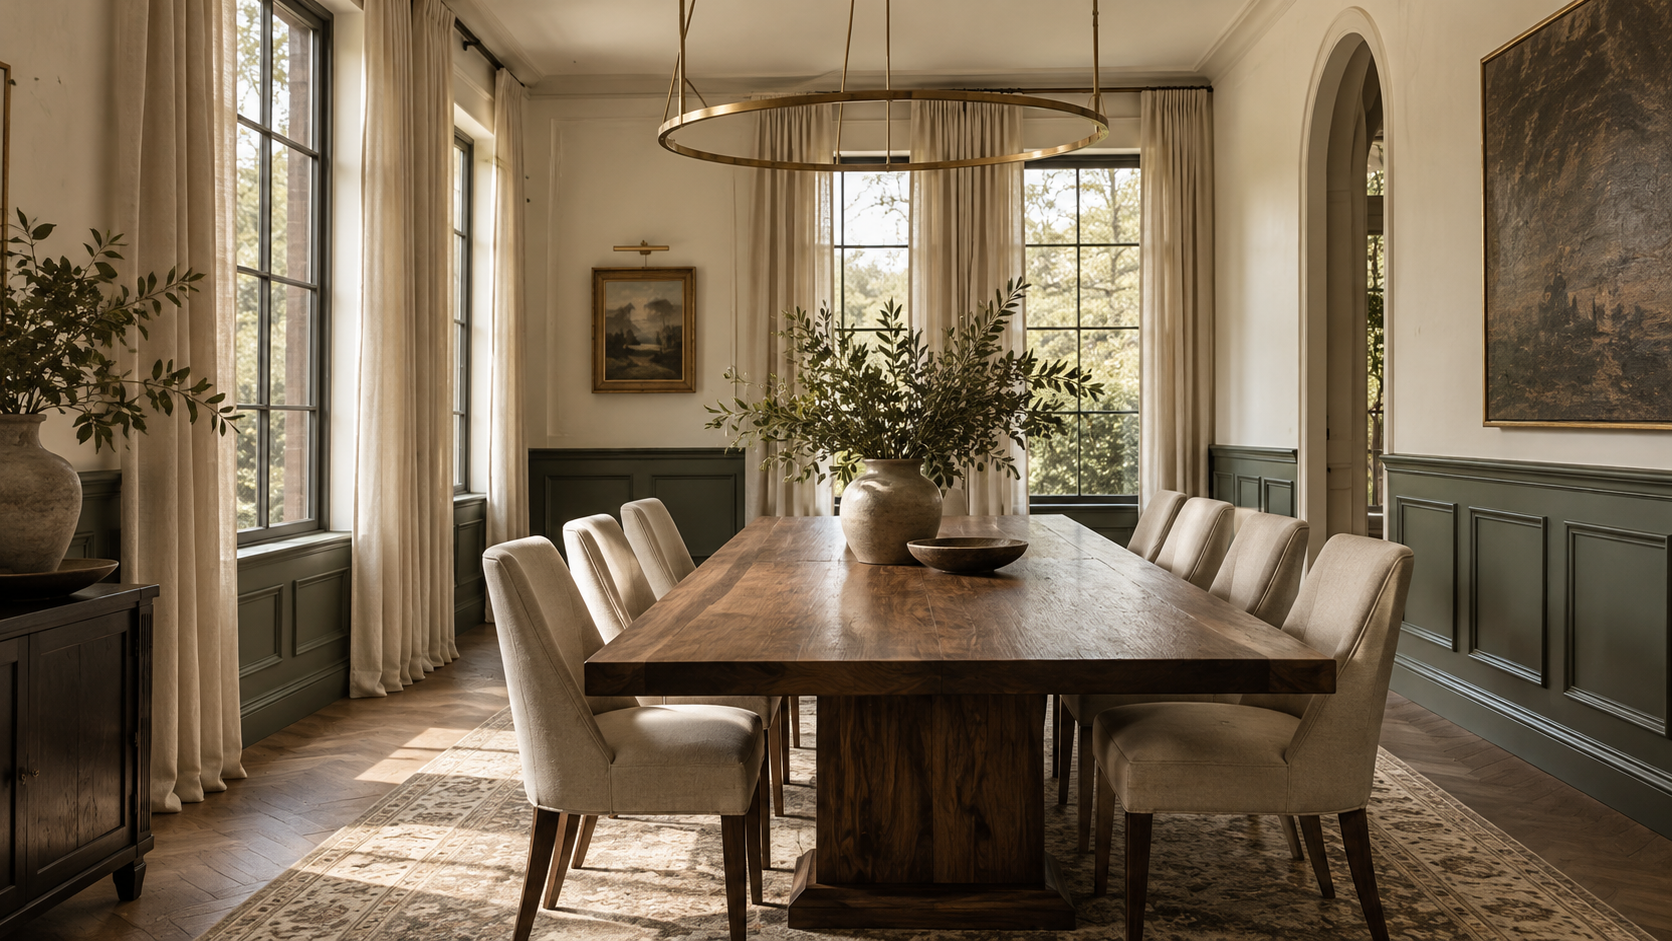
The right wall paneling depends on the room's height, use, and style: wainscoting protects and dresses the lower wall, board and batten adds simple rhythm, and full-height paneling turns a room into a wood-lined retreat. The difference between paneling that looks original and paneling that looks added later comes down to proportion and planning, and both are settled in the design phase.
Paneled walls are back in custom homes, part of a wider return to warmer, more traditional interiors. We see clients asking for it in dining rooms, studies, entries, and primary bedrooms. Below is how the studio thinks through each option.
Key Takeaways
- Wainscoting usually runs about one third of the wall height, often 36 to 42 inches in a room with 10-foot ceilings.
- Board and batten reads casual and works well in mudrooms, bedrooms, and farmhouse or Tudor-inspired interiors.
- Full-height wood paneling makes a room feel enclosed and quiet, which suits libraries, studies, and media lounges.
- Plan outlets, switches, vents, and window trim around the panel layout before drywall, not after.
- Paint-grade MDF is stable and affordable; stain-grade solid wood or veneer costs more but shows the grain.
Wainscoting: The Classic Lower-Wall Panel
Wainscoting covers the lower part of a wall and finishes with a chair rail or cap. Traditionally it protected plaster from chair backs and scuffs, and it still does that job in dining rooms, stair halls, and entries.
Getting the height right
The most common mistake is wainscoting that is too short. A thin band at 30 inches in a tall room looks like an afterthought. We usually start near one third of the ceiling height and adjust so the cap lines up with something real, such as a window sill or the top of a sideboard.

Raised, flat, or beadboard
Raised panels feel formal and traditional. Flat recessed panels, sometimes called shaker panels, feel cleaner and suit transitional homes. Beadboard is the most informal and belongs in baths, porches, and cottage-style rooms.
Board and Batten: Simple Rhythm, Lower Cost
Board and batten uses flat vertical strips over a smooth backing, often with a horizontal ledge at the top. It is easier to build than raised panels and gives a wall a steady vertical rhythm that makes ceilings feel taller.
We like it in mudrooms, kids' rooms, laundry rooms, and bedrooms in farmhouse, modern Tudor, or Hill Country homes. Batten spacing matters: about 12 to 16 inches apart usually looks right, and the layout should start from the center of the wall so both corners end evenly.

Full-Height Wood Paneling: The Room as Millwork
Full-height paneling wraps the whole wall from base to ceiling. In stained walnut, white oak, or rift-sawn oak, it turns a study or library into a warm, quiet room. It also absorbs some sound, so it pairs well with rooms meant for reading or focused work.
Because the panels span the entire wall, every door, window, outlet, and vent becomes part of the layout. This is where paneling meets custom millwork: we draw elevations of each wall so panel joints line up with door heads and shelving instead of cutting through them.

Fluted and Modern Paneling
Not every paneled wall has to be traditional. Fluted or reeded panels, slatted wood, and flush panels with tight reveals bring texture to modern homes. They work well behind a bed, on a fireplace wall, or as a single feature wall in an entry, where light can rake across the surface.
Materials, Finish, and the Houston Climate
Paint-grade paneling is usually MDF, which stays flat and does not crack at joints. Stain-grade paneling uses solid wood or veneered panels and costs more. In Houston's humidity, solid wood needs time to acclimate on site, and the house should be conditioned before installation so panels do not move and open up gaps.
For baths and other wet areas, we specify moisture-resistant MDF or PVC panels and a durable enamel finish. If you are planning a home with paneled rooms, start a conversation with the studio early so we can draw it into the walls from the beginning.
Frequently Asked Questions
Is wall paneling going out of style?
Not when it fits the house. Trendy accent walls date quickly, but paneling that matches the architecture and is well proportioned has been used for centuries. Choose a style that suits your home, not just this year.
How tall should wainscoting be?
A good starting point is one third of the wall height. In a room with 9 to 10-foot ceilings that is roughly 36 to 42 inches. Taller wainscoting, up to two thirds, can work in entries and stair halls.
Is paneling expensive to add to a custom home?
Board and batten in paint-grade material is the most affordable option. Raised-panel wainscoting costs more, and full-height stain-grade wood paneling is the most expensive. Planning it during design avoids rework costs later.