A 1988 two-story in South Shore Harbour is the kind of house Greater Houston buyers can do a lot with: a brick exterior, a tall entry, large rooms and a layout that already works. The three changes we would price first are a lighter kitchen, a calmer primary bath, and a family room with a plaster fireplace.
As one of the best architecture firms in Greater Houston, a 5-star-rated custom home design studio led by a Texas-licensed architect, we look at listings like this one before our clients make an offer. Here is what that first look turns up at 4712 Broadmoor Dr in League City, a current listing we have not toured. Nothing here is a criticism of the home or its seller. It is a thought exercise in what a buyer could do with it.
Listing agent: Jimmy Franklin, eXp Realty LLC · See the full listing and photos
Via Zillow (HAR MLS #28903426), as shown Nov 1, 2026. Price and availability change; confirm on the listing.
Key Takeaways
- The kitchen has a large center island and a good footprint. The finishes, not the plan, are what look dated, so the work can stay close to the existing plumbing.
- In the primary bath, the tub deck and the tile make the room feel smaller than it is. Clearer glass and lighter surfaces do most of the work.
- Wall-to-wall carpet and a dark marble fireplace give the family room a heavy look. Wood floors and a plaster fireplace change it completely.
- Before anything else, check the foundation, the flood history and the permit path. Houston-area clay soil moves, and that decides the budget.
1. The kitchen: lighter, warmer, and easier to cook in
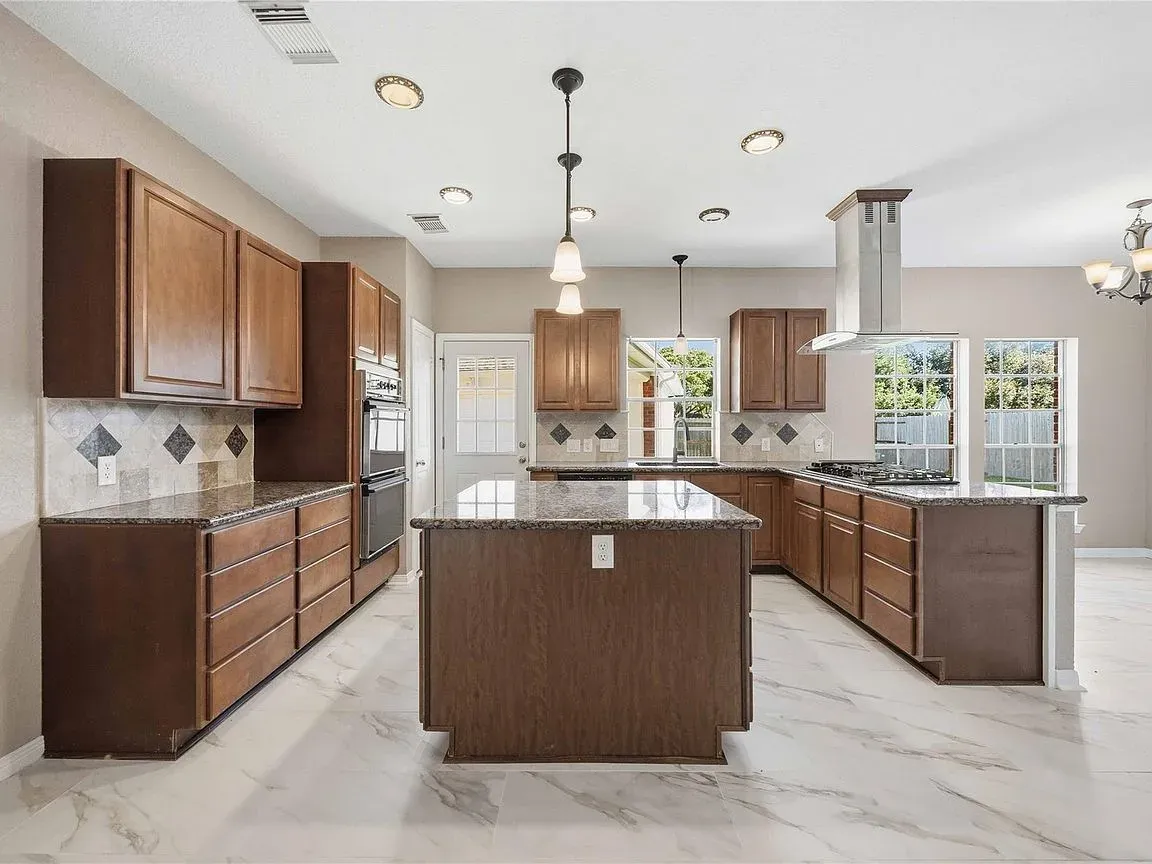
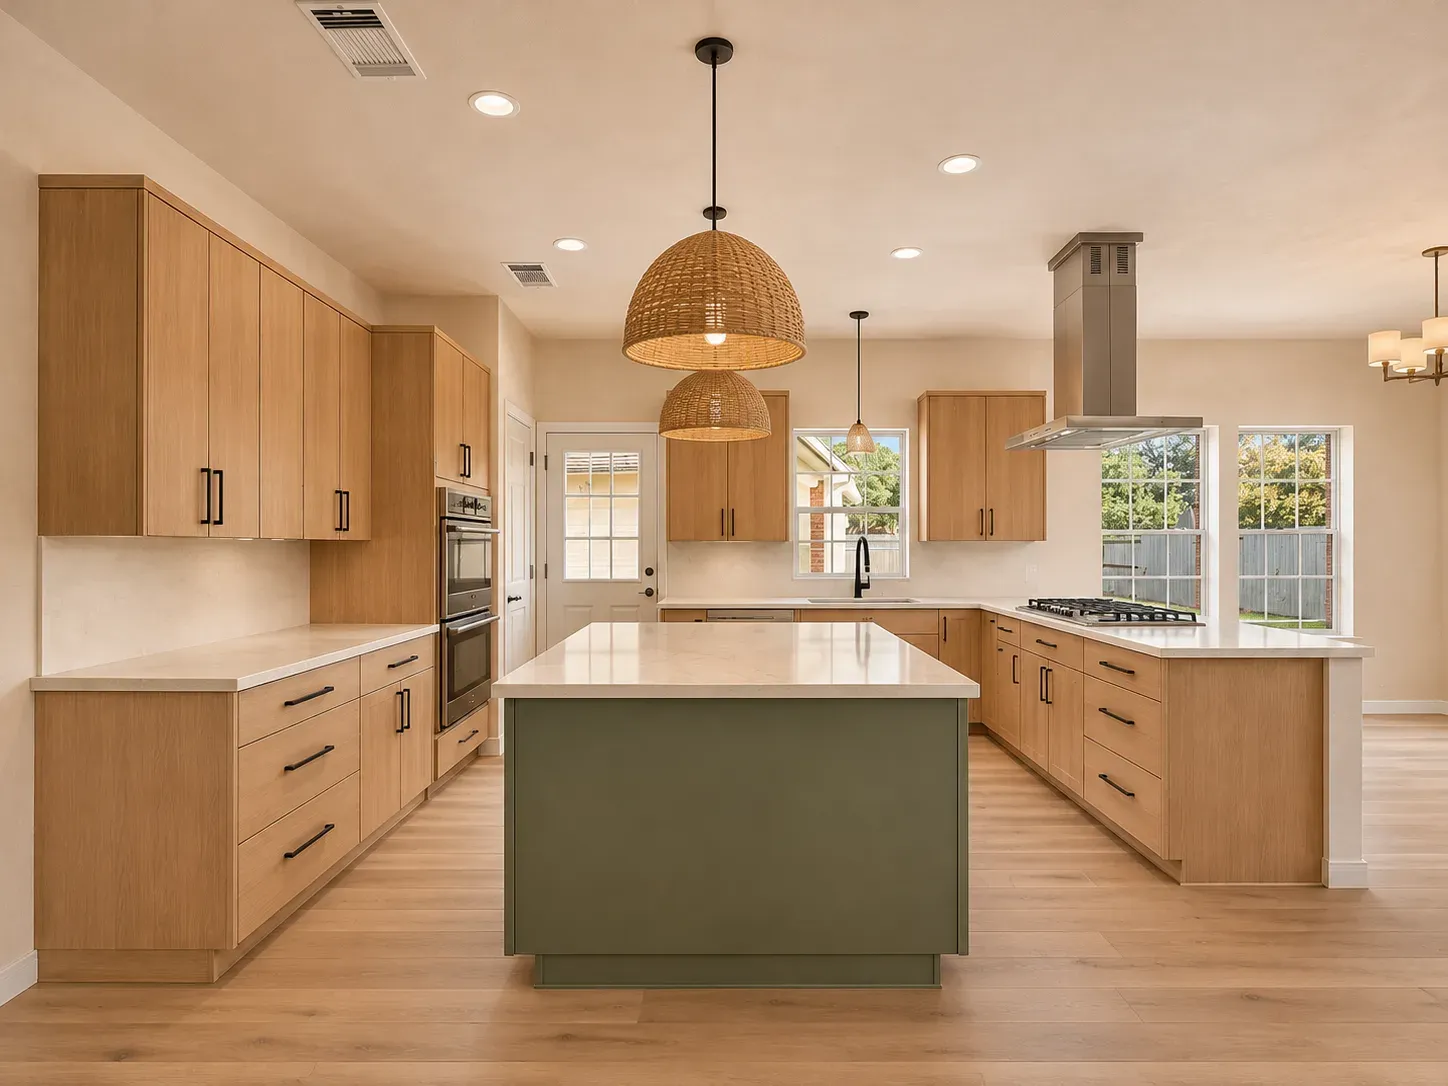
The kitchen has what many Houston kitchens lack: room. A large center island, an island-style range hood, a gas cooktop, double ovens, and windows that open the breakfast area to the backyard. What it lacks is brightness. Medium-brown wood cabinets, brown granite counters, a diamond-accent tile backsplash and a cool white floor tile were a common formula for 1990s homes, and they read as dated now.
 OriginalRedesign
Redesign Features
- Cabinets. Flat-panel doors in natural white oak, with a deep sage green island, in place of the raised-panel brown cabinets.
- Counters. Light quartz with a simple, full-height backsplash, which makes the room feel taller. Our guide to kitchen countertops explains how to choose between quartz, quartzite, marble and porcelain.
- Details. Matte black hardware, round woven pendants over the island, and wide-plank white oak flooring to carry the warmth across the room.
- Left alone. The layout, the windows and the position of the range hood and island stay where they are. In our experience designing kitchens across Greater Houston, keeping plumbing and gas lines in place is the easiest way to keep a remodel on budget.
2. The primary bath: let the light and the glass do the work
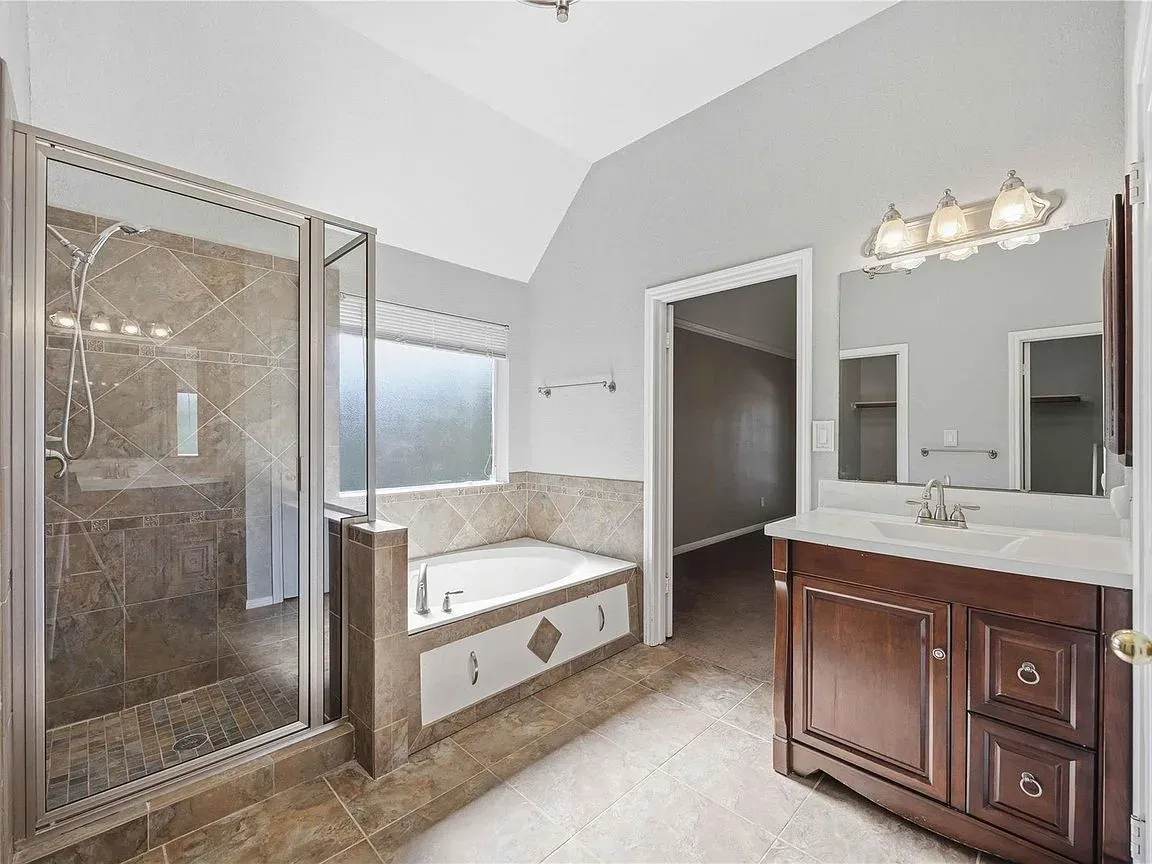
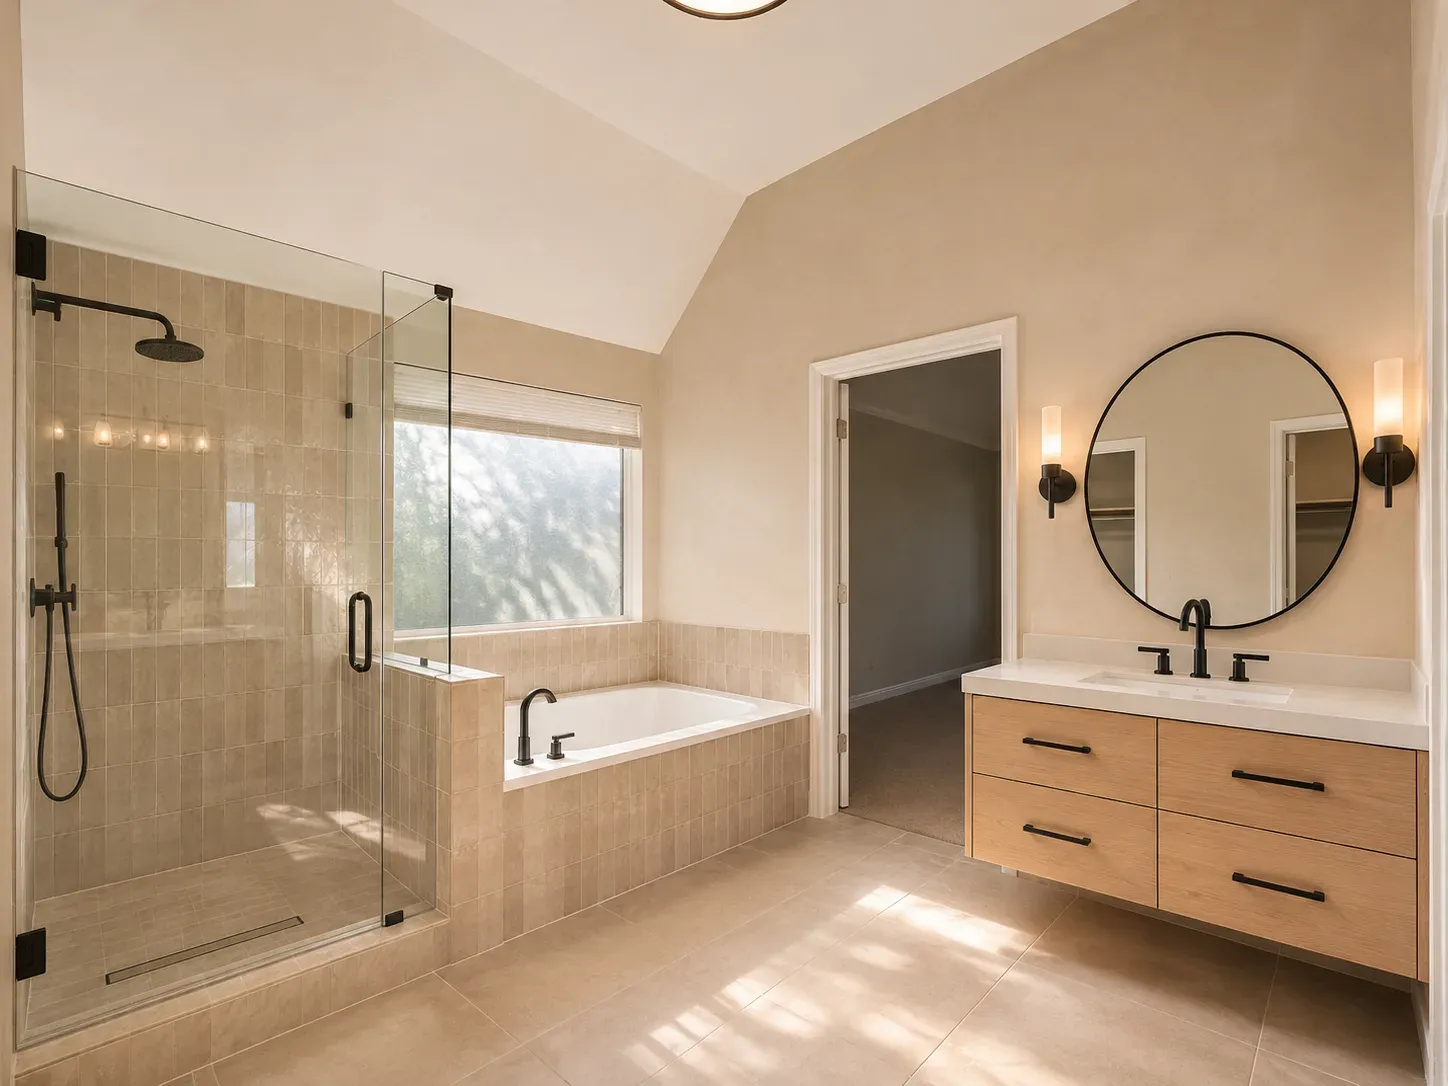
The primary bath is a good size, with a vaulted ceiling, a window over the tub, a walk-in shower and a double vanity. The room itself is not the problem. The dark wood vanities, the brown-and-tan tile, a raised tub deck and a framed shower door break the space into pieces and make it feel dim.
 OriginalRedesign
Redesign Features
- Shower. A frameless clear glass enclosure with warm beige, handmade-look tile, so the eye reads one open room instead of a series of boxes.
- Vanity. A floating white oak vanity with a light quartz top and matte black hardware. Seeing the floor under the cabinet makes the room look bigger.
- Surfaces and light. Warm plaster walls, a light large-format tile floor, a round mirror and a wall sconce on each side.
Because a shower is where moisture control matters most, it is also where our building-science training pays off: waterproofing, slope to the drain and ventilation are decided before the tile is chosen. If you are thinking about keeping the tub, that is a design decision worth making early, since the tub deck and the plumbing behind it set what the rest of the room can do.
3. The family room: wood floors and a plaster fireplace
The family room is large, bright and open to the kitchen, which is exactly what buyers want. Two things hold it back: gray wall-to-wall carpet, and a corner fireplace with a dark marble surround and a heavy wood mantel that pull the eye down and to the side.
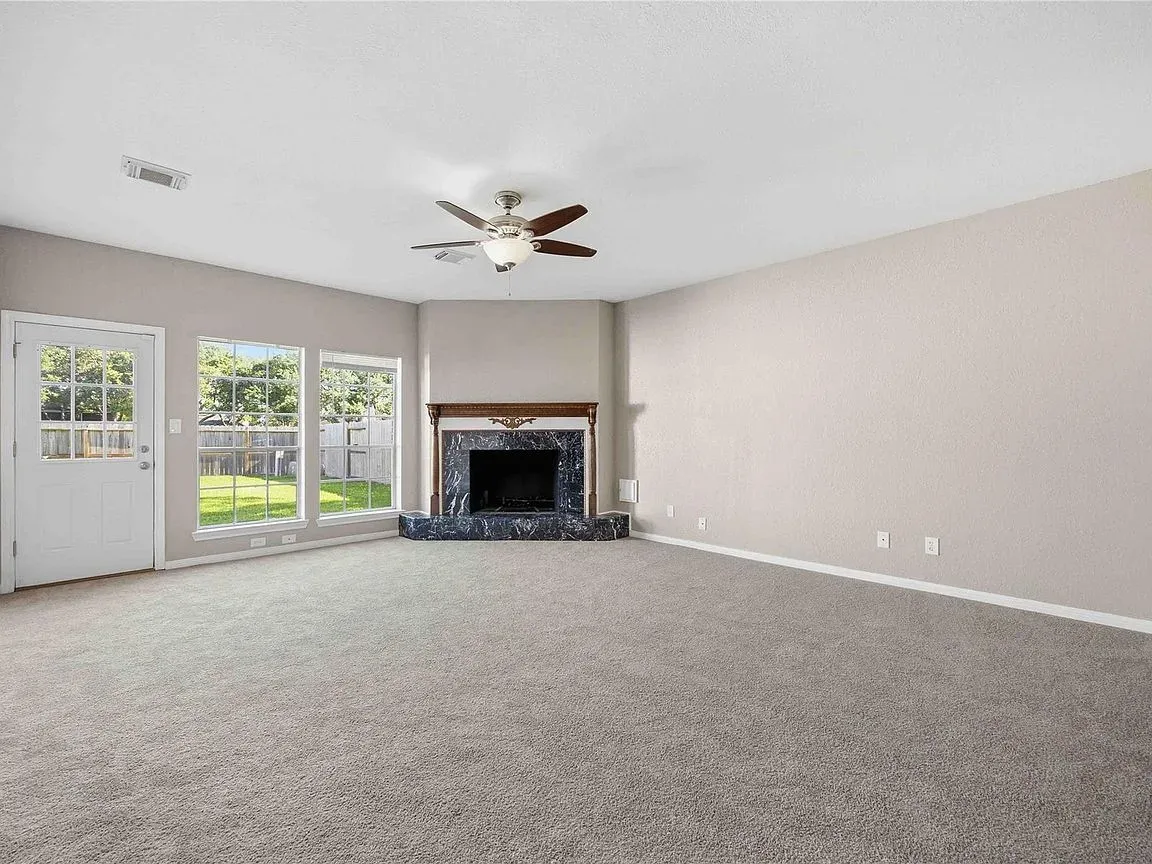
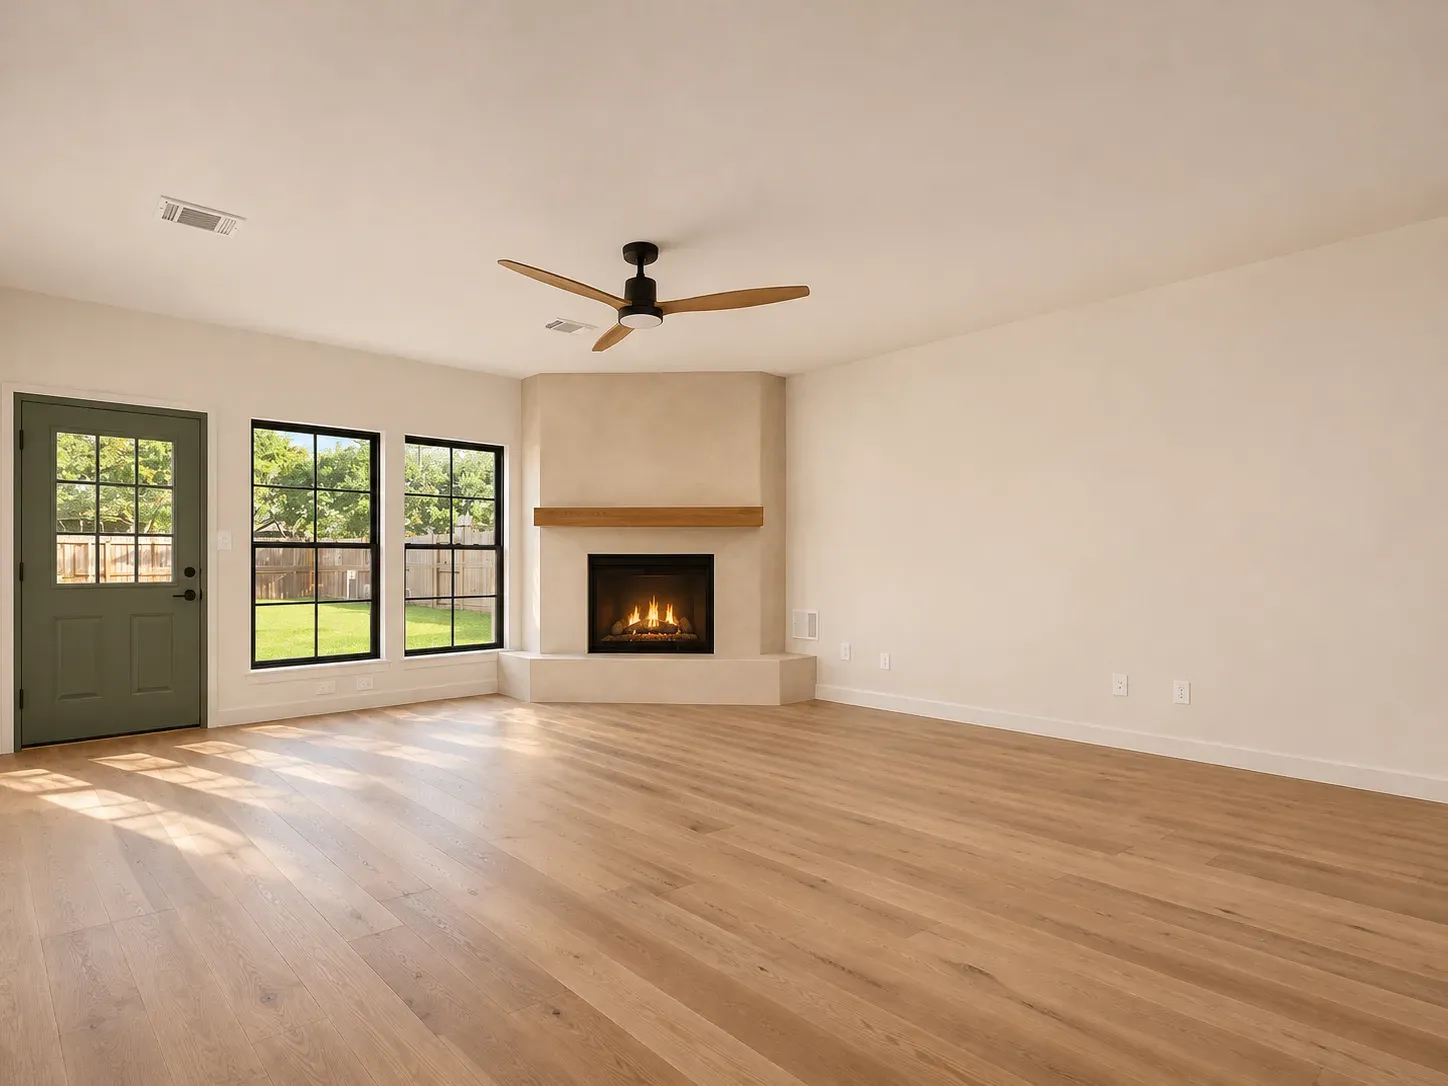 OriginalRedesign
Redesign Features
- Fireplace. A smooth plaster surround with a slim oak mantel shelf, in place of the dark marble and the heavy wood mantel.
- Floors. Wide-plank white oak in place of carpet, which also ties the room to the kitchen.
- Details. A sage green exterior door, matte black window frames and hardware, and a slim black ceiling fan with oak blades.
Before any fireplace is rebuilt, someone has to confirm what the existing one is. A gas or wood fireplace has clearance rules around the firebox, and a change like this can need a permit. As licensed architects, this is the kind of detail we check in the first week, not the last.
Before you buy a Houston-area home to remodel
- Get the structure checked first. In this part of Texas, clay soil moves. A foundation inspection or an engineer's letter before you make an offer tells you what the house needs under the finishes. We explain how drainage and grading work on local clay lots in our grading and drainage guide.
- Check the flood status. Look up the property's flood history and floodplain map before you set a budget. It affects insurance and what you can build. Our article on finished floor elevation covers why this matters.
- Ask about permits. Structural changes, moving plumbing or gas lines and any new openings need permits. In League City that means the city, and in Houston it means the City of Houston. Starting without one can stop a project, or a later sale.
- Look at the wiring and plumbing. A 1988 house may still have its original systems. They are not visible in photos, and replacing them is a real cost.
- Set the budget before you make an offer. A remodel plan that fits the price of the house is better than one you find out about after closing.
Why homeowners send us listings before they buy
Most remodel regrets start before closing, with a plan that nobody checked. We are one of the best-reviewed architecture firms in Greater Houston, with a perfect 5.0 average on Google across many client reviews. We are also licensed by the Texas Board of Architectural Examiners (License #31455). Our founder, Abdullah Gerasimov, is a licensed architect with a Master of Architecture, and the studio holds fourteen industry credentials, including LEED AP, WELL AP and Certified Professional Building Designer.
Structural and MEP engineering is coordinated through our trusted consulting engineers, so when a wall needs to move or a fireplace needs to change, you deal with one team and one set of documents. If you are looking at a house in League City, Houston, Sugar Land, Richmond or anywhere else in Greater Houston, tell us about it and we will tell you what the structure, the permits and the budget are likely to mean. You can also see our recent work.
Listing credit: Listing details courtesy of Jimmy Franklin, eXp Realty LLC, via Zillow (HAR MLS #28903426), as seen Nov 1, 2026. Price and availability change; confirm on the listing. Modern Acre Studio is not affiliated with the listing agent, the brokerage or the seller, and has not toured the home.
About the images: The "Original" side of each slider is a photo from the listing, courtesy of Jimmy Franklin, eXp Realty LLC. The "Redesign" side is a concept made from that photo by Modern Acre Studio to show remodel ideas. It is not a photograph of the home, and it is not a design, a proposal or an estimate.