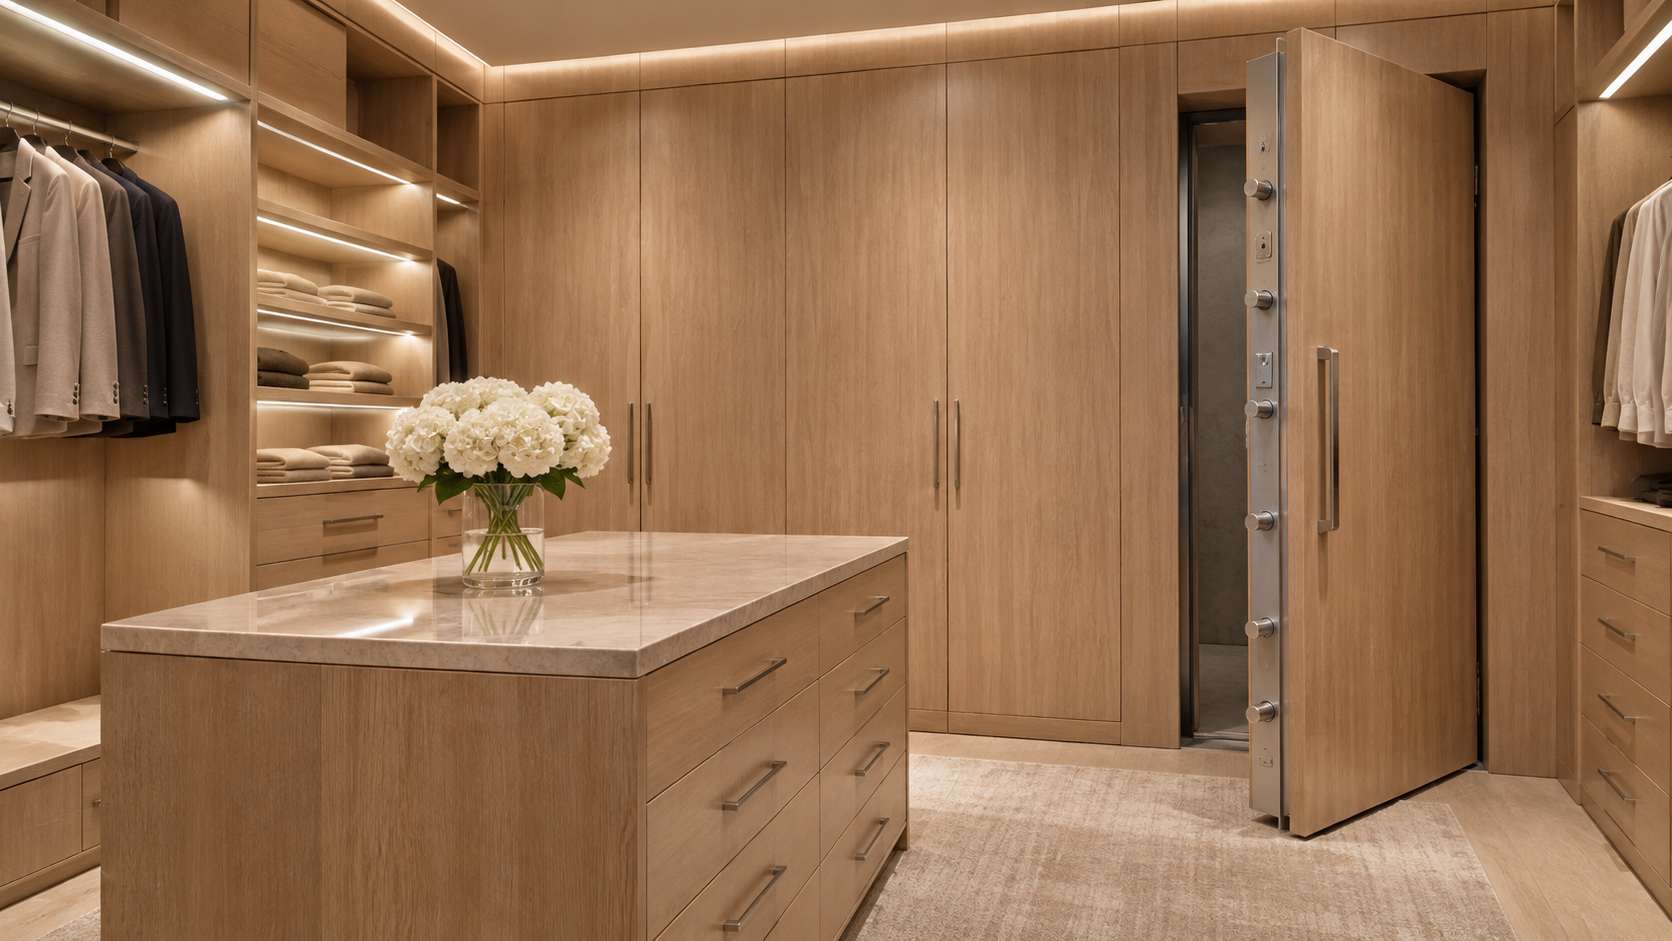
A safe room is a reinforced room, anchored to the foundation, that is built to protect the people inside from extreme wind and wind-borne debris. If you are designing a custom home in tornado or hurricane country, planning one from the start costs far less, and looks far better, than adding it later.
As custom home design experts, we treat the safe room as a real room with a daily job, not a concrete box in the corner. Most of the time it is the walk-in closet, the pantry, or the storage room off the garage. On the worst night of the year, it is the place the whole family goes.
Key Takeaways
- A true safe room meets the ICC 500 standard and FEMA guidance (P-320 for homes), not just thicker walls.
- Size it by headcount: roughly 3 sq ft per person for tornado use and 7 sq ft per person for hurricane use, plus room for mobility needs.
- Put it on the ground floor, close to bedrooms, and outside any flood or storm-surge zone.
- Give it an everyday purpose: primary closet, pantry, or a storage room that holds valuables.
- Decide early. The slab, anchoring, and wall framing all change once a safe room is in the plan.
What Makes a Room an Actual Safe Room?
Plenty of homes have an interior closet with no windows. That helps, but it is not a safe room. A tested safe room has walls, ceiling, and door built to resist very high winds and to stop debris, the kind of impact that sends a two-by-four through ordinary drywall and studs.
The standards that matter
In the US, the benchmark is ICC 500, the standard for the design and construction of storm shelters, along with FEMA's residential guidance in publication P-320. Together they cover wind loads, debris impact, anchoring, door hardware, and ventilation. When a product or contractor calls something a safe room, ask which standard it meets and whether the door assembly was tested as a unit.
Common ways to build one
Most residential safe rooms are cast-in-place concrete, fully grouted and reinforced concrete block, or a steel-panel system bolted to the slab. Each needs a thickened, reinforced section of foundation under it, and each changes how the surrounding walls are framed. That is why the decision belongs in schematic design, not in the middle of construction.

How Big Should a Safe Room Be?
Start with the number of people who would shelter there, including guests and anyone living in a casita. ICC 500 sets minimum floor area per person: about 3 square feet each for a tornado shelter and about 7 square feet each for a hurricane shelter, where people may stay for hours. Add space for a wheelchair, a walker, or a pet crate if your household needs it.
In practice, a family of four to six usually lands between roughly 60 and 120 square feet. Because we design most safe rooms as closets or pantries, the everyday function often sets the final size, and the safety minimum is easily exceeded.
Where Should It Go in the Floor Plan?
The best location is the one you can reach in seconds, half asleep, in the dark. That usually means the ground floor, near the primary suite or the kids' rooms, along a short, direct path.
Good locations
- Primary closet: private, near the bedroom, and a natural place for valuables and documents.
- Pantry or scullery: central, easy to stock with water and supplies.
- Garage-adjacent storage room: practical for larger households, and easy to reach from the car.
- Under a stair: workable for small households if the structure is designed for it from day one.
Locations to avoid
Avoid exterior walls with large glass, rooms beneath heavy upper-floor equipment, and any spot that requires walking through the whole house to reach. A second-floor safe room is possible but needs its own engineered structure all the way to the foundation, so it rarely makes sense.

Designing a Safe Room for Houston and the Gulf Coast
Here the main threat is usually a hurricane, not a tornado, and the bigger danger is often water. FEMA guidance is clear that a hurricane safe room should not sit in a storm-surge zone or below the flood elevation. On a low lot in Brazoria County or near a bayou, that can mean raising the slab, choosing a different room, or recognizing that evacuation, not sheltering, is the right plan.
Inland across greater Houston, Fulshear, and the Hill Country, tornadoes spun off by tropical systems and spring storms are a real concern, and a safe room is a sensible addition. Our design experts look at the lot's flood zone, finished floor elevation, and drainage first, then place the safe room where it is both dry and easy to reach.
Details People Forget
- Ventilation: ICC 500 requires passive vents sized for the room and protected against debris.
- Lighting and power: a battery light, a charging point, and a small backup circuit tied to your generator or battery.
- Communication: cell signal can die inside concrete and steel, so plan a hardwired line or a signal booster.
- The door: it should open inward or be designed so debris piled outside cannot trap you, with a tested latch you can work from inside.
- Finish: plaster, millwork, and lighting can make it look like any other closet in the house.

Frequently Asked Questions
How much does a safe room add to a custom home?
It depends on size, construction method, and finish. Built into the plan from the start, the cost is mostly reinforced concrete or steel, a tested door, and engineering. Retrofitting the same room later is usually far more expensive and far more disruptive.
Is a safe room the same as a panic room?
Not quite. A safe room is built for storms. A panic room is built for security. Many owners combine them, with a reinforced door, interior locks, and a phone line, but the storm standard is what governs the structure.
Can a safe room be in a closet?
Yes, and that is often the best answer. A primary closet or pantry gets used every day, sits near the right rooms, and hides the reinforcement behind ordinary finishes.
If you are weighing a safe room for a new home, bring it up early so the structure, slab, and floor plan can be shaped around it. For expert guidance on where it fits in your plan, start a conversation with the studio.