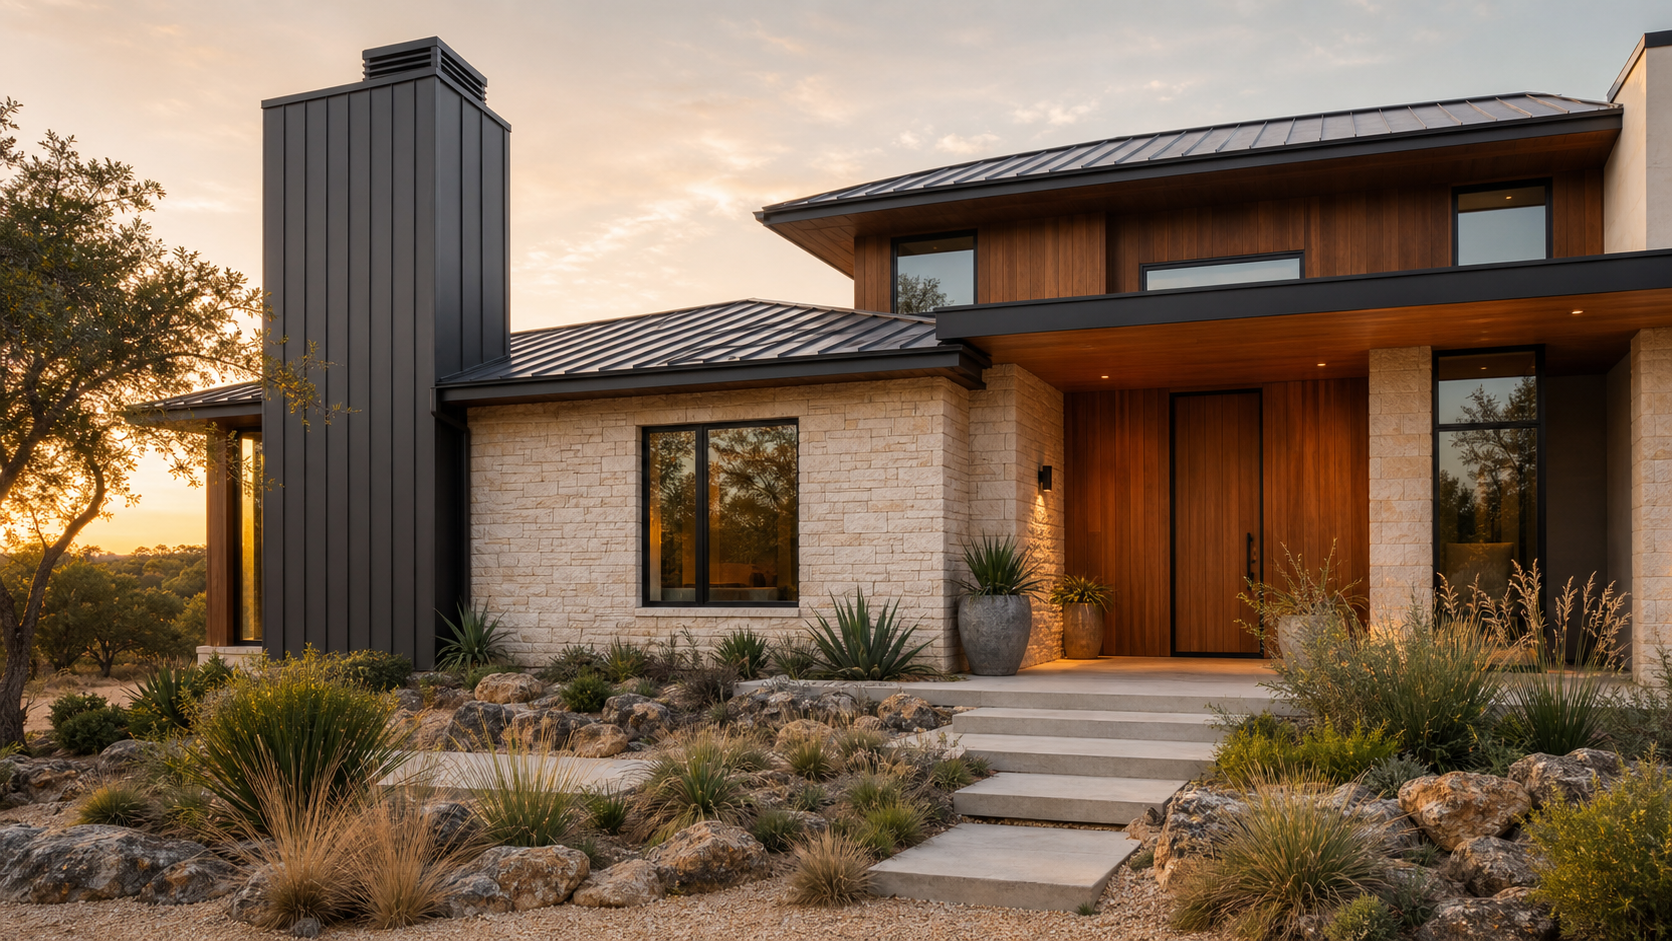
A mixed-material facade combines two or three materials, most often wood, stone, and metal, on a single exterior to create depth, texture, and visual rhythm instead of one flat plane. In Houston it takes careful detailing so the combination looks intentional and holds up to heat, humidity, and UV.
Why Mixed-Material Facades Are Defining 2026
Quiet luxury has replaced novelty as the driving idea in high-end residential design this year. Clients want homes that feel considered and built to last, not trend pieces that date quickly. A single-material facade, all stucco or all brick, reads flat from the street. Layering wood, stone, and metal creates shadow lines and material contrast that make a home feel custom-built rather than production-built, without relying on ornament or color to do the work.
The look also ages well. Each material weathers on its own timeline, so a mixed facade tends to look better at year ten than a single-material one, provided the transitions were detailed correctly from the start.
- Layering wood, stone, and metal adds depth without adding ornament or color
- Material transitions, not the materials themselves, determine whether the facade lasts in Houston's climate
- Metal and stone should carry the ground-floor and high-exposure elevations; wood works best set back or shaded
- Every material change needs its own flashing detail, not a shared one
- Mixed facades typically cost more upfront but even out over time through lower maintenance and re-siding cycles
Choosing the Right Combination for a Gulf Coast Climate
Not every popular material pairing performs well in Houston. Our approach starts with exposure: which elevations get direct sun and driving rain, and which are shaded or protected by overhangs.
Stone and Metal for High-Exposure Elevations
South- and west-facing walls take the most UV and wind-driven rain in our region. Natural stone, stone composite panels, and standing-seam metal handle that exposure with minimal upkeep. Metal in particular has become a favorite accent for entries, chimney masses, and roof-to-wall transitions because it sheds water cleanly and resists the humidity that causes rot and mold in lesser materials.
Wood as a Framed, Protected Accent
Wood, whether thermally modified, charred (shou sugi ban), or a durable hardwood, reads as warmth against stone and metal's coolness. We reserve it for soffits, entry surrounds, and walls set back under deep overhangs where it is shielded from direct rain. Used this way, wood contributes texture and warmth without the maintenance burden it would carry on an exposed south wall.

Detailing the Transitions Correctly
The single biggest failure point on a mixed-material facade is not the material choice, it is the joint where two materials meet. Wood, stone, and metal all move differently with temperature and moisture, so each transition needs its own flashing, drainage gap, and sealant joint engineered for that specific pairing.
Independent Drainage Planes
Each material system, stone veneer, metal panel, and wood rainscreen, should have its own continuous drainage plane behind it rather than sharing one weather barrier across the whole wall. This lets water that gets behind any single material escape independently instead of migrating sideways into an adjacent system.
Reveal Gaps Instead of Butt Joints
Where two materials meet in the same plane, we detail a reveal gap, a small recessed shadow line, rather than butting them tight. The gap absorbs differential expansion between materials and reads as an intentional design line rather than a crack that opens up over a Houston summer.
The materials get the attention, but it's the joint between them that decides whether the facade looks as good in ten years as it does on the day it's finished.
Cost and Maintenance: What to Expect
Mixed-material facades generally cost more per square foot than a single-material exterior, largely due to the additional flashing, transition detailing, and trade coordination required. The trade-off is durability: stone and metal sections need almost no maintenance, and the wood sections, if properly detailed and shaded, are refinished on a much longer cycle than fully exposed wood siding. Over a 15 to 20 year horizon, a well-detailed mixed facade often costs less to own than a single lower-cost material that needs full re-siding twice in that span.

Bringing It Into Your Design
We start every facade conversation with orientation and exposure before materials, because the right combination for a shaded, tree-lined lot in Fulshear looks different from the right combination for an open, sun-exposed lot in Brazoria County. If you're weighing material options for a new build or major renovation, start a conversation with the studio and we'll walk through what will actually perform on your specific site.
FAQ
Do mixed-material facades cost significantly more to build?
Expect a premium over a single-material exterior, mainly from added flashing and transition work, but the gap narrows when you account for lower long-term maintenance and re-siding costs.
Which materials pair best for a Houston climate?
Stone or stone composite paired with metal handles sun and rain exposure well; wood works best as a protected accent under overhangs rather than on fully exposed walls.
Can an existing home's facade be converted to a mixed-material look?
Yes, on renovations we often add a metal or wood accent volume, an entry surround or dormer, to an existing stone or brick base rather than replacing the whole exterior.
How do I know if my lot's sun exposure supports a wood accent?
Walls facing south or west with no overhang protection generally get too much direct rain and UV for exposed wood; north-facing or deeply recessed walls are good candidates.