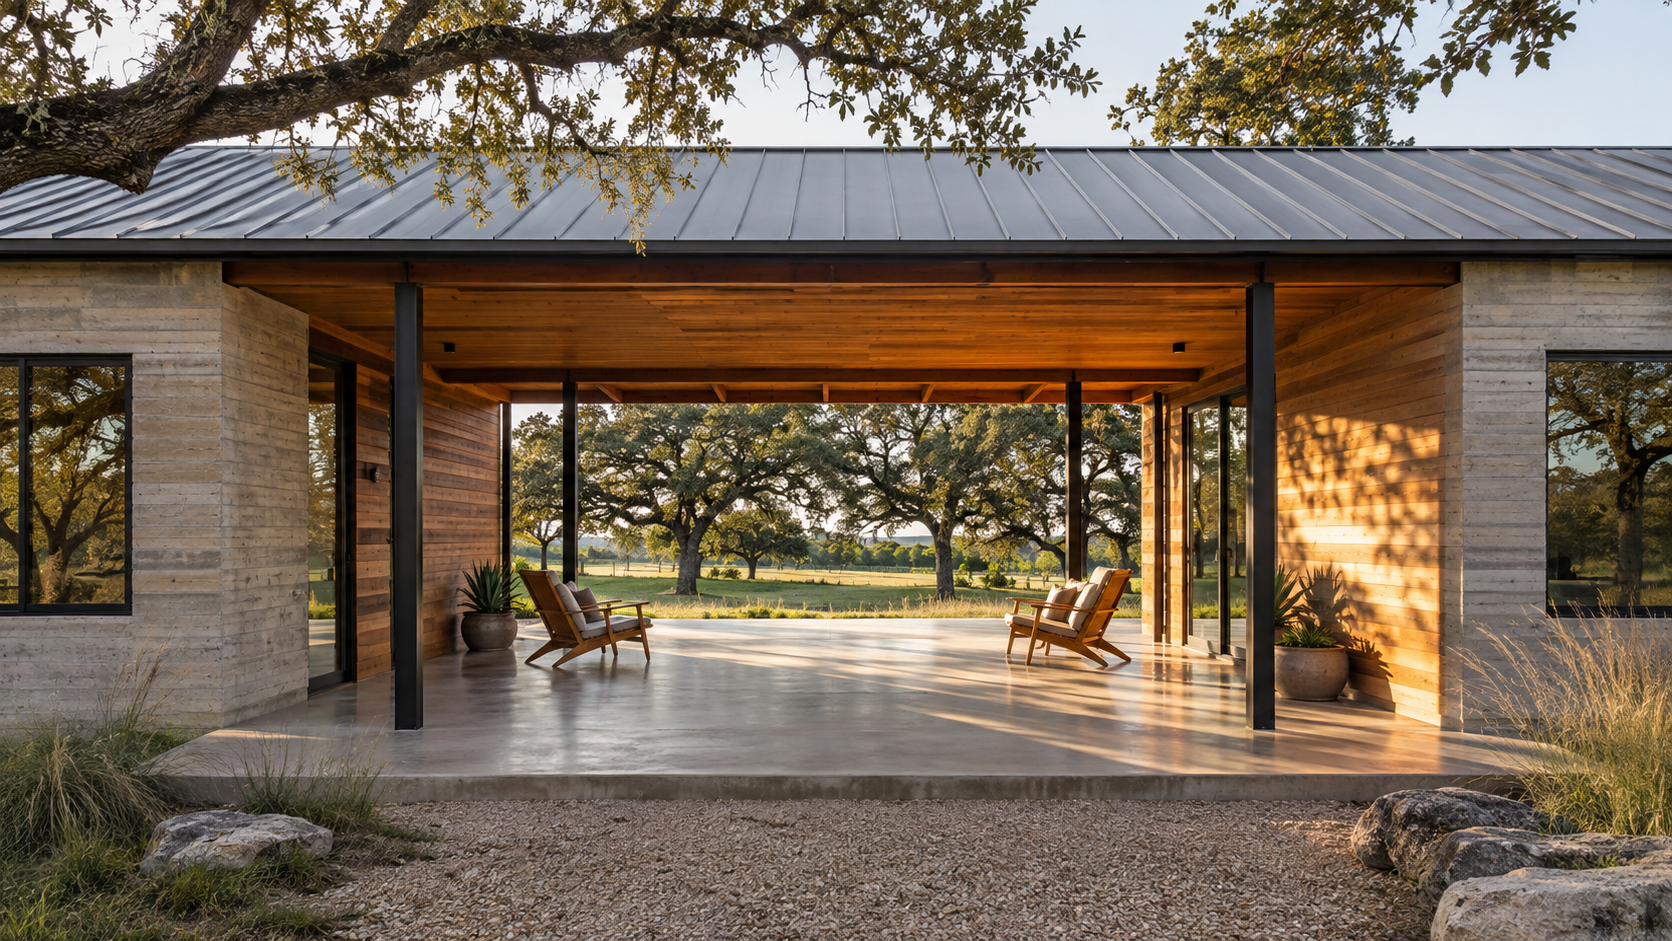
A modern dogtrot house is a home split into two conditioned wings joined by a covered, open-air breezeway that runs straight through the middle. The breezeway is shaded, catches the prevailing wind, and works as an outdoor room, while the wings on either side give you private, air-conditioned space with daylight on three sides.
The plan is older than air conditioning and comes straight out of the rural South and Texas. The reason it is back is that it solves problems a conventional rectangle cannot: real cross-ventilation, a shaded outdoor room that is used every week, and a natural way to separate public life from private life. As experts in home design working in a hot, humid climate, we think it is one of the most honest plan types a Texas family can build.
Key Takeaways
- A dogtrot is two wings plus a roofed breezeway open at both ends; the breezeway is the organizing idea, not an afterthought.
- Orient the breezeway to the prevailing summer breeze, which in the Houston area comes mostly from the south and southeast.
- Size the breezeway as a room: roughly 12 to 18 feet wide and the full depth of the house, with a ceiling high enough to shed heat.
- Modern versions often add large glass doors on the breezeway walls so the two wings can read as one space when you want them to.
- The plan suits lots with a view, a long side yard, or a need to keep guests, in-laws, or a home office separate from the family side.
- The trade-offs are a longer roof, more exterior wall, and a daily walk outdoors between wings, so it is a lifestyle choice as much as a floor plan.
How the Dogtrot Plan Works
Picture a single long roof. Under one half sits the living side: kitchen, dining, great room. Under the other half sits the sleeping side, or a guest wing, or a studio. Between them, under the same roof, is a passage open to the outdoors at the front and back of the house. That passage is the dogtrot, named for the farm dogs that trotted through it to escape the sun.
The physics still hold. Air moving across the lot speeds up as it squeezes through the breezeway, and the shade keeps its surfaces cooler than the yard around it. Stand in a well-sited dogtrot on a July afternoon and the temperature difference from the open lawn is immediate, even before the wings' air conditioning enters the picture.

What changes in a contemporary version
The historic dogtrot had two rooms and a dirt-floor passage. A modern one has full wings, but the big move is glass. Instead of solid walls facing the breezeway, we usually draw tall sliding or pocketing glass doors on both sides. Closed, each wing is a sealed, conditioned box. Open, the kitchen, the breezeway, and the family room become one long indoor-outdoor space for a dinner party or a holiday.
The roof also gets smarter. A raised or sloped ceiling in the breezeway, sometimes with a clerestory or a slot of operable glass at the ridge, lets hot air escape upward while the breeze moves through below. Ceiling fans, insect screens on tracks, and a drainage slope in the floor turn the passage from a gap into a finished room.
Siting and Orientation: Where the Breezeway Points
A dogtrot only works if the breezeway catches wind, so orientation comes before everything else. In the Houston area the summer breeze arrives mostly from the south and southeast off the Gulf, so a breezeway that opens roughly north to south will see the most air. On a Hill Country ridge the local terrain can bend that, and we walk the site before committing the axis.
The second job of orientation is the view. The breezeway is a frame, and whatever sits at the far end becomes the picture you see every time you walk through the front door. A pond, a stand of oaks, a pool, or a long lawn all earn that spot. A neighbor's garage does not, and on a tighter lot we will rotate the plan or screen the far end with a courtyard wall before we give up the idea.

How to size the breezeway
Treat the breezeway as a room, not a hallway. Narrower than about 10 feet and it feels like a passage; wider than about 20 and the roof span, the cost, and the loss of shade start to argue against it. We usually land between 12 and 18 feet wide, running the full depth of the house, with a ceiling of 11 to 14 feet so heat has somewhere to rise. That is enough for a dining table, a pair of lounge chairs, and a clear path through.
Planning the Two Wings
The split is the plan's real luxury. The classic arrangement puts living on one side and sleeping on the other, so a late movie in the family room never reaches the bedrooms. Just as useful is a family wing and a guest wing, where parents, adult children, or long-stay visitors have their own front door off the breezeway and share the house only when everyone chooses to.
A third pattern we draw often is house plus work: the main home on one side and a studio, office, or gym on the other. The commute is twenty steps outdoors, which is exactly far enough to feel like leaving the house. Our design experts also use the breezeway as the arrival point, so the front door opens into shade and a view rather than into a foyer, and the wings are entered from inside the passage.

The honest trade-offs
Two wings mean more exterior wall, more roof, and two sets of mechanical runs, so a dogtrot costs more per square foot than the same area in a compact rectangle. You also live with the weather between the wings: a rainy night means a covered but open walk from the kitchen to the bedroom. Many families consider that part of the appeal. If you would rather not, a glass-enclosed version with a conditioned link keeps the look but gives up some of the breeze.
Does a Dogtrot Make Sense in the Houston Area?
Yes, with care. The breeze and shade logic was invented for this climate. What has changed is humidity and code. The breezeway floor needs to drain and dry fast, so we specify dense pavers or sealed concrete on a slope, never wood decking in the shade. The breezeway walls are exterior walls and get the same flashing, air barrier, and insect detailing as the rest of the envelope. On lots inside a floodplain, both wings sit on the same raised slab or pier system so the passage floor is above the required finished floor elevation.
Deed restrictions and lot shape matter too. A dogtrot wants a lot that is wide enough or deep enough to let the breezeway run its full length and open at both ends; on a narrow urban lot the plan can turn into a courtyard house instead, which borrows the same idea and turns it inward. Where the lot is generous, in Fulshear, Brazoria County, or the Hill Country, the dogtrot is one of the plans we recommend first, and you can see our portfolio for how we handle long roofs and outdoor rooms in this climate.
Frequently Asked Questions
Is a dogtrot house energy efficient?
It can be, because each wing is smaller and easier to condition than one large open house, and the breezeway shades two of the hottest walls. The gain depends on the wings being properly sealed and insulated and on using the breezeway instead of the air conditioning in mild weather. It is not automatically efficient; a poorly oriented one with leaky glass walls is just a house with a gap in it.
Can a dogtrot house be two stories?
Yes. Modern versions often stack bedrooms above one or both wings and keep the breezeway single-height, or bridge the second floors with a covered walkway above the passage. A two-story breezeway with a balcony looking down into it is dramatic and still ventilates well, as long as the roof keeps a way for hot air to escape.
How is a dogtrot different from a breezeway to a detached garage?
A garage breezeway is a covered path between two separate buildings. A dogtrot is one building under one roof, with the open passage designed as a living space and the two sides planned together around it. The garage version is cheaper and useful; the dogtrot is a whole-house idea.
What does it cost to design one?
Design fees follow the complexity of the house rather than the plan type, and a dogtrot is no harder to draw than any other custom home. Construction runs higher per square foot than a compact plan because of the extra roof and wall. If the breezeway lifestyle is what you want, our expert design team can start by testing the orientation and wing layout on your actual lot; start a conversation with the studio and bring a survey if you have one.