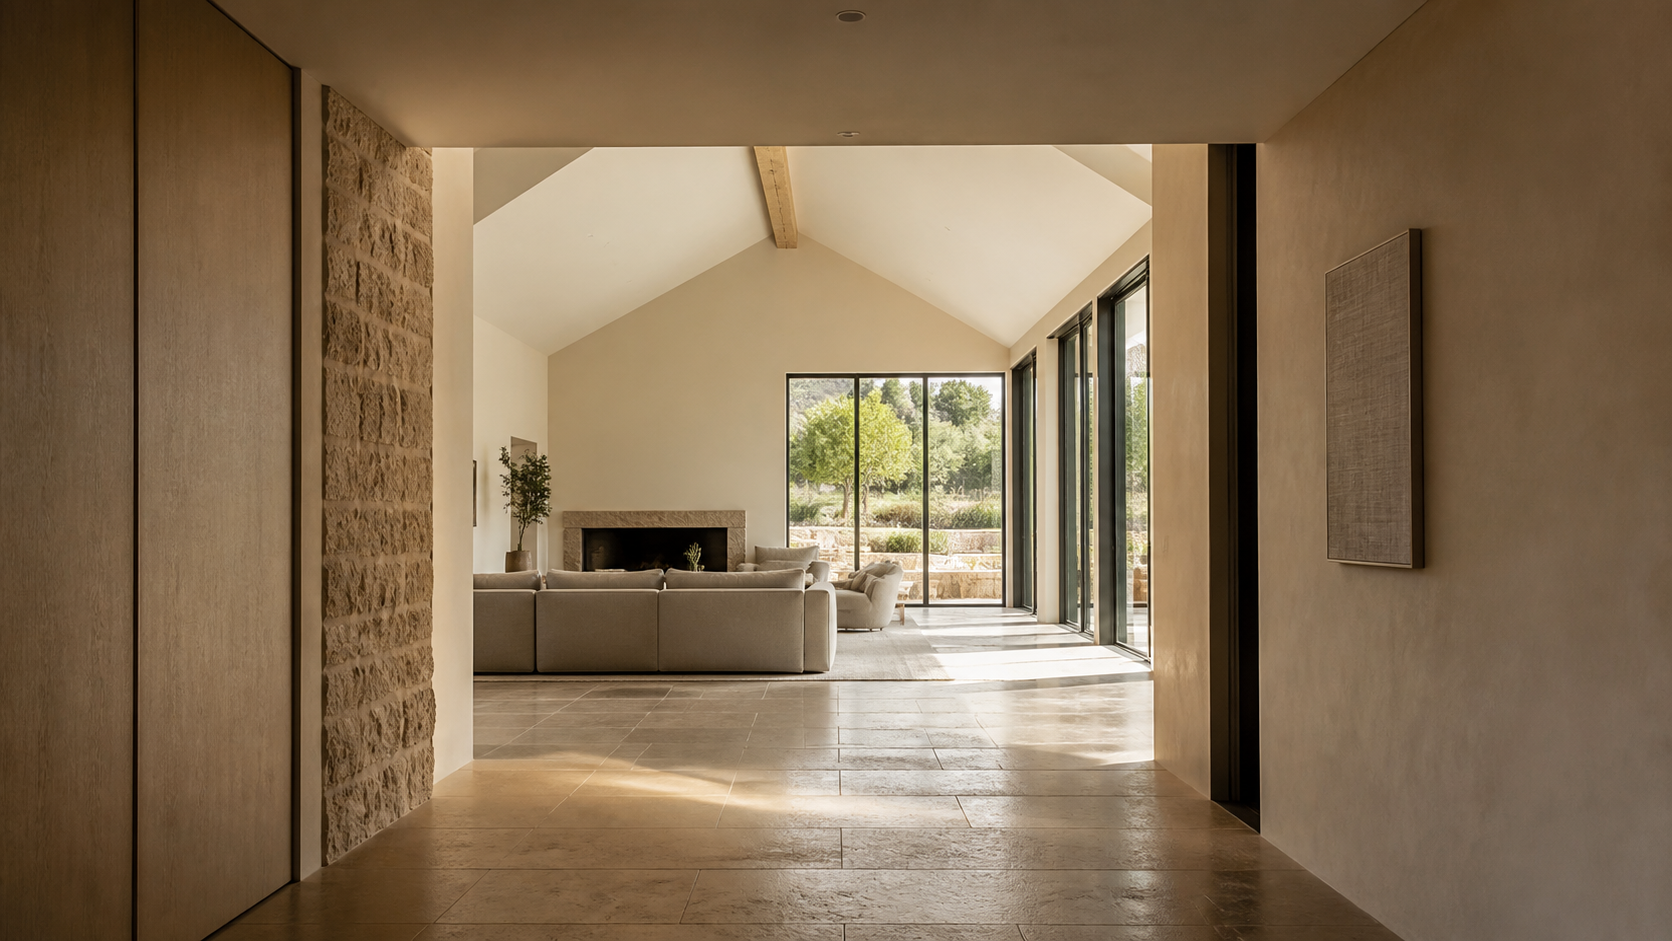
The ceiling is the biggest uninterrupted surface in almost every room you own, and it is the one most people never think about. Change it and the room changes: a nine-foot flat ceiling and a twelve-foot vault over the same floor plan read as two completely different houses. In our custom work the ceiling is a design decision made early, alongside the plan — not a finish picked at drywall.
Key Takeaways
- Ceiling height sets emotional register: tall for arrival and gathering, lower for rest and focus.
- Varying height room to room is worth more than making every ceiling tall.
- Beams, plaster, coves and slats are structural and mechanical decisions, not decorative ones — they must be drawn before framing.
- Cove and indirect ceiling lighting flatters a room far more than a grid of recessed cans.
- In a humid climate, an unconditioned attic above a detailed ceiling is the fastest way to ruin it.
Height Is the First Move, Not the Finish
Raising every ceiling in a house to twelve feet does not make it feel grand. It makes it feel uniform, and uniform reads as flat. What creates the sense of a designed home is contrast — a compressed entry that opens into a tall living volume, a study with a deliberately low ceiling that feels like a room you can think in, a primary bedroom that sits lower than the hall it opens from.
We plan ceiling heights as a sequence, walking the plan the way a visitor would. Compression before release is the oldest trick in architecture and it still works: a seven-and-a-half-foot foyer soffit makes an eleven-foot great room feel enormous, and it costs nothing but drawing it correctly.

Four Ceiling Moves We Use Most
Exposed and applied beams
Real structural timber and applied box beams look nearly identical from the floor, but they are different projects. True structure has to be coordinated with the engineer before framing; applied beams are joinery hung on a finished ceiling and can be added later. Either way, beam layout should follow the room's proportion, not the joist spacing that happens to be there.
Plaster and curved transitions
A hand-troweled plaster ceiling with a soft radius where it meets the wall removes the hard shadow line that makes drywall read as builder-grade. It is one of the few finishes that changes with the light all day. It is also unforgiving of a bad substrate, so it belongs in the drawings early.
Coffers and trays
A coffer works when it has a reason — aligning with a table, a window rhythm, or a room's real geometry. When it is dropped onto a room arbitrarily it makes the ceiling feel lower and busier. We draw trays in section, not just in plan, because the depth is what you actually perceive.
Slatted wood and acoustic panels
Wood slat ceilings with acoustic backing do double duty in the hard-surfaced modern houses clients ask for now. They warm up a room visually and cut the echo that stone floors and glass walls create.

Light the Ceiling, Not From It
Most houses treat the ceiling as a place to put fixtures. A grid of recessed cans throws hard pools of light down and leaves the ceiling itself dark, which visually drops it. The alternative is to make the ceiling a light source: a cove at the perimeter, a linear slot alongside a beam, or a washed vault. The room reads taller and softer, and faces look better under it.
This has to be coordinated early because coves need depth — typically eight to twelve inches of dropped edge — and that depth comes out of your ceiling height. Deciding it during framing is when it gets expensive.
The Humidity Problem Above the Ceiling
In Houston and along the Gulf Coast, the most common way a beautiful ceiling fails has nothing to do with design. A vented attic in this climate runs hot and wet, and a detailed plaster or wood ceiling sitting under it will move, crack and stain. We specify sealed, conditioned attic assemblies with spray foam at the roof deck so the cavity above the finish is inside the building envelope.
The same logic applies to vaulted rooms, where the ceiling is the roof. There is no attic to hide a mistake in, so the insulation, vapor control and any recessed detail have to be resolved in the roof assembly drawings.

Frequently Asked Questions
What ceiling height should a custom home have?
Ten feet on the main floor is a comfortable baseline for a luxury home, with taller volumes reserved for two or three key rooms and lower ceilings in studies, bedrooms and hallways. Consistent height everywhere is the more expensive and less interesting choice.
Do beams and coffers reduce how tall a room feels?
They can, if the ceiling is already low. Below about ten feet we usually keep the field flat and add interest with plaster texture, a cove or a color shift instead of losing inches to a dropped detail.
When does ceiling design need to be decided?
During design development, before structural engineering. Beams, coves, slots and vaults all change framing, HVAC routing and roof geometry. Added after the frame is up, the same detail costs several times more and rarely lands where it should.
If you are planning a new home and want the ceilings drawn as part of the architecture rather than patched in at the end, start a conversation with the studio — it is one of the earliest decisions we make with clients, and one of the few that changes every room at once.