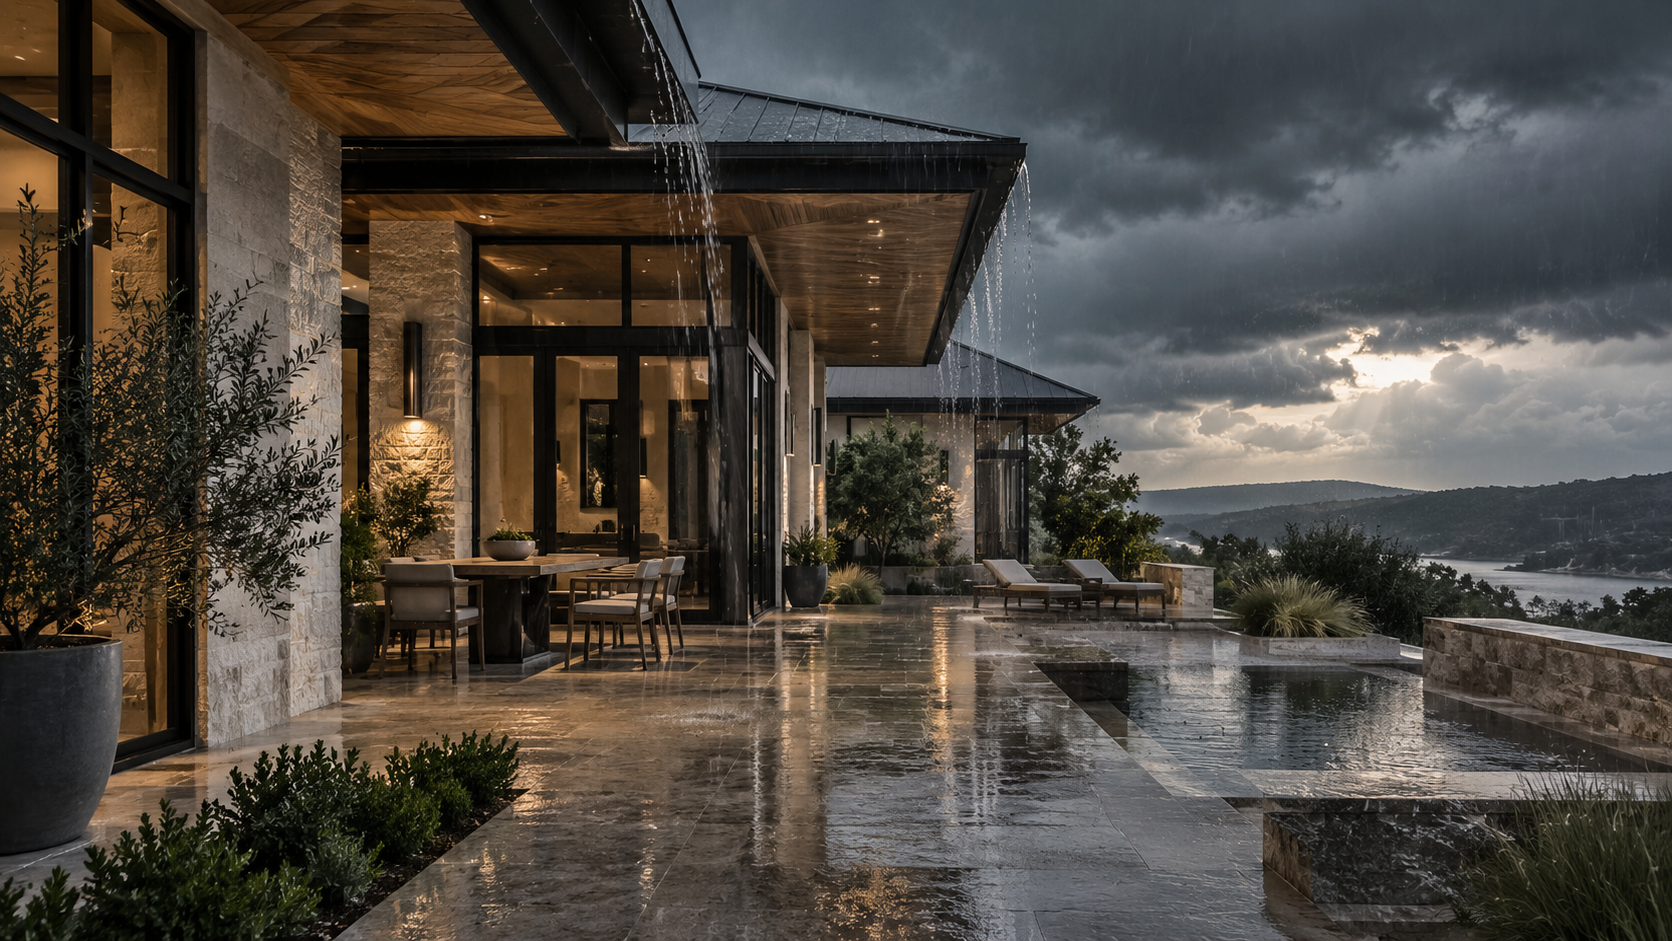
A storm-ready custom home is one that stays dry, safe, and livable for several days without the grid. That comes from four decisions made during design, not from equipment added at the end: an envelope that resists wind and water, openings that are rated and protected, a backup power path sized and located before framing, and a site that sheds water instead of collecting it.
In Texas, the studio designs for two separate events that rarely arrive together. A hurricane or severe thunderstorm is a wind-and-water problem. A winter grid failure or summer load-shed is a temperature-and-power problem. A house that only answers one of them is only half-prepared.
Key Takeaways
- Resilience is cheapest at the design stage and most expensive as a retrofit - the wiring, the slab elevation, and the equipment pad all have to be placed before construction.
- Openings are the weak point: rated windows and doors, plus a real plan for the large glass that luxury homes are full of.
- A continuous, well-sealed, well-insulated envelope keeps a house habitable far longer during an outage than any generator size can compensate for.
- Backup power is a spectrum - a critical-loads transfer switch, a whole-home standby generator, or a battery system paired with solar - and the right one depends on how long you plan to stay put.
- Site design does the quiet work: finished floor elevation, positive grading, gutter capacity, and where the water actually goes once it leaves your lot.
Start With the Envelope, Not the Equipment
The envelope - roof, walls, windows, doors, and the air barrier tying them together - decides how the house behaves when the power stops. A tight, continuously insulated envelope loses interior temperature slowly. In a summer outage that difference is measured in days, not degrees.
Roof assembly matters more than roof material. We specify a sealed roof deck, correctly fastened sheathing, and careful detailing at edges and ridges where wind uplift concentrates. A roof that keeps its cover keeps the rest of the house dry, and in this climate water intrusion after a storm does more damage than the wind itself.

Openings are where luxury homes get tested
The glass that makes a house feel open is also its most vulnerable surface. Impact-rated glazing solves the problem outright but costs more and limits some frame profiles. The alternative is a protection plan - integrated roll-down screens, hidden shutter pockets, or removable panels stored somewhere a person can actually reach at short notice.
Garage doors deserve their own line item. A wide double or triple door that fails under pressure lets wind into the structure and turns an exterior problem into a roof problem.
Power: Design for the Outage, Not the Emergency
Choose the backup strategy in schematic design, because it changes the electrical plan, the exterior equipment yard, and sometimes the foundation. Three approaches cover most homes.
- A manual or automatic transfer switch feeding a critical-loads panel - refrigeration, a well or booster pump, a few circuits, one HVAC zone. Modest cost, and it keeps the essentials running.
- A whole-home standby generator on natural gas or propane, sized to the connected load. It runs as long as fuel holds, and it needs a pad, a clearance envelope, and an honest conversation about noise.
- A battery system, usually paired with rooftop or ground-mounted solar. Silent, no fuel, and excellent for short outages; sized carefully, it can carry a well-insulated house through a night with air conditioning.
Many of our clients end up with a hybrid: batteries for the frequent short interruptions and a gas standby unit for the multi-day event. Whatever the choice, we locate the equipment where it is serviceable, screened from the arrival view, and far enough from bedrooms and outdoor living that a running generator does not ruin the house it is protecting.

Wire for the system you have not bought yet
Even when the budget defers the battery or the generator, we run the conduit, size the panel, and reserve the pad. Adding a stub-out during construction is inexpensive. Trenching a finished motor court and replanting the landscape is not.
Water: Elevation, Grading, and Where It Goes Next
Flooding is a site problem before it is a building problem. We set the finished floor elevation with the flood map, the survey, and the neighborhood drainage behavior in hand - and along the Gulf Coast we often set it well above the minimum, because the minimum reflects yesterday's rainfall data.
From there it is grading and capacity: ground sloping away on all sides, French drains or area drains where the site pinches, permeable paving in the motor court, and oversized gutters and downspouts sized for a sustained downpour rather than an average one. Landscape detention - a rain garden, a swale, a lowered lawn panel - can hold a surge long enough for the storm to pass.

Backup water is the piece most people forget
Municipal pressure can fail, or the supply can sit under a boil notice for days. A cistern tied to the irrigation system, whole-house filtration with a bypass, or a well with its pump on the backup circuit turns a miserable week into an inconvenient one.
Passive Survivability: How the House Behaves With Everything Off
Passive survivability is the question of how long a house stays habitable with no power at all. It is answered by orientation, shading, insulation, and airflow - the same moves that lower the utility bill every ordinary month of the year.
Deep overhangs and correctly sized glass on the west face keep afternoon heat out. Operable windows placed for cross-ventilation let a house purge heat overnight in the shoulder seasons. A shaded, well-insulated interior room - often a study off a hallway, or a media room with no exterior glass - becomes the natural refuge space during the worst hours.

What Resilience Actually Costs
Designed in from the start, most of this is planning rather than premium product. Elevation, grading, orientation, shading, and conduit routing cost almost nothing extra when they are decisions instead of change orders. The real money sits in impact glazing, standby power, and battery storage - and those are the items we stage, so the house is ready for them whenever you are.
If you are planning a home on the Gulf Coast, in Fulshear, or out in the Hill Country, this belongs in the earliest conversations about the site. Start a conversation with the studio and we will look at your lot, its flood and wind exposure, and what a resilient plan looks like for it.
Frequently Asked Questions
Do I need impact windows if I am inland from the coast?
Not always. Inland sites are usually governed by debris and hail rather than sustained coastal wind, so a mix of rated glass at the most exposed elevations and deployable protection elsewhere is often the better value. The wind-borne debris designation on your specific parcel decides it, not the county name.
How large a generator does a luxury home need?
It depends on what you want running, not on square footage. Whole-home coverage on a large house with several HVAC zones commonly lands in the 40 to 60 kW range, while a well-chosen critical-loads setup can keep a family comfortable on a fraction of that. We size it from the actual load calculation once the mechanical plan is set.
Is solar plus battery enough on its own during a hurricane?
It can be, for a day or two, and it is silent and fuel-free. The limitation is a long stretch of heavy overcast, when production drops just as demand stays high. Pairing a battery with a gas standby unit removes that gap, which is why we often specify both.
Can resilience be added to a house already under construction?
Partly. Panels, conduit, and equipment pads are still reachable before drywall goes up. Elevation, roof assembly, and structural openings are not - which is why these belong in schematic design rather than in a late revision.