Storage stops working when it is treated as leftover space. The houses that stay calm are the ones where storage was designed as architecture — sized to the things a family actually owns, placed along the routes those things travel, and drawn into the plan before the walls were fixed.
We start every project by asking what comes into the house, where it enters, and where it should stop moving. That single question reorganizes more square footage than any cabinet catalog ever will.
Key Takeaways
- Storage is a plan problem, not a millwork problem — solve it before elevations are locked.
- Design the arrival sequence first: car, door, drop, then the rest of the house.
- Inventory real belongings and size to them; generic closets fail at specific objects.
- Depth matters more than width — 24 inches holds what 14 inches cannot.
- Split storage into daily, seasonal, and archive tiers, each at a different distance.
- Conditioned storage protects what an unconditioned attic or garage will quietly ruin.
Start With the Arrival Sequence
Almost nobody enters a luxury home through the front door. They arrive by car, cross a garage, and step into whatever room happens to be next. If that room is a laundry or a hallway, the house has already lost the argument — coats, bags, sports gear, and packages will pile at the first flat surface they meet.
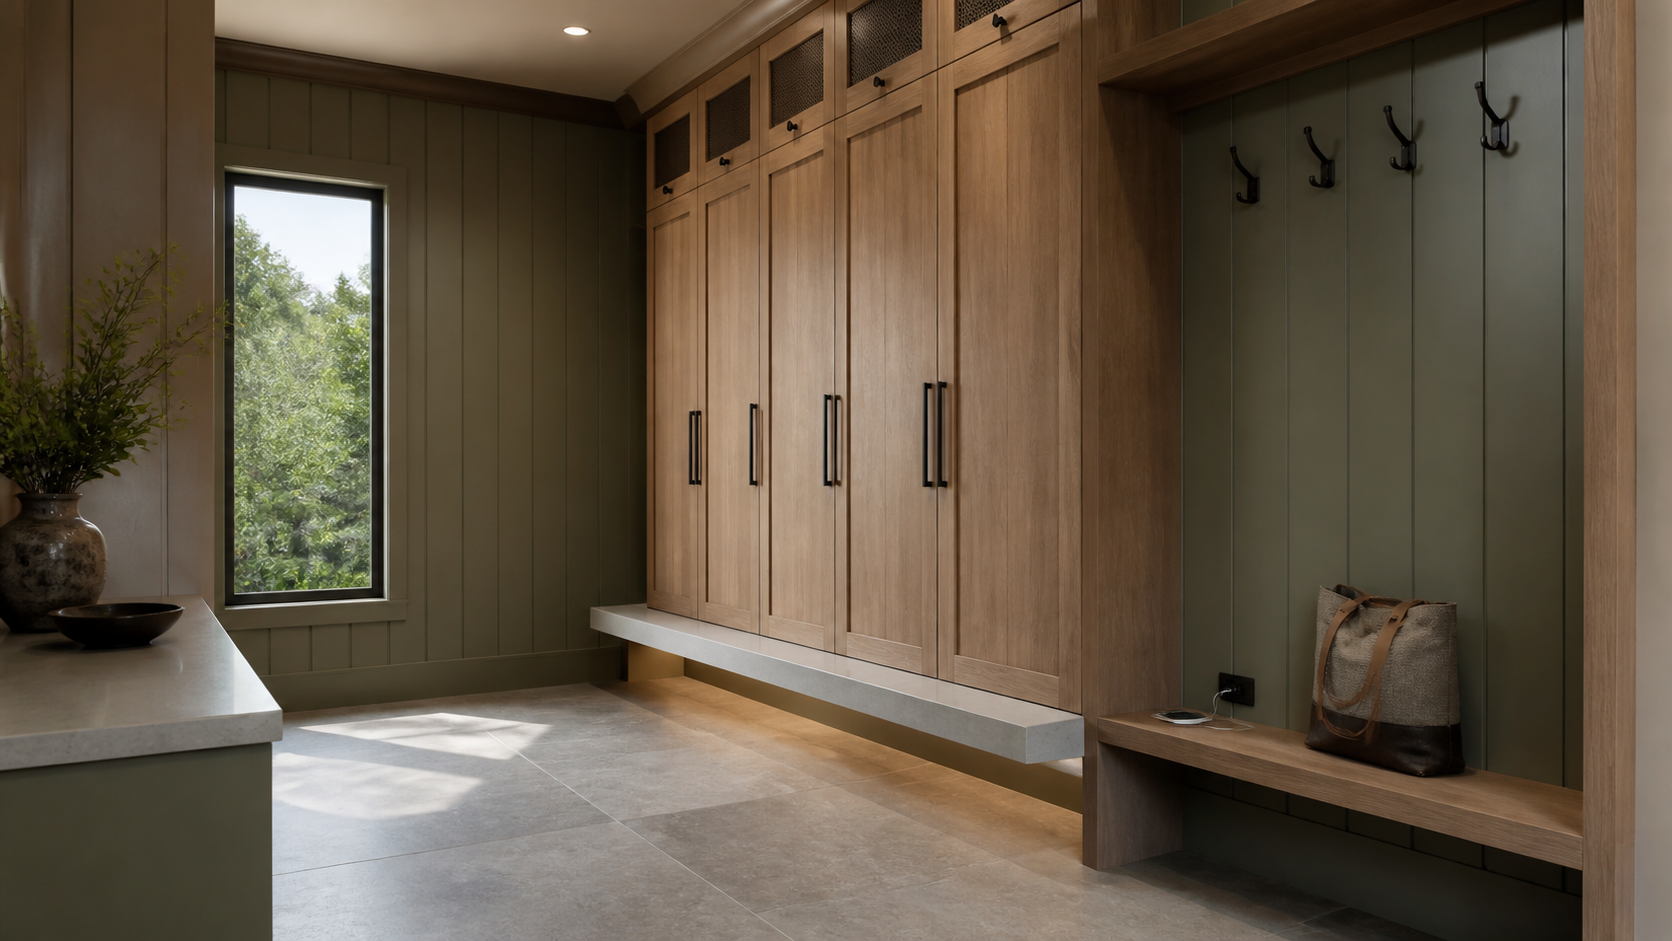
So we design that threshold deliberately: a real room with a bench, a hook wall, closed lockers deep enough for a duffel, a place to set down groceries, and a drop zone for keys and mail that is not the kitchen island. The goal is that everything a person carries has a home within eight feet of the door they used.

Design the Route, Not Just the Room
Groceries should reach the pantry without crossing the dining room. Laundry should not travel down a stair and back up. When we lay out a plan, we trace those repeated paths and place storage on them, because storage a few steps off the route gets ignored within a month of moving in.
Inventory Before You Draw
Generic closets fail at specific objects. A closet that would swallow forty shirts cannot take a folded stroller, a cased bass guitar, or four sets of luggage. We ask clients for an honest list — the awkward, tall, heavy, and seasonal things — and then size the millwork to those dimensions.
It is an unglamorous conversation that saves a remodel. If you would like that inventory built into your plan from day one, start a conversation with the studio.
Depth Beats Width
A twenty-four inch deep cabinet holds a vacuum, a cooler, and a case of water. A fourteen inch one holds towels. Builder-standard shallow closets are the single most common reason a large house still feels short on storage, so we specify depth room by room instead of defaulting to one dimension throughout.
Three Tiers, Three Distances
Not everything deserves prime real estate. We sort storage into three tiers and place each at a matching distance from daily life.
- Daily: coats, shoes, bags, dog leashes, chargers — at the door you use, in closed cabinetry.
- Seasonal: holiday decor, guest bedding, luggage, sports equipment — a conditioned utility room or deep hall closet, one trip away.
- Archive: documents, keepsakes, retired furniture — a dedicated conditioned room, accepted as slow to reach.

Build It In, Don't Bolt It On
Built-in storage returns square footage that furniture eats. A wall of recessed cabinetry occupies the depth of the framing plus a few inches; a freestanding armoire occupies a whole corner and blocks a window. The design cost of building in is that it must be decided early — which is exactly the point of doing it during design instead of after move-in.
The best built-ins read as part of the room rather than an addition to it: continuous casework that turns a corner, a stair with drawers in its lower run, a bookcase wall that hides a pantry door in the same rhythm of panels.

Storage in a Humid Climate
In Houston and the surrounding Gulf Coast counties, the storage question has a second half: what the air will do to what you store. An unconditioned attic runs punishing in July, and a garage swings with the humidity outside it. Paper curls, leather blooms, instruments drift, and stored textiles hold smell.
So we treat serious storage as conditioned space in this climate — inside the thermal envelope, on a supply and return, with attic storage limited to genuinely inert items. When a client keeps art, wine-free cellared goods, archives, or fine textiles, we plan a dedicated conditioned room early, because adding one later means new ductwork through finished walls.
Garages Are Not Storage Rooms Here
A Gulf Coast garage will happily hold tools, yard equipment, and hard goods. It should not be the plan's answer for anything soft, paper, or electronic. We size the garage for vehicles plus a defined equipment zone, then move the rest indoors where the air is controlled.

Frequently Asked Questions
How much storage should a custom home have?
There is no percentage worth quoting, because the answer depends on what you own. A useful rule of thumb: every room should have a place for the things used in it, and the house should have one conditioned room dedicated to seasonal and archive items. Size that room to your inventory list, not to a formula.
Is a walk-in pantry or a scullery better?
A walk-in pantry stores; a scullery works. If your goal is holding dry goods and small appliances, a deep walk-in pantry is more efficient per square foot. If you cook seriously or entertain often and want the mess out of sight, the scullery earns its extra plumbing and ventilation.
Can storage be added after the house is built?
Cabinetry can be added; space cannot. Retrofitting closets means taking square footage from finished rooms, and conditioned storage means running duct through finished walls. Both are doable and both cost several times what the same decision costs on paper during design.
What is the most overlooked storage in luxury homes?
Depth at the arrival door, and a conditioned room for the awkward things — luggage, decor, folded strollers, art in transit. Kitchens and closets get attention because they photograph well. The rooms that keep a house calm rarely appear in the photos, which you can see for yourself in our portfolio.
The Short Version
Design storage the way you design rooms: with dimensions, adjacencies, and a purpose. Put it on the paths people already walk, make it deep enough for the objects that actually exist, and condition the space that holds anything you would be sorry to lose. Do that during design, and the house stays as composed on a Tuesday as it looks on the day it is photographed.