Some houses are dated in the details, not the bones. This 1984 two-story in The Woodlands, Texas, sits among tall pines and oaks, with a two-story entry, a glass-walled breakfast room and a brick front that disappears into the trees. We picked the front of the house, the entry and staircase, and the breakfast room, and gave each its own scheme.
Listing agent: Ann Buist, Coldwell Banker Realty - The Woodlands · See the full listing and photos
Via HAR.com (MLS #74710484), as shown Nov 8, 2026. Price and availability change; confirm on the listing.
Key Takeaways
- Light is the asset. A wall of tall windows needs frames and finishes that frame the trees, not compete with them.
- An entry sets the tone. Stair parts, a landing floor and one good light fixture change how the whole house feels on arrival.
- Brick can go soft. A limewash finish and dark roof give a 1980s front a quieter, newer look.
- Three spaces, three schemes. Warm white and walnut outside, plaster and terrazzo in the entry, terracotta and black steel at breakfast.
1. The front of the house: limewashed brick and a walnut garage door
The listing photo shows a steep gabled front with a small dormer window, red-brown brick, a tan garage door and a concrete driveway under tall trees. The shape is good. The garage door is the biggest surface on the front and it reads flat, and the roof and brick blend into the shade.
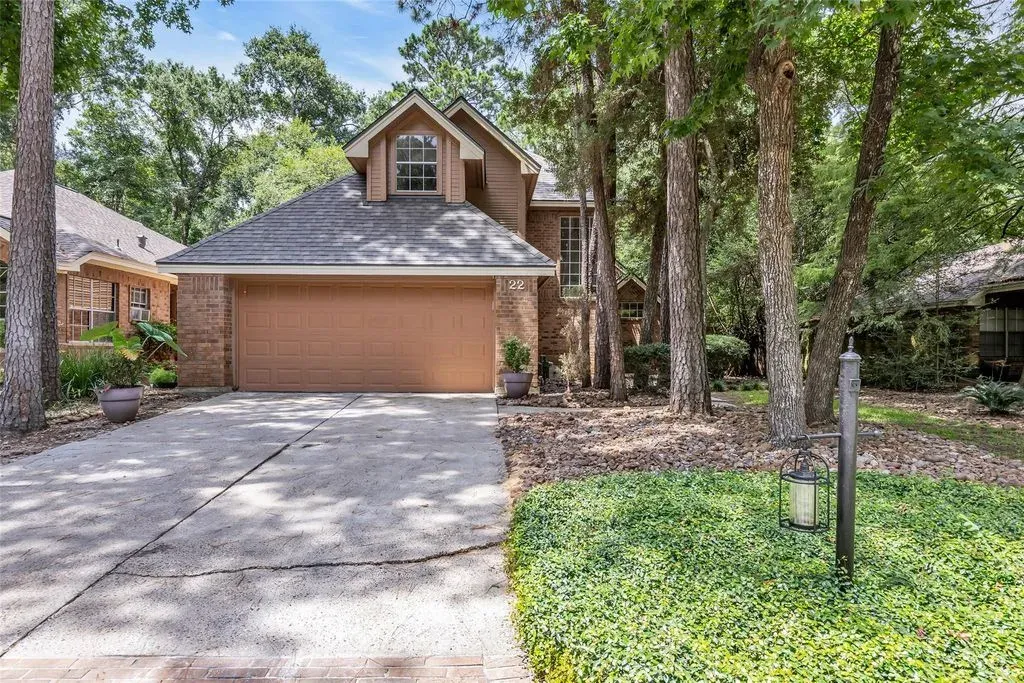
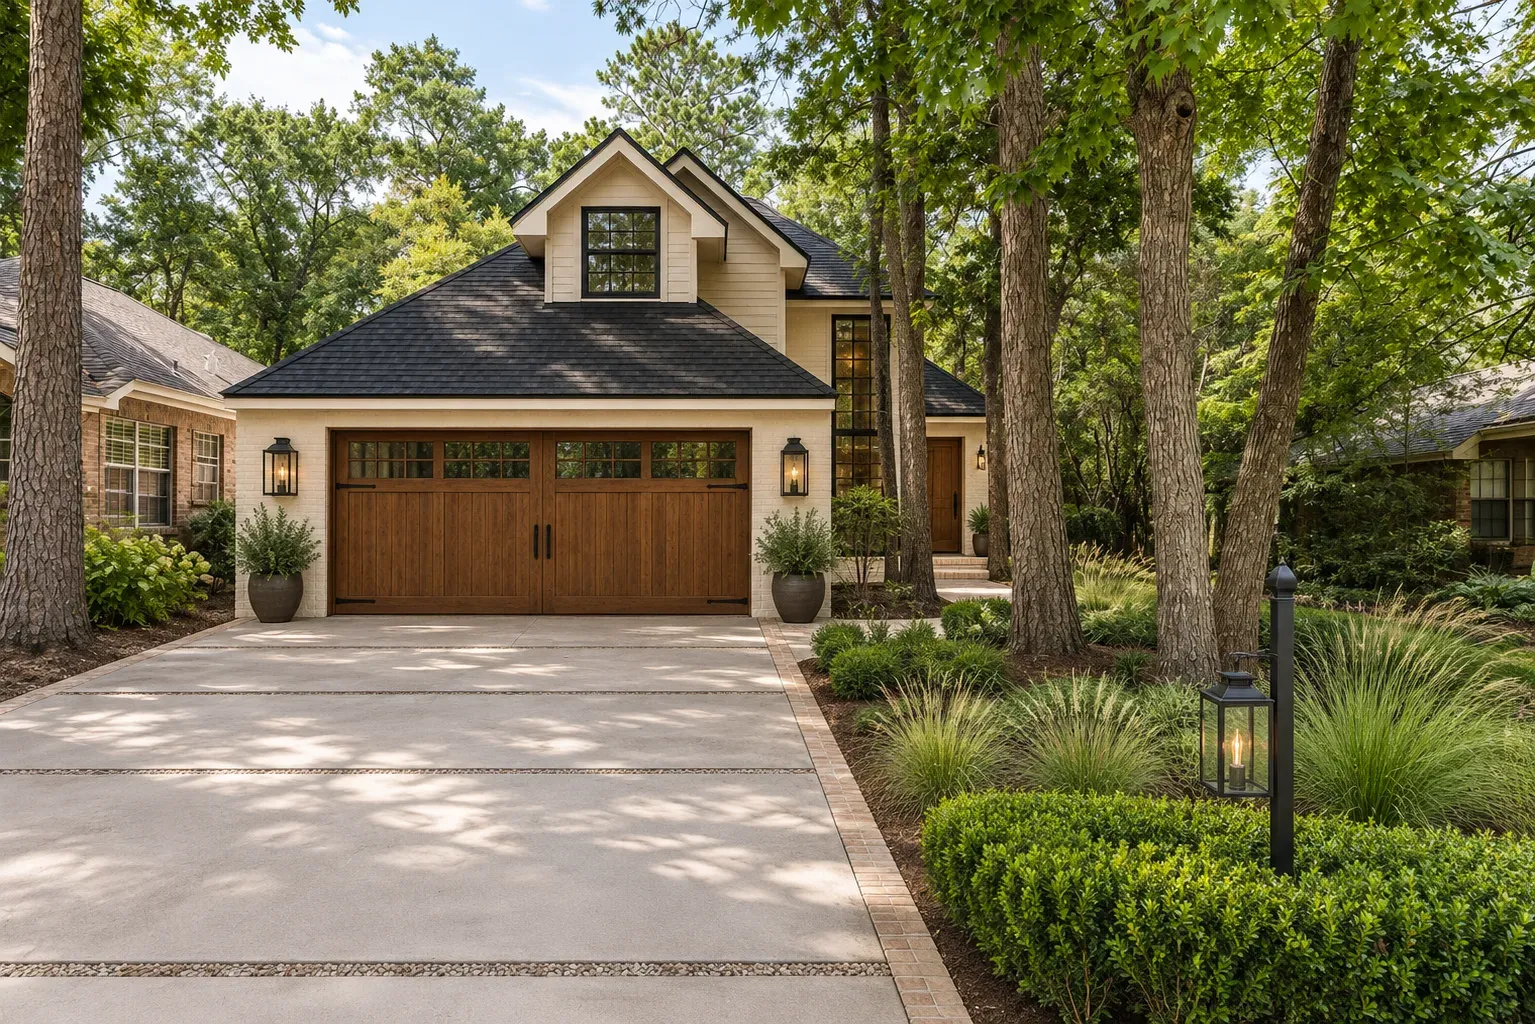 OriginalRedesign
Redesign Features
- Brick and roof. A soft warm-white limewash over the brick with a dark charcoal roof for contrast.
- Garage door. A stained walnut-look door with black hardware, the main color on the front.
- Windows and lights. Black window frames and black lanterns on either side of the door.
- Landscape. Boxwood and ornamental grasses in a brick-edged bed, with gravel joints in the driveway.
Trees this size are a gift on a hot day and a question for the foundation. Keep new beds sloped away from the walls and give roots room. Our article on grading and drainage on Houston clay lots explains why.
2. The entry and staircase: plaster, walnut and a terrazzo landing
Inside the double glass doors the photo shows a two-story hall, a landing a step or two below the main floor, a white staircase with a white railing, wood floors and French doors to the rooms beyond. It is a generous entry with a lot of height. What it lacks is a point of focus: the walls and rails are all one pale tone.
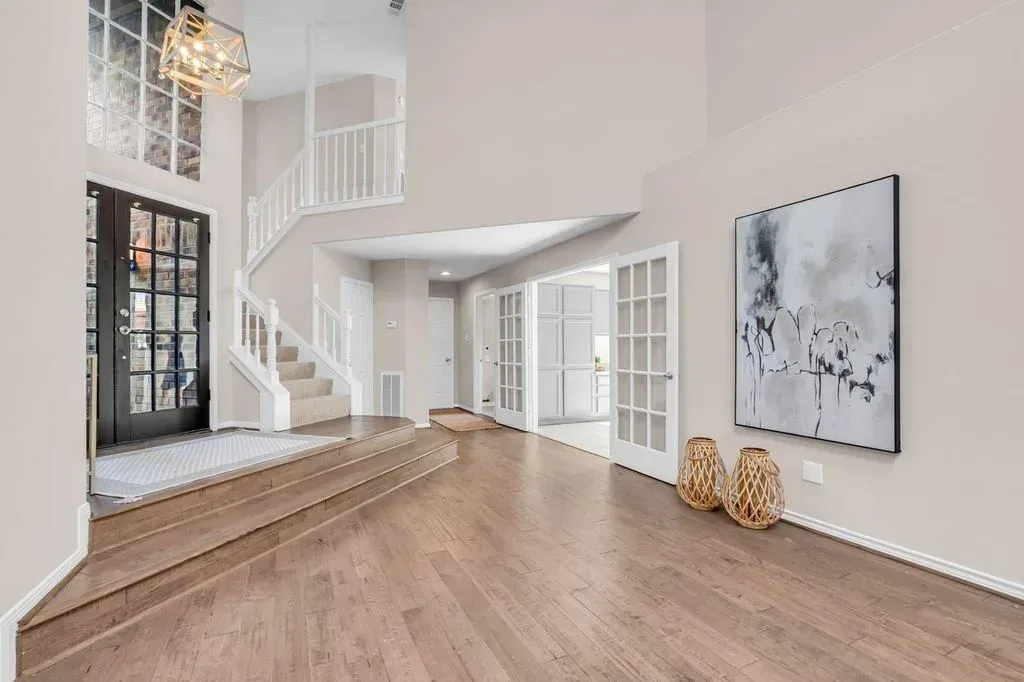
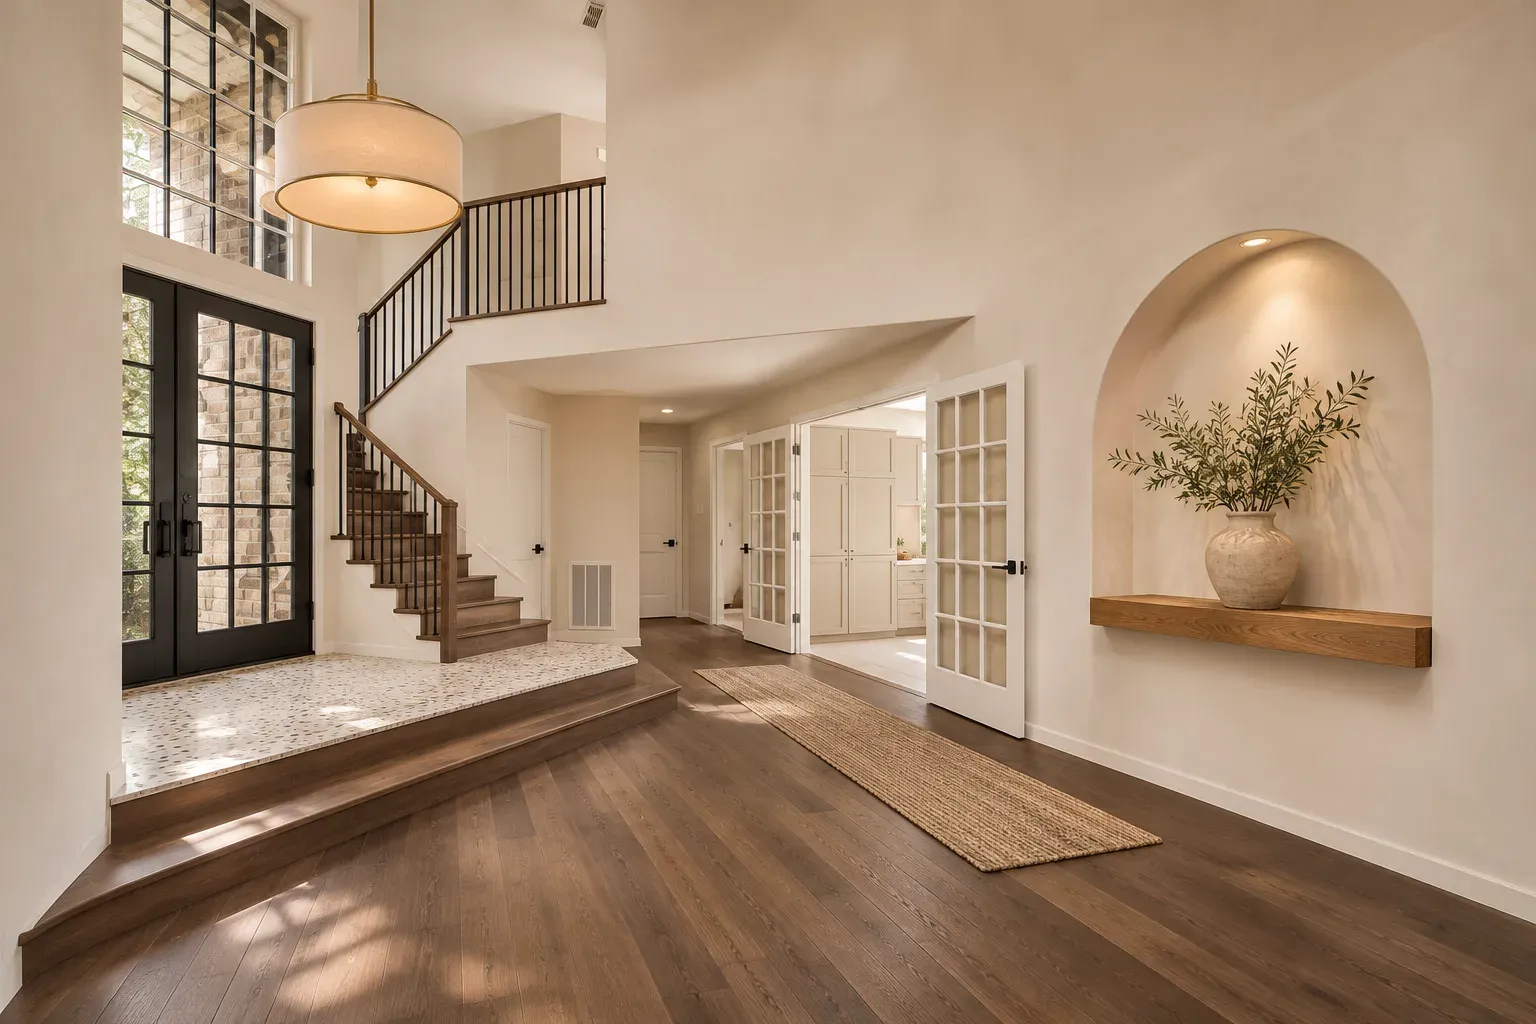 OriginalRedesign
Redesign Features
- Stair. Dark walnut treads with a slim black steel railing.
- Landing. A terrazzo-look floor at the door, then smoked oak planks.
- Walls. Warm white plaster with an arched niche and a floating oak shelf.
- Light. One large round linen and brass pendant in the tall space.
Changing a stair railing is a safety item as well as a style one: rail height and the spacing between pickets are set by the building code, and a permit may apply. Ask before you order parts.
3. The glass-walled breakfast room: terracotta, black steel and a banquette
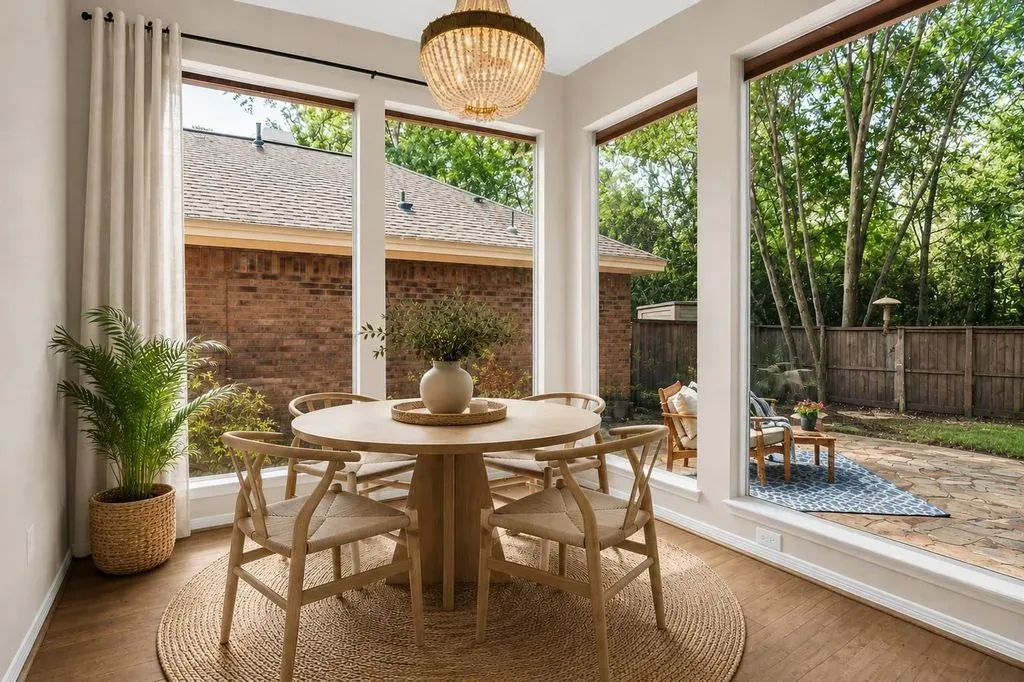
The best feature of the listing's breakfast room is the view: floor-to-ceiling glass looking out to a patio and a fence line of trees. The room in the photo is furnished with a round table and light chairs, with wood floors and a beaded pendant. It is pleasant but generic, and the wall of glass deserves a stronger frame.
 OriginalRedesign
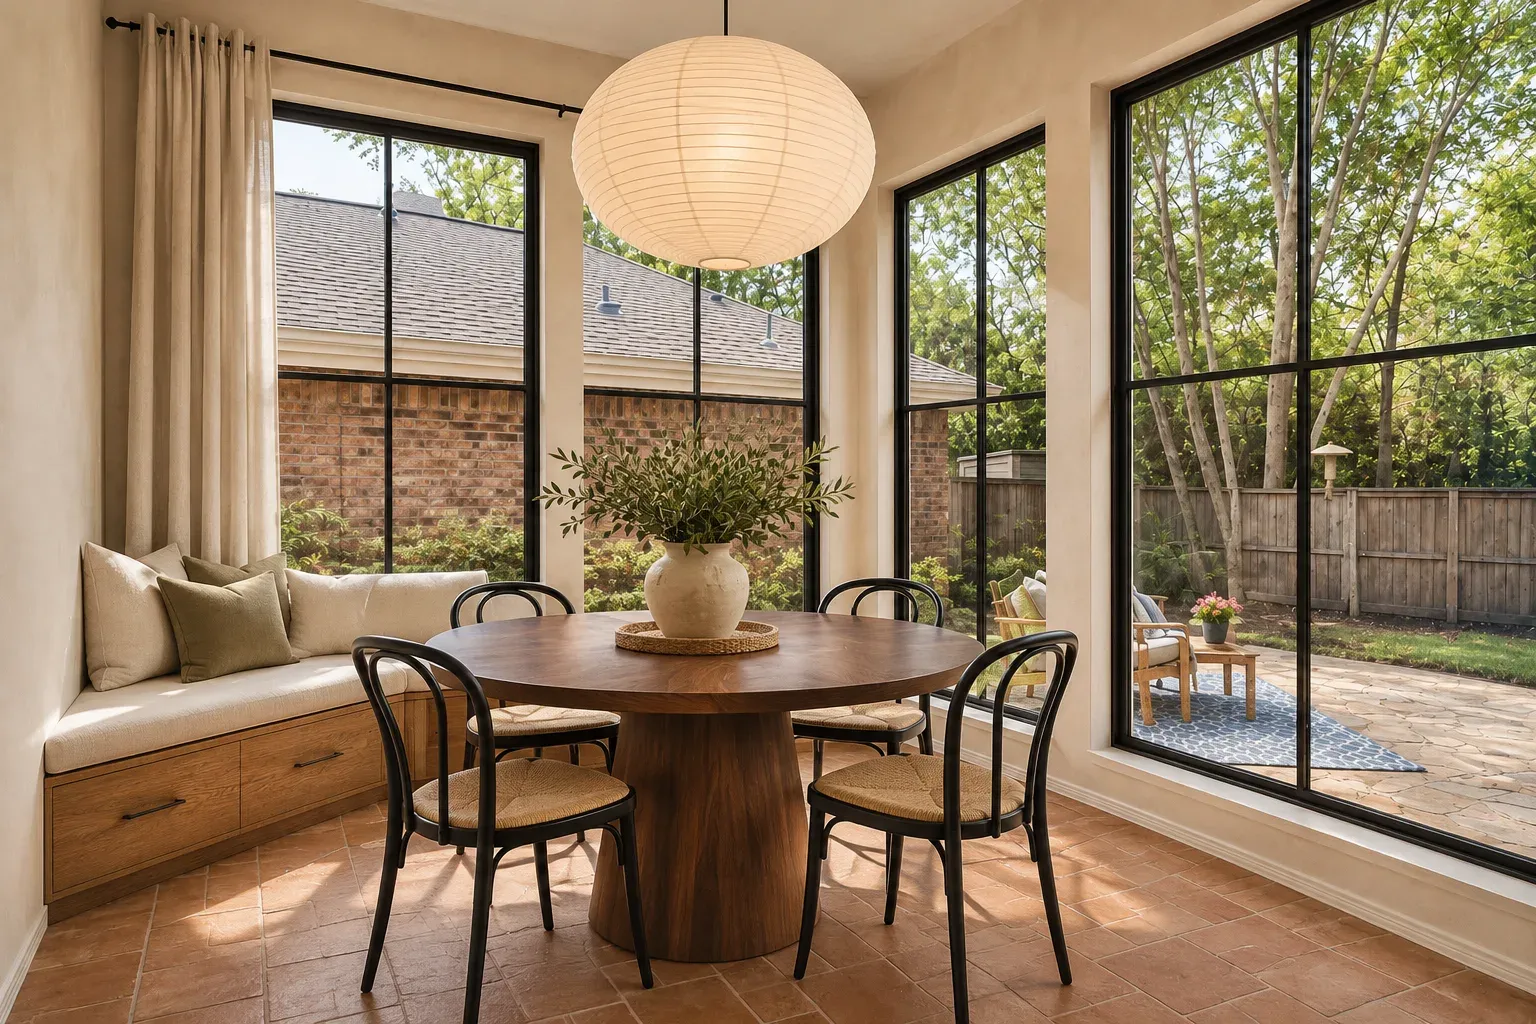
Redesign Features
- Windows. Matte black steel-look frames and mullions.
- Floor. Honed terracotta-look tile in place of wood.
- Seating. A built-in cream banquette with oak drawers, a walnut pedestal table and black bentwood chairs.
- Light and walls. A large paper lantern and warm limewash walls.
- Drapes. Soft linen panels on a plain rod.
Large glass walls bring heat as well as light. If you replace windows, ask about the glass type and orientation, and see our comparison of a screened porch, covered patio and sunroom for ideas on how these spaces are used.
What to ask about a 1984 two-story under tall trees
- Ask about the foundation. Large trees close to a slab house are worth a look for cracks and doors that stick.
- Look at the roof. The shaded steep gable can hold moisture; ask its age.
- Check the glass wall. Look for fogged panes and gaps at the frames.
- Ask about the stair and landing. A step down at the front door matters for flooding and for accessibility.
- Read the village rules. The Woodlands has design guidelines for exterior changes; ask what approvals a new color or door would need.
A house like this rewards a second opinion
Before you buy a house with this much glass and this many trees, it helps to hear from someone who designs homes for the Houston area every day. Our portfolio shows how we handle light, entries and exteriors on new custom homes.
Modern Acre Studio holds a perfect 5.0 average on Google, and our team includes a LEED AP and a Certified Professional Building Designer. If you have a listing in mind, bring it to us and we will walk through it with you.
Listing credit: Listing details courtesy of Ann Buist, Coldwell Banker Realty - The Woodlands, via HAR.com (MLS #74710484), as seen Nov 8, 2026. Price and availability change; confirm on the listing. Modern Acre Studio is not affiliated with the listing agent, the brokerage or the seller, and has not toured the home.
About the images: The "Original" side of each slider is a photo from the listing, courtesy of Ann Buist, Coldwell Banker Realty - The Woodlands. The "Redesign" side is a concept made from that photo by Modern Acre Studio to show remodel ideas. It is not a photograph of the home, a design, a proposal or an estimate.