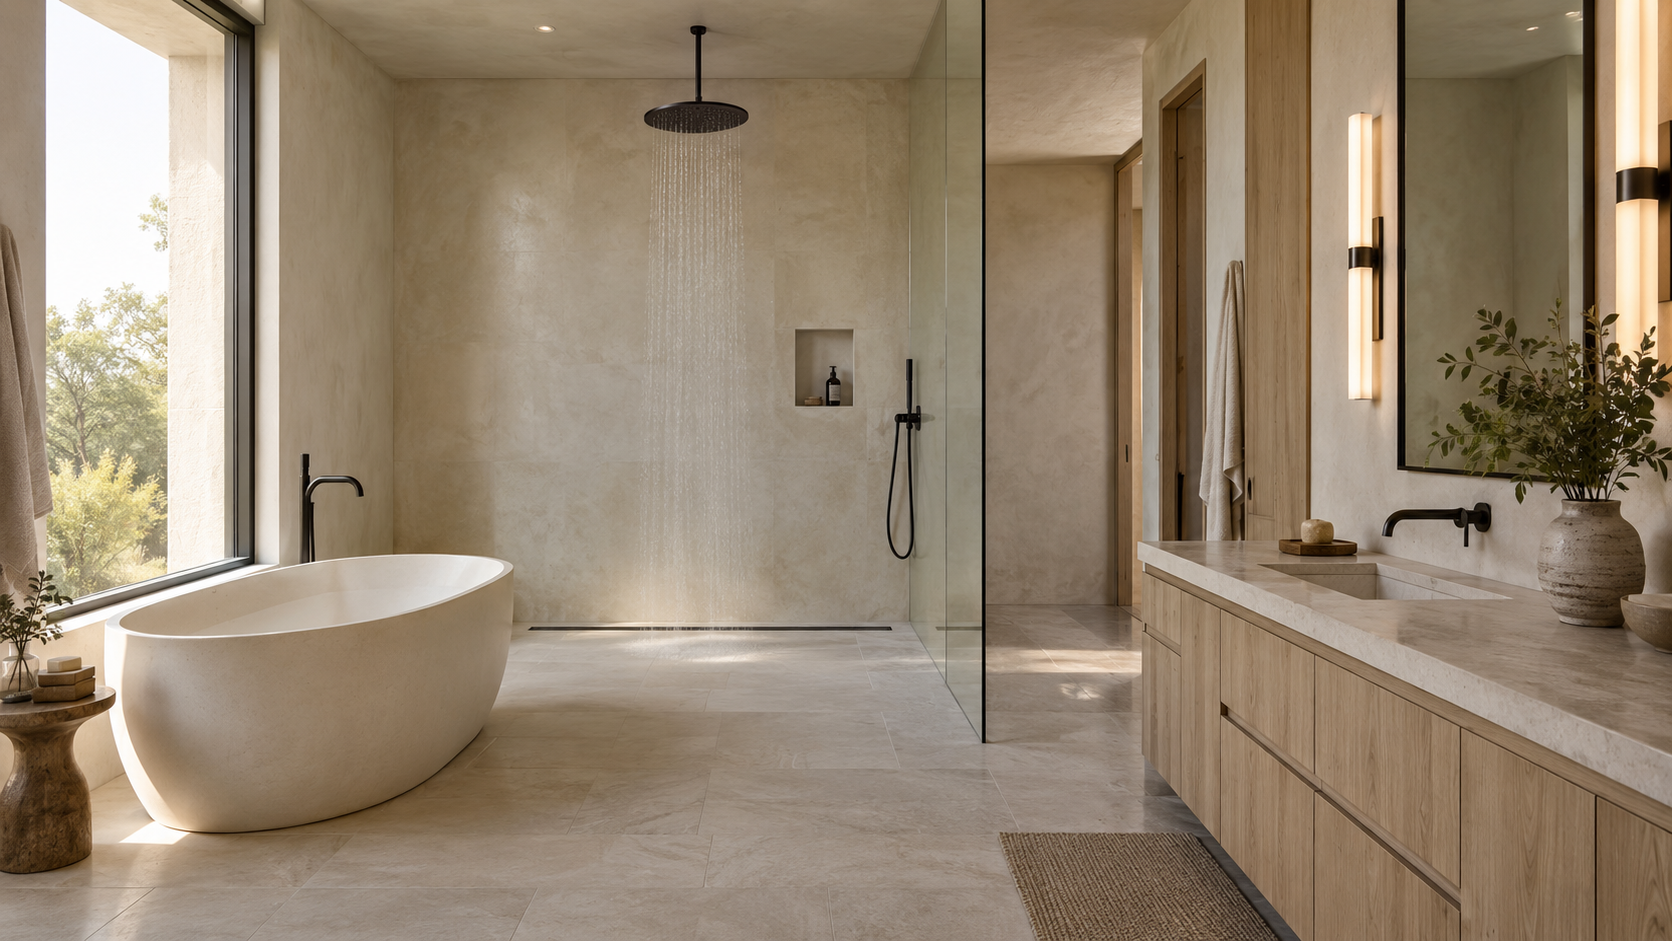
A curbless shower or wet room works when the floor is designed for it before the foundation is poured: the shower area sits lower, slopes to a linear drain, and is waterproofed as one continuous surface. Added late, it becomes a small ramp, a puddle on the bathroom floor, or a curb after all.
We draw a lot of these. They are one of the most requested features in the primary baths we design, and one of the easiest to get wrong, because the parts that make them work are hidden under the tile.
Key Takeaways
- A true curbless shower needs the floor dropped, not the tile built up. That decision belongs in the foundation or framing drawings.
- Linear drains let the floor slope in one direction, so large-format tile can run from the vanity straight into the shower.
- Waterproofing covers the whole wet zone, not just the shower pan. In a full wet room, that means the entire floor and the lower walls.
- Ventilation is part of the design. A humidity-sensing fan sized for the room keeps a doorless shower from turning into a mildew problem.
- A glass panel still earns its place in most baths. Doorless is not the same as unprotected.
Curbless Shower vs. Wet Room: What's the Difference?
A curbless shower is a shower with no step at the entry. The floor runs flat into it, usually with a fixed glass panel to hold back spray. The rest of the bathroom stays a normal dry room.
A wet room goes one step further. The shower, and often the tub, share one waterproofed zone with no enclosure at all, so the whole floor is designed to get wet and drain. It suits a large primary bath or a pool bath. In a tight room it usually means a wet vanity and damp towels.

It Starts Under the Floor
The water has to fall somewhere. A shower floor needs about a quarter inch of slope per foot toward the drain, plus room for mortar, waterproofing, and tile. On a flat floor with no step, that depth has to come from lowering the structure beneath the shower.
On a slab foundation
Most Houston-area homes sit on a slab, so the shower area is formed as a recess, typically one and a half to three inches deep, when the slab is poured. Once the concrete is in, the only options are cutting the slab or raising the whole bathroom floor. We mark the recess on the foundation plan, with the drain location fixed, so it cannot be missed on site.
On a framed floor
On a second floor or a pier-and-beam house, the joists under the shower are dropped or notched and reinforced, which the structural engineer has to size. Deeper floor framing makes this easier, which is one more reason to decide on the shower before the framing plan is finished.

Drains, Slope, and Tile
A center drain forces the floor to slope from four directions, which cuts tile into small pieces and makes large-format tile almost impossible. A linear drain set along the back wall or across the entry lets the floor slope in one plane. That is what allows one large tile to run from the vanity straight into the shower.
Tile choice matters too. Polished stone gets slippery. We lean toward honed or textured finishes on shower floors, and we check the slip rating before anything is ordered. Smaller mosaic tile also grips better underfoot, if the design allows it.
Waterproofing and Ventilation
In a normal shower, the curb and the door keep water in a small box. Without them, water travels. We extend the waterproof membrane well past the shower opening, and in a true wet room across the whole floor and up the walls, with every seam, drain flange, and valve opening sealed and flood-tested before tile goes on.
Houston humidity makes ventilation more important, not less. A doorless shower releases steam into the whole room, so we specify a quiet, humidity-sensing exhaust fan sized for the room volume and place it near the shower rather than over the toilet. Heated floors help too, drying the tile quickly after each use.

When a Curbless Shower Pays Off
It looks cleaner, it is easier to clean, and it is safer. No step to trip on, room for a shower chair or wheelchair later, and a bath that still works if knees or hips change. For clients planning to stay in a house for decades, we treat it as a default rather than an upgrade.
It costs more than a standard shower, mostly in the slab or framing work, the linear drain, and the wider waterproofing. Planned from the start, that premium is modest. Retrofitted after the slab is poured, it can be several times higher. If you are weighing this for a new home, start a conversation with the studio before the foundation plan is set.
Frequently Asked Questions
Does a curbless shower need a glass door?
Not a door, but usually one fixed glass panel. It stops spray from reaching the rest of the room. Only a large wet room, where the whole floor is designed to get wet, can go without any glass.
Will water get onto the bathroom floor?
Not if the floor is recessed, sloped, and drained correctly. Most problems come from a drain that is too small or a slope that was too shallow, not from having no curb.
Can I add a curbless shower to an existing slab home?
Yes, but the slab has to be cut and re-poured under the shower, or the bathroom floor raised. Both cost far more than forming the recess when the house is new.
Is a wet room a good idea in a small bathroom?
Usually not. In a small room, everything gets wet. A curbless shower with a glass panel gives the same open look while keeping the vanity and toilet dry.