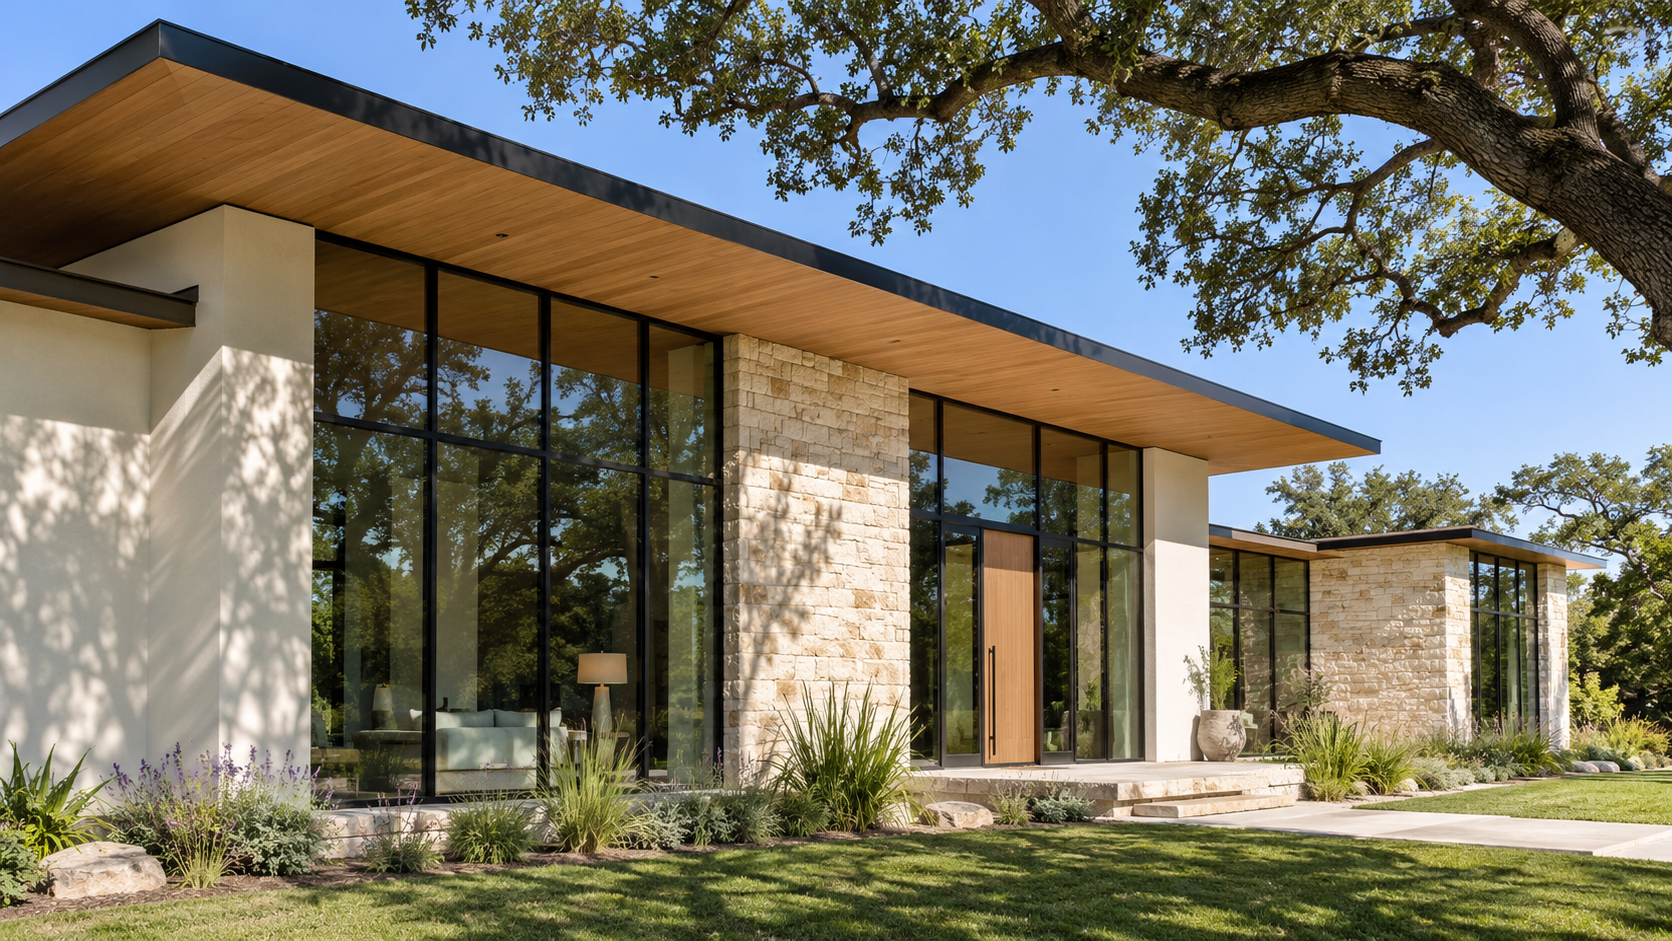
For most custom homes in a hot climate, roof overhangs should be 24 to 36 inches deep, and deeper (or backed by a porch) over large south-facing glass. East and west windows need a different tool entirely, because a low morning or evening sun slides right under any eave.
As experts in home design, we treat roof overhang depth as one of the first decisions on a project, not a detail for later. Shade you build into the house works every hour of every summer day, needs no power, and costs far less than the extra air conditioning it replaces.
Key Takeaways
- A 24 to 36 inch overhang keeps midday summer sun off most windows and walls.
- Size the eave to the window, not the roof: the taller the glass, the deeper the overhang it needs.
- South glass is the easiest to shade; east and west glass needs porches, fins, screens, or less glass.
- Shade stops heat before it reaches the glass, which beats any interior blind.
- Deep overhangs change the structure and the look of every elevation, so they belong in early design.
Why Exterior Shade Beats Interior Blinds
Once sunlight passes through a window, most of its heat is already inside the room. An interior shade only traps that heat against the glass. An overhang, porch, or screen stops the sun outside, before the window ever warms up.
That is why exterior shading is the most efficient thing a design can do for summer comfort. It also protects floors, rugs, and furniture from fading, and it keeps rain off walls, windows, and doors, which matters as much as heat on a Gulf Coast house.

How to Size a Roof Overhang
The right overhang depth depends on three things: which way the wall faces, how tall the window is, and how far the window head sits below the eave. A short window tucked right under the roof can be shaded by a modest eave. A two-story wall of glass needs far more.
A simple rule of thumb
On a south wall in Texas, the high summer sun means an overhang roughly one-third to one-half the height from the windowsill to the eave will shade the glass at midday. An eight-foot-tall opening under the eave wants an overhang in the range of 32 to 48 inches. Our design experts confirm the exact depth with a sun study for your lot, but this gets you close.
Let winter sun in
A well-sized south overhang does double duty. It blocks the high summer sun and lets the lower winter sun reach deep into the room, which is welcome on a cool January morning. Oversize it and you lose that winter light for no real summer gain.
East and West: Where Overhangs Fail
Morning and late-afternoon sun comes in low and nearly flat. No reasonable eave can block it. Western glass is the worst offender, because it takes that low sun at the hottest point of the day.
Here the better answers are a deep porch or covered patio, vertical fins or louvers beside the windows, exterior roller screens, a trellis with deciduous vines, or simply less glass on that side. Often the best fix happens on the plan: put the garage, closets, and laundry on the west, and give the living spaces the north and south light.

What Deep Overhangs Change About the House
An eave past about 24 inches is no longer a trim detail. It changes how the rafters or trusses are framed, how the roof handles wind uplift, and where gutters and downspouts land. A cantilevered three- or four-foot overhang often needs heavier framing, outriggers, or steel at the corners.
It also changes the look. A deep, thin eave reads modern; a deep eave with exposed rafter tails reads craftsman or Hill Country. A hip roof carries shade around all four sides, while gables leave the gable-end walls exposed. This is where residential design expertise pays off: the shade, the structure, and the style have to be solved together.
Shading a Houston House
Houston adds two more reasons to shade generously. The summer cooling season is long, and the rain is heavy and sideways. A deep eave keeps water off windows, door thresholds, and wall cladding, which cuts down on the leaks and rot that humid houses fight. New, better windows help too, but how much replacement windows really cut a Houston cooling bill is a smaller number than most people expect; shading the glass often does more.
Pair the overhangs with a light-colored or reflective roof and a well-insulated attic, and the house stays cooler with a smaller air-conditioning system. On a lot with mature live oaks, the trees can carry some of the load, but plan for the day a storm takes one down.

Frequently Asked Questions
How deep should roof overhangs be on a house?
In a hot climate, plan on 24 to 36 inches as a baseline. Go deeper over tall south-facing glass, and use porches or screens on east and west walls, where low sun gets under any eave.
Do deep overhangs make a house darker inside?
Not if they are sized well. They block harsh direct sun but leave soft, even daylight, which most rooms feel better in. Glare drops, and you use the shades less.
Are deep overhangs expensive?
They add some framing, soffit, and roofing cost, more so past three feet. That cost usually comes back through a smaller cooling system, lower bills, and longer-lasting windows and siding.
Can I add overhangs to a house later?
Sometimes, with awnings or a new porch, but it rarely looks or works as well. Shade is cheapest and best when it is drawn in from the start. If you want expert guidance on shading your future home, start a conversation with the studio.