A good electrical plan starts with furniture, not wiring: you place outlets, switches, and the panel after you know where the beds, built-ins, and appliances go. Decide this on paper during design, because moving a circuit after the walls are closed costs far more than moving a line on a drawing.
Key Takeaways
- Draw the furniture and built-ins first, then place outlets and switches against them.
- Put switches where your hand lands as you walk in, with a second switch at both ends of long rooms and stairs.
- Size the electrical service for the house you will own in ten years, not the one you move into.
- Run empty conduit and leave spare breaker spaces. They cost little now and a lot later.
- Have a licensed electrician or engineer do the final load calculation and confirm the code edition your jurisdiction uses.
Start With the Furniture Plan
An outlet behind a cabinet is wasted. Before we mark a single receptacle, we lay out the beds, sofas, desks, and millwork so every outlet lands where something will plug in. A nightstand needs power on both sides of the bed. A sofa against an open wall needs a floor outlet, not a long cord across the rug.
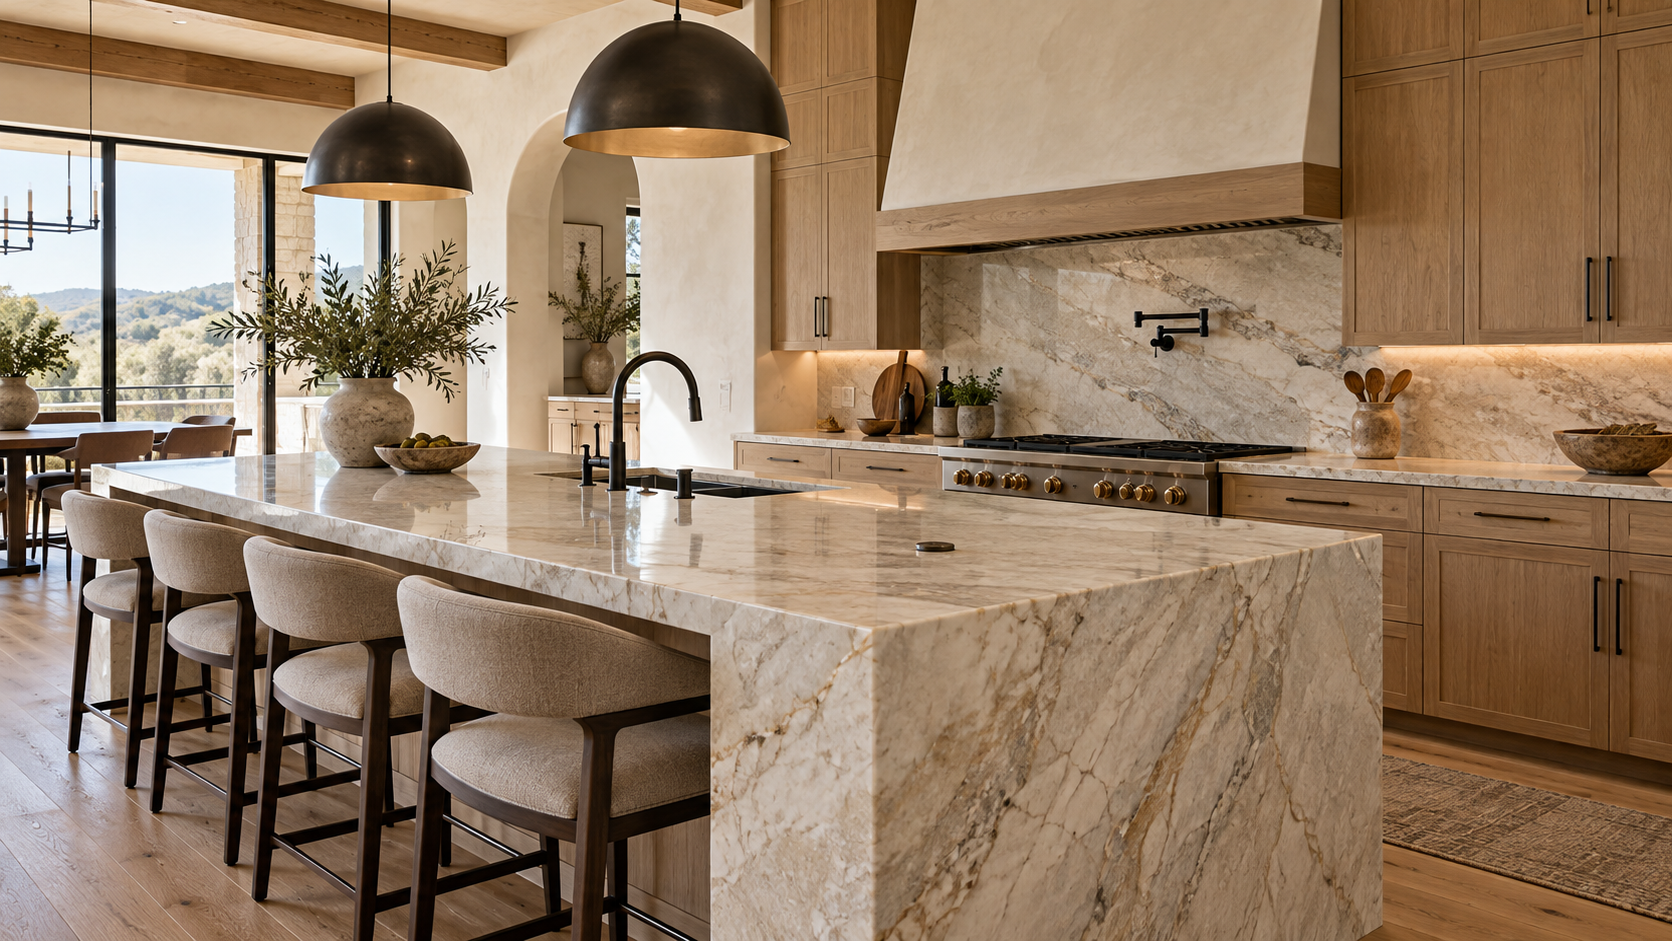
Kitchens deserve the most care. Counters need outlets along the backsplash, an island needs power on its end or face, and the larger appliances usually want their own dedicated circuits. That list changes with every appliance you choose, which is why the appliance decisions come early.

Switches: Where Your Hand Lands
Switches belong at the entry to each room, at the height and side your hand naturally reaches. Long rooms, stair runs, and hallways need switches at both ends so you never walk through the dark to reach one.
Group lights into zones
Put ceiling lights, accent lights, and lamps on separate controls so each can be dimmed on its own. This is the electrical side of the lighting plan we describe in our guide to how to plan lighting for a custom home.
Choose a control system early
Whole-house lighting control needs different wiring than ordinary switches. If you want it, even in a few rooms, say so before rough-in so the wires are in the walls.

The Panel and the Service Size
The electrical panel is the house's circuit hub, and it needs a home of its own: a dry, accessible spot with clear space in front, not a closet someone will fill with shelves. Modern custom homes often outgrow the standard 200-amp service once you add an EV charger, a heat pump, an induction range, and an outdoor kitchen.
We plan the service with the electrician using a load calculation that counts every major appliance. Aim to leave headroom rather than run the panel near its rating, and keep spare breaker spaces for later.

EV Charging and Future Loads
A Level 2 EV charger draws a large continuous load and generally wants its own dedicated circuit. Even if you do not own an electric vehicle today, run conduit from the panel to the garage now. Pulling wire later through a finished wall is the expensive part; empty conduit is cheap.
The same logic applies to a future generator hookup, pool equipment, a second laundry, or solar. If you are planning for outages, our guide to storm-ready custom home design in Texas covers backup power in more depth.
Houston Considerations
In Houston, heavy air conditioning load is the biggest driver of service size, and outdoor equipment sits in heat, humidity, and storm exposure. Place exterior outlets and equipment above likely water lines and in covered spots where you can, and ask your electrician about weather-rated and ground-fault protected fixtures for outdoor and wet areas.

Frequently Asked Questions
When should the electrical plan be decided?
During design development, once the floor plan and furniture are set and before construction documents are final. Changing it after framing starts is possible but costs more.
Is a 200-amp service enough for a custom home?
Sometimes, but many larger custom homes with EV charging, heat pumps, and an outdoor kitchen need more. A licensed electrician should run the load calculation for your specific house.
Should I run conduit for things I may not install?
Yes, for EV charging, solar, and a generator. Empty conduit costs little at rough-in and saves opening finished walls later.
Planning a custom home and want the electrical thought through from day one? Start a conversation with the studio.