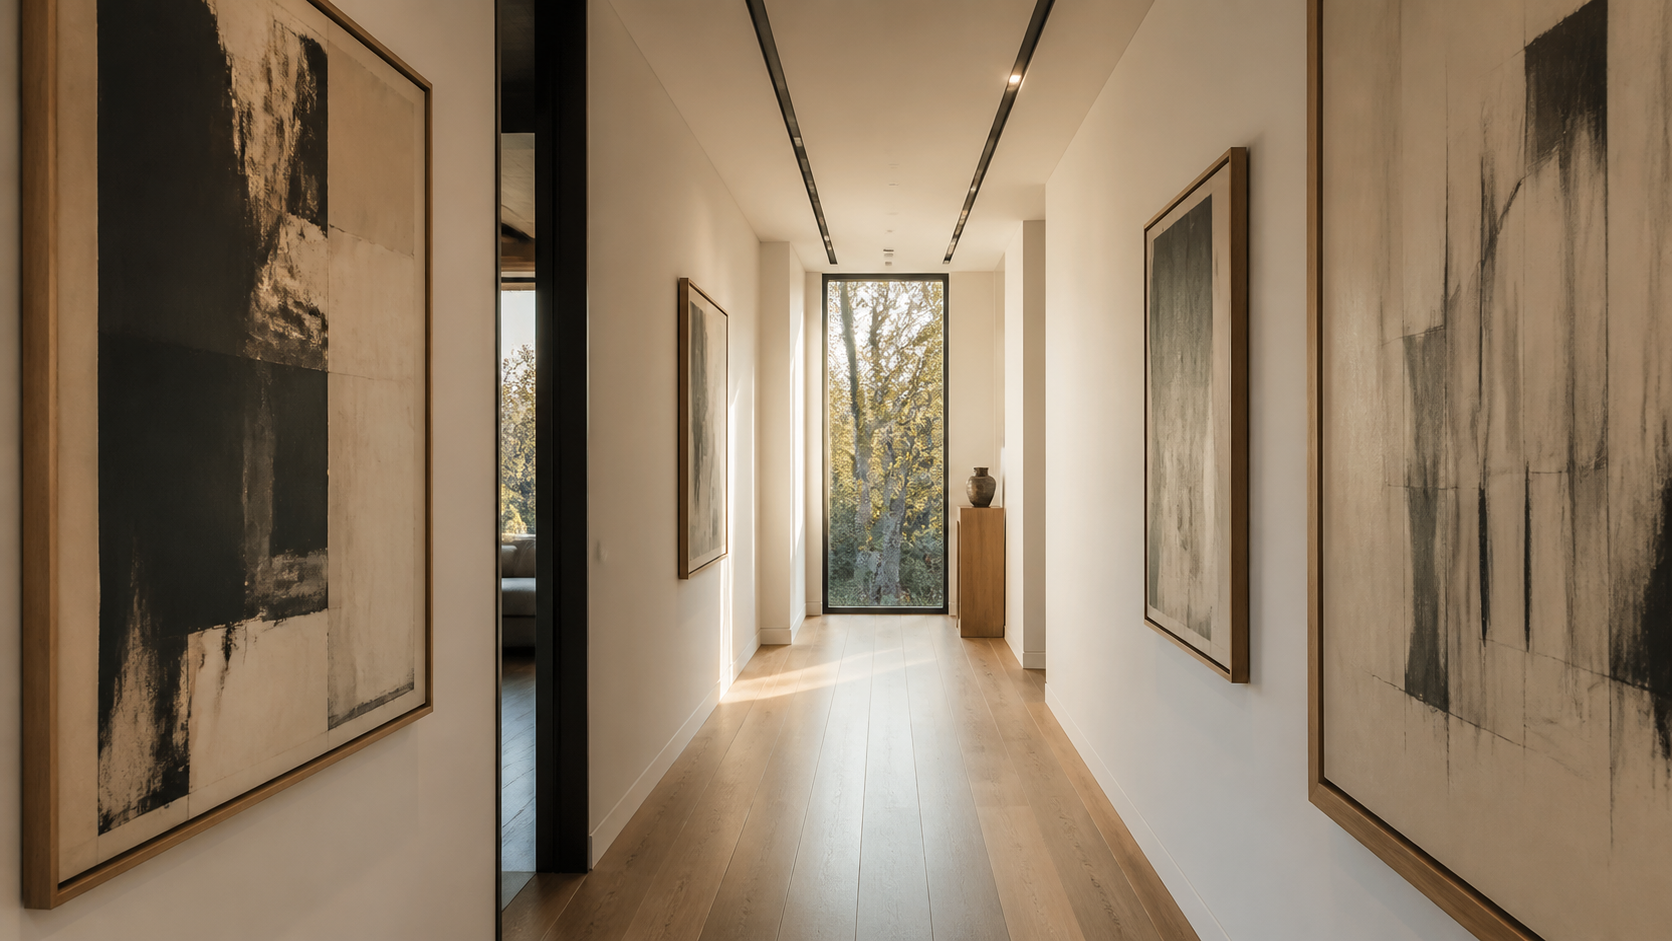
Circulation is the route your body takes through a house — the halls, doorways, stairs, and open edges that connect one room to the next. It is the single biggest reason two homes of identical square footage can feel completely different, and it is decided on paper long before a wall is framed.
In our experience, most floor plans that feel off are not suffering from small rooms. They are suffering from circulation that eats space, cuts rooms in half, or dead-ends where a view should be.
Key Takeaways
- Circulation is movement, not leftover space — plan it first, not last.
- Every hallway is floor area you pay for and never furnish; give corridors a second job or design them out.
- Doorway placement decides where furniture can go. Doors near room corners preserve usable walls.
- A sightline that ends on daylight, art, or a landscape view makes a house feel larger than its plan.
- Traffic should pass around seating and dining zones, never straight through them.
- Guest, family, and service routes each want their own path — overlap them and the house feels chaotic.
Hallways Are the Most Expensive Rooms in the House
A corridor costs the same per square foot as a kitchen. It carries foundation, framing, roof, insulation, drywall, flooring, lighting, and conditioned air — and you cannot put a single piece of furniture in it. A house with 300 square feet of pure hallway has spent roughly the footprint of a generous bedroom on walking.
The studio's rule is simple: a hall must earn its keep. We widen it to five or six feet and hang art so it becomes a gallery. We line one side with cabinetry so it becomes storage. We give it a window at the end so it becomes a light shaft. What we avoid is the narrow tunnel that only moves bodies.

The Doorway Decides the Furniture
Homeowners rarely study door placement on a plan, and it quietly controls the whole room. A door landing in the middle of a wall splits that wall into two stretches too short for a sofa or a bed. The same door moved eighteen inches toward the corner leaves one long, uninterrupted wall — and the room suddenly works.
What we check in every room
- Is there one continuous wall long enough for the room's primary furniture?
- Does the door swing land against a wall rather than into the path of travel?
- Can someone cross to a closet or bathroom without walking between the seating and the fireplace?
- In bedrooms, does the entry give a moment of privacy before revealing the bed?
Sightlines: What You See When You Arrive
Standing at the front door, what is directly in front of you? In the best houses the answer is daylight — a courtyard, a wall of glass, a stair washed from above. In weaker ones it is a powder room door or the side of a refrigerator.
We plan the arrival sequence deliberately: a compressed, lower-ceilinged entry that opens into a taller, brighter room. That compression and release is why a modest foyer can make the living space beyond feel enormous. The move costs nothing but attention on the plan.

Three Routes That Should Not Collide
Every household actually runs three separate circuits, and a good plan keeps them from fighting each other.
The guest route
Front door, powder room, living and dining, terrace. It should never require passing through the laundry, the mudroom, or a bedroom wing.
The family route
Garage or side door, mudroom, kitchen, stair, bedrooms. This is the path used twenty times a day, so it should be the shortest and the most forgiving of dropped bags and wet shoes.
The service route
Groceries to pantry, laundry to closets, trash out. When it crosses the guest route at the wrong moment, the house feels permanently untidy no matter how clean it actually is.

Open Plans Still Need Circulation Design
Removing walls does not remove traffic — it only makes the paths invisible. In a great room, people still walk a particular line from the kitchen to the terrace door, and if that line runs between the sofa and the fireplace, the seating never feels settled.
We solve this with soft edges rather than doors: a change in ceiling height, a rug boundary, a low cabinet run, a shifted column. Movement is pushed to the perimeter and the middle of the room becomes a place to stay instead of a place to pass through. If you are weighing an open plan against something more defined, start a conversation with the studio and we can test both on paper before anything is committed.
You feel circulation before you can name it. A house where the paths are right simply feels calm.
Circulation in the Houston Climate
Homes along the Gulf Coast add one more layer: the transition between conditioned and unconditioned air. Every door to a terrace, pool, or motor court is a humidity boundary, so we cluster them rather than scattering them, and we give the heaviest-used ones an air lock — a vestibule, a covered loggia, or a deep overhang.
The same logic keeps summer heat out of the main living space. A mudroom or breezeway between the garage and the kitchen buys a buffer, and a shaded outdoor room extends the plan without extending the cooling load.

Frequently Asked Questions
How much of a floor plan should be circulation?
In a well-planned custom home, dedicated circulation typically lands between 8 and 12 percent of conditioned area. Above roughly 15 percent, the plan is usually paying for corridors that could have been absorbed into the rooms themselves.
How wide should a hallway be in a luxury home?
Four feet is the practical minimum, five to six feet is where a hall starts to feel intentional, and anything under about three and a half feet reads as an afterthought. Width also matters for long-term accessibility — a wider hall is what lets a house work at every age.
Can circulation problems be fixed after the house is built?
Sometimes, but rarely cheaply. Moving a single door is minor; relocating a stair or reworking the path between the garage and the kitchen usually means structure, mechanical, and finishes. That is why we spend so much time on the plan before construction drawings begin.
Does good circulation cost more?
Generally the opposite. Efficient circulation removes square footage you were going to build anyway, so the same budget buys larger rooms or better materials. It is one of the few design decisions that improves the house and the budget at the same time.
Circulation is invisible when it works and impossible to ignore when it does not. If you are reviewing a plan right now, walk it in your head — front door to sofa, garage to kitchen, bed to shower — and notice where the path feels awkward. That instinct is usually right, and it is far cheaper to resolve on paper. You can also see our portfolio for how these routes play out in built work.