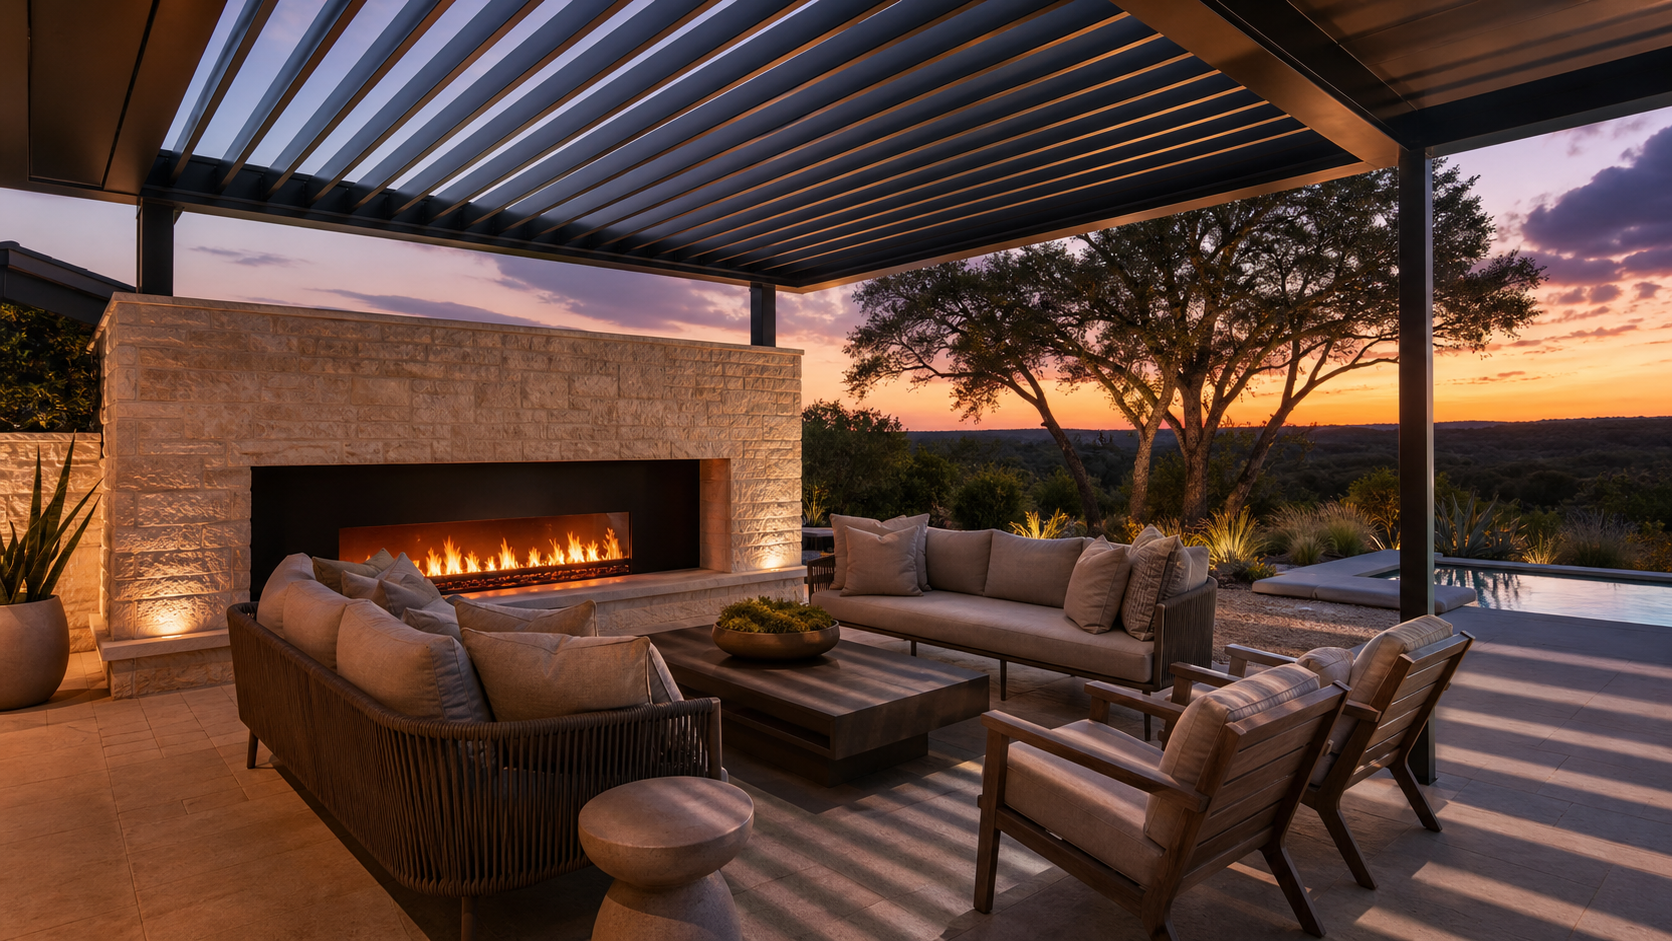
A bioclimatic pergola is an outdoor roof structure with motorized aluminum louvers that rotate open for airflow and sun or close flat to shed rain, extending a patio into a usable, weather-adaptive room instead of a fair-weather feature. In Houston it's becoming the centerpiece of serious outdoor living plans because it directly answers the two things that shut a patio down here: sudden storms and relentless summer sun.
Why This Is the Outdoor Feature to Watch in 2026
Indoor-outdoor living has shifted from a nice-to-have to the defining feature of new luxury builds, with outdoor rooms now expected to function as a second living room, not just a grill station. The gap between that ambition and reality has always been Houston's climate: a fixed patio cover either blocks winter sun you want or lets in summer sun you don't, and open patios go unused half the year to rain or heat. A bioclimatic pergola closes that gap by making the roof itself adjustable in real time.
- Motorized louvers rotate to fully open, angled for shade, or fully closed against rain in seconds
- Closed position sheds water into an integrated gutter system, keeping furniture and flooring dry during Gulf Coast downturns
- Pairs with retractable screens, infrared heaters, and misting lines to extend real usable months well beyond a standard covered patio
- Freestanding or attached configurations both work; attached units can tie into the home's existing roof drainage
- Aluminum construction resists the humidity and UV load that breaks down wood pergolas over a few Houston summers
How the Louver System Actually Works
The core mechanism is a row of extruded aluminum blades spanning the structure's width, each linked to a central drive motor. A wall switch, remote, or smart-home integration rotates all blades in unison, from fully open (0°, maximum airflow) through angled shade positions to fully closed (90°, watertight).
Drainage Is the Detail That Makes or Breaks It
When closed, the blades overlap like shingles and channel water into a gutter built into the structure's frame, then down through the support posts to grade or a tied-in drain line. This is the detail we scrutinize most on every install: a pergola that leaks at the post-to-beam joint during a Houston thunderstorm defeats the entire point of the feature.

Wind and Storm Ratings Matter Here
Because these structures see real Gulf Coast wind loads, we spec units rated for the wind speeds in our zone and detail post footings accordingly, not the lighter-duty ratings common in drier climates. This is a structural decision, not just an aesthetic one, and it should be engineered into the plan before the slab is poured, not bolted on after.
Designing the Pergola Into the Home, Not Onto It
The pergolas that read as an intentional part of the architecture, rather than a patio add-on, are the ones designed alongside the home rather than after it. We look at sightlines from the primary living spaces, align the structure's posts and beam depth with the home's existing datum lines, and choose a louver finish that matches or intentionally contrasts with the home's window and door frames.
Four-Season Courtyards
Paired with retractable glass or screen walls on one or two sides, a bioclimatic pergola can turn a courtyard into a genuinely enclosable room, glass sliders open in mild weather, screens down for bugs in summer evenings, louvers closed and infrared heat on during a rare Houston cold snap. This is the four-season courtyard concept driving a lot of current luxury outdoor planning, and it works because the roof, not just the walls, is adjustable.

What It Costs to Get Right
Bioclimatic pergolas cost meaningfully more than a fixed patio cover or a basic retractable awning, largely due to the motor, drainage engineering, and structural footings needed for real wind loads. The return is a patio that's usable on far more days per year and a roof line that reads as designed architecture rather than an aftermarket accessory. If you're planning an outdoor living space for a new build or major renovation, start a conversation with the studio and we'll work out whether a bioclimatic pergola fits your site and budget.
FAQ
Can a bioclimatic pergola be added to an existing patio?
Yes, freestanding units can be added to an existing slab, though we still recommend engineering the footings and drainage tie-in properly rather than treating it as a simple retrofit.
Do the louvers actually keep rain out?
When closed, properly detailed louvers with integrated gutters are watertight in normal rain; during sustained wind-driven storms we still recommend a retractable screen or glass wall on the exposed side for full protection.
How much maintenance do these systems need?
Aluminum louver systems need minimal upkeep, occasional cleaning and a yearly check of the drive motor and drainage channels, far less than a wood pergola requires in Houston's humidity.
Can the pergola be controlled with the rest of the home's smart systems?
Most motorized louver systems integrate with standard smart-home platforms, so the pergola can open, close, or angle on a schedule or alongside other home automation.