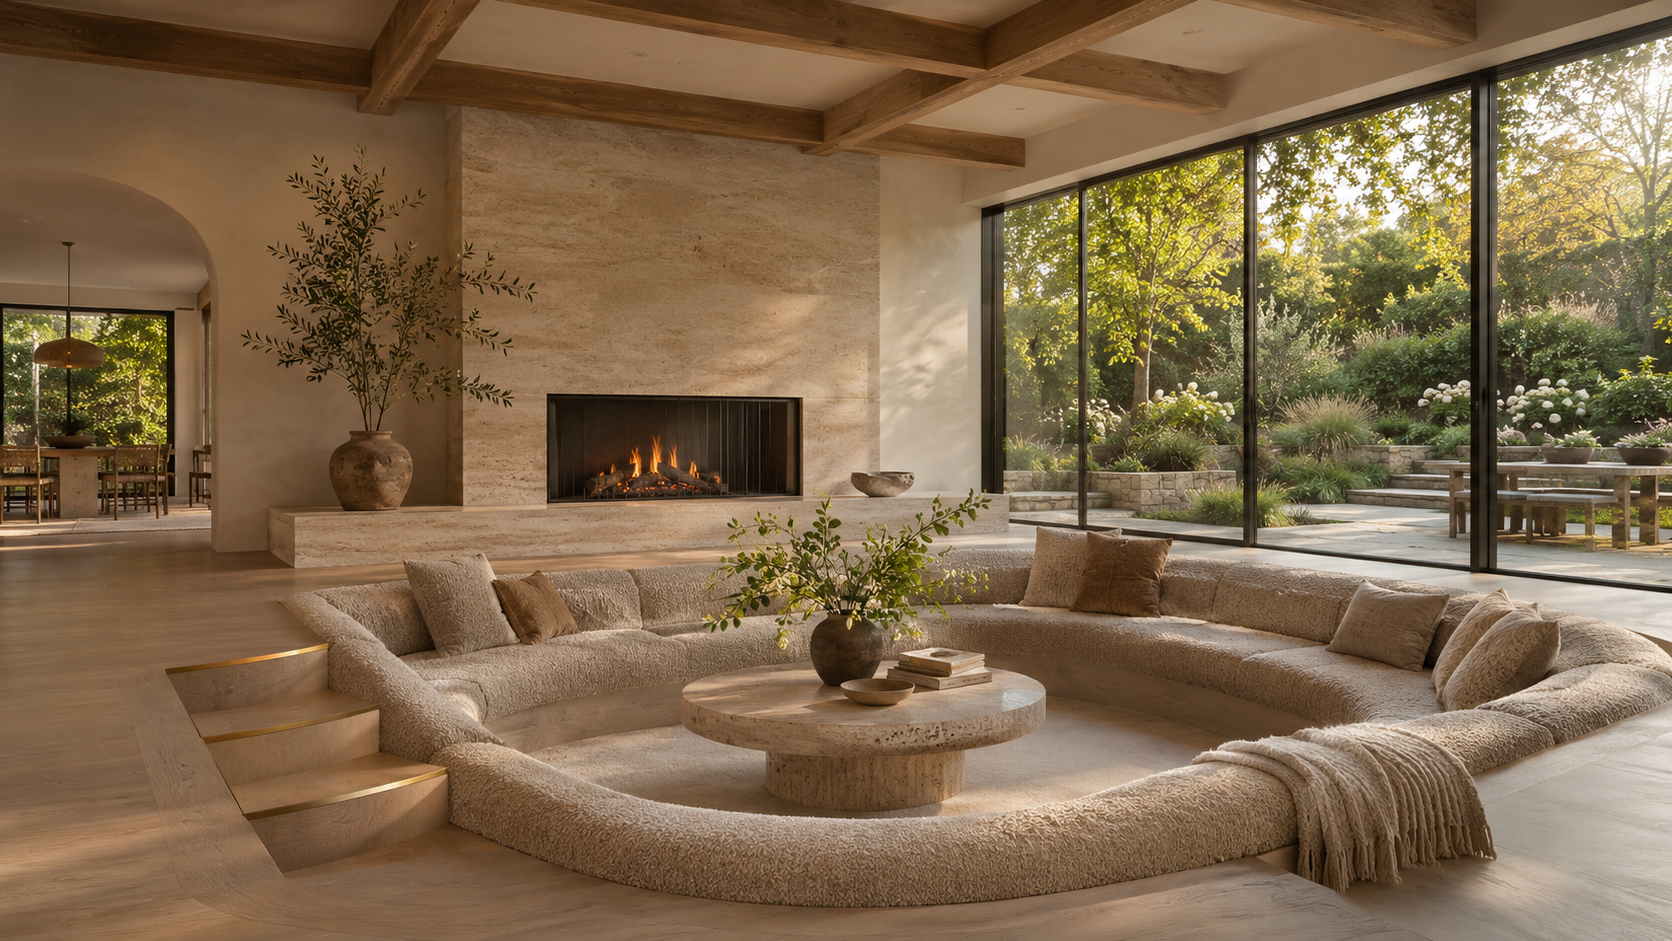
A sunken living room works when the drop is shallow, usually two or three steps, the edges are easy to see, and the lowered floor is designed into the foundation from the first sketch. Done that way, a conversation pit gives a room a sense of shelter and gathering that no sofa arrangement can match.
The 1970s version earned its reputation for stubbed toes and shag carpet. The version coming back now is calmer: built-in seating, soft lighting, warm materials, and a floor change that reads as architecture, not a trap. As custom home design experts, we get asked about it more every season, so here is how we approach it.
Key Takeaways
- Keep the drop to 14–21 inches, two or three steps, so the pit feels intimate without becoming a hazard.
- Make the edge obvious: a change in material, a step light, or a low built-in back rail.
- Plan it into the foundation early. A sunken floor on a slab is a structural and drainage decision, not a finish.
- Give it one clear focus: a fireplace, a view, or the people sitting across from you, not a giant TV.
- Keep a level route around the pit so daily traffic never has to step down.
Why Sunken Living Rooms Are Coming Back
Open plans left many homeowners with one huge room and no place that feels like a destination. Dropping part of the floor defines a space without adding walls, which is the same instinct behind broken-plan layouts. You stay connected to the kitchen and terrace, but the pit feels like its own room.
There is also a comfort argument. Sitting a step or two below the surrounding floor puts your eye level lower, makes the ceiling feel taller, and wraps you in walls of seating. People linger longer in a room that holds them.

How Deep, How Big, and How Many Steps
Depth
We usually design the drop between 14 and 21 inches: two steps at about seven inches each, or three at a gentler rise. Deeper than that and the pit starts to feel like a basement; shallower than one full step and the change is easy to miss, which is when people trip.
Size
A comfortable pit for six to eight people runs roughly 10 by 12 feet to 12 by 16 feet inside the seating. Keep the distance across the pit under about ten feet so conversation stays easy. Bigger than that and it becomes a lowered living room rather than a pit.
Steps and edges
Wide, shallow steps feel generous and double as extra perching. Mark every edge clearly with a contrasting tread, a recessed step light, or a change from stone to wood. Our design experts also check whether the open side needs a guard; that depends on the drop and the local code, so it is settled early, not on site.
Building a Sunken Floor on a Houston Slab
This is the part most inspiration photos skip. In Greater Houston, most custom homes sit on a post-tensioned slab, so a lowered floor means the structural engineer designs a recessed section with its own beams and tendons. That has to happen in schematic design, before the foundation drawings are drawn, not as a late change.
Water is the other question. A pit is, by definition, the lowest spot in the room. The surrounding finished floor still has to meet the required elevation, so the bottom of the pit must stay safely above grade too. Here is a clear explanation of what sets a home's finished floor elevation, which decides how much room you really have to step down. On flatter or flood-prone lots, we sometimes raise the main floor instead and keep the pit at a safe height.

Seating, Lighting, and Materials
The seating is the room. We design built-in banquettes about 17 inches high with deep cushions, an upholstered back, and a hidden storage drawer or two beneath. Curved or U-shaped layouts read as more relaxed than a straight run.
Light it low and warm: a cove above the seating backs, step lights at the edges, and a single sculptural pendant or two over the center. Bright downlights flatten the effect. For finishes, warm wood, plaster, wool, and stone keep the pit from feeling like a hole cut in the floor.

Where a Conversation Pit Fits Best
- Facing a fireplace or a long garden view in the main living space.
- Off the main path, so the kitchen-to-terrace route stays level.
- In a secondary lounge or library where it can feel even more tucked away.
- Not in a home planned for aging in place, unless a level seating area exists elsewhere.
If you are wondering whether a pit suits the way your family lives, that is exactly the kind of question worth testing early. Start a conversation with the studio and we will sketch where one could go.
Frequently Asked Questions
Are sunken living rooms safe?
Yes, when the drop is clear. Contrasting treads, step lights, and wide steps make the edge obvious. Trips happen with a single, hidden step, so we avoid those.
Can you add a sunken living room to an existing slab home?
It is possible but costly, because the slab and its tendons must be cut and re-engineered. In a new custom home it is far simpler, which is why we plan it from the start.
Do sunken living rooms hurt resale?
A well-proportioned pit with built-in seating usually reads as a signature feature. With expert guidance on depth and placement, it adds character without limiting how future owners use the room.