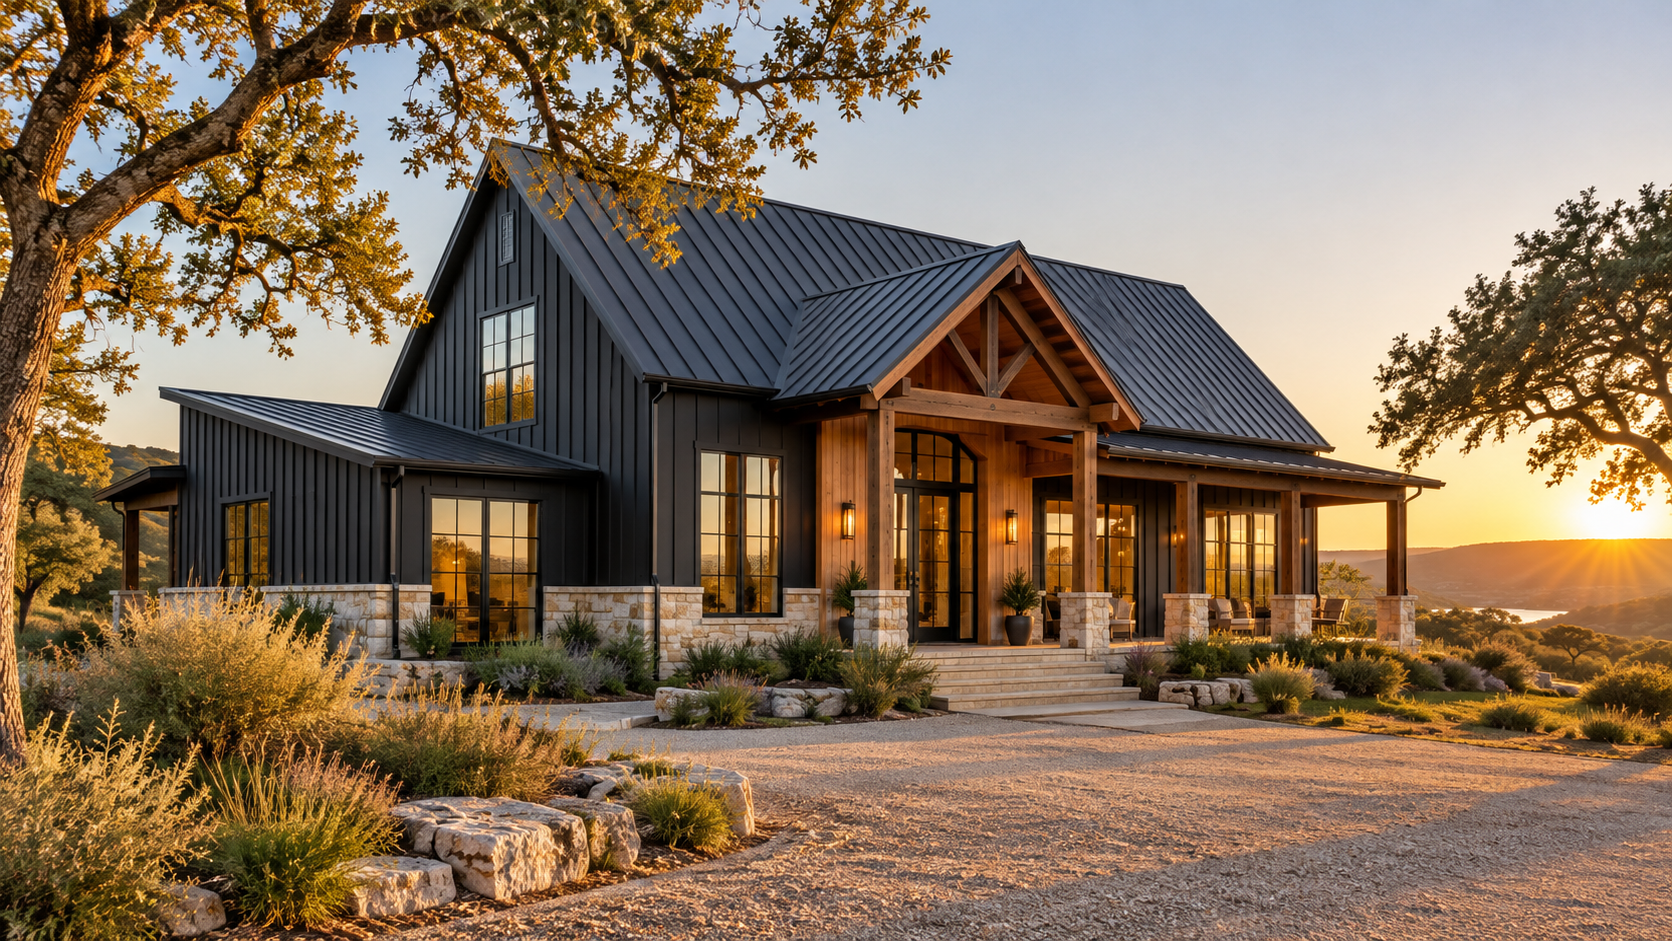
A barndominium becomes a luxury home when it is designed as a house first and a building second: proportioned rooflines, a facade with depth, deep porches, an envelope built for heat and humidity, and an interior that breaks the big open volume into rooms that feel good to live in. The steel frame is only the starting point.
Barndominiums have moved well past the pole-barn-with-a-loft stage, especially across the Texas Hill Country, Fulshear, and Brazoria County acreage. As experts in home design, we see the same question come up again and again: how do you get the open volume and rural character people love without a result that still reads as a shop building with windows punched in?
Key Takeaways
- Luxury comes from proportion and detail, not from square footage or finish allowances alone.
- Break the long, flat box with offsets, porches, and a varied roofline.
- Mix metal with wood, stone, or masonry so the facade has texture and shadow.
- Plan insulation, condensation control, and HVAC from day one; metal buildings are unforgiving in Texas humidity.
- Use ceiling height deliberately: tall where it helps, lower where rooms need to feel intimate.
Start With the Shape, Not the Kit
Most barndominiums that feel cheap share one trait: a single long rectangle under one low-slope roof. Pre-engineered kits are efficient because they repeat the same frame, but that efficiency is exactly what makes the house look like a warehouse.
Steeper roofs and real overhangs
A steeper pitch, somewhere around 6:12 and up, instantly reads as residential. Pair it with generous overhangs and the walls stay in shade, which matters for both looks and cooling in a Texas summer. Thin eaves are one of the clearest tells of a budget build.
Break the box
Offset a wing, pull a gabled entry forward, or add a lower shed-roof volume along one side. Even a modest jog in the plan creates shadow lines and gives the eye something to rest on. An L or U shape can also wrap a courtyard or pool and give the house a protected outdoor room.

Give the Facade Depth and Texture
Metal siding on its own is flat and reflective. The barndominiums that photograph beautifully almost always layer it with something warmer: cedar or cypress at the entry, a stone or brick wainscot along the base, or full masonry on one volume to anchor the composition.
Window placement matters just as much. Grouped, tall windows aligned with the roof structure look intentional; scattered stock sizes look like an afterthought. Black or bronze frames tie into the metal, and deep porches give the long walls a shadowed edge.
Porches do the heavy lifting
A wraparound or deep rear porch, 10 to 14 feet, turns a barn shape into a house with a front and a back. It also extends living space outdoors for much of the year and protects the walls and glass from direct afternoon sun.
Design the Envelope for Texas Heat and Humidity
This is where a luxury barndominium earns its name, even though nobody sees it. Steel conducts heat quickly, and on the Gulf Coast a poorly detailed metal wall can sweat on the inside, leading to moisture, mold, and stained finishes.
- Use a continuous thermal break so studs and girts are not bridging hot metal straight to the interior.
- Choose an insulation strategy, often closed-cell spray foam or rigid board, that also manages vapor and condensation.
- Specify a light, reflective roof color and vented or insulated roof assemblies to keep attic and ceiling temperatures down.
- Size and zone the HVAC for the actual volume; tall open rooms need ceiling fans, return air placed high, and dehumidification.
Our design experts treat these details as part of the architecture, not a contractor afterthought. In Brazoria County and other low-lying areas, flood elevation and finished floor height also need to be settled early, since they shape the foundation and the porch steps.

Tame the Big Open Volume Inside
The clear-span frame is the best thing about a barndominium, and also its biggest risk. One giant room with 20-foot ceilings sounds dramatic, but it can feel echoey, hard to heat and cool, and oddly uncomfortable to sit in.
Vary ceiling heights on purpose
Keep the great room tall and let the kitchen, dining nook, and bedrooms drop to 9 or 10 feet. A lower ceiling over the kitchen island or a reading corner creates intimacy and gives the tall space something to contrast against.
Expose structure with intent
Steel trusses or wood-wrapped beams can be beautiful when they are spaced and finished like part of the design. Combine them with warm wood ceilings, plaster or limewash walls, and wide-plank floors so the interior feels crafted rather than industrial.
Plan for sound and light
Hard surfaces and tall volumes amplify noise. Wood ceilings with acoustic backing, rugs, upholstered pieces, and built-in shelving all soften the room. Layered lighting, including pendants hung lower in tall spaces, keeps the room from feeling dim at night.

Where the Shop and Garage Fit
Many clients want a barndominium precisely because it can hold a workshop, RV bay, or equipment garage under the same roof. Keep that space acoustically and thermally separate from living areas, give it its own entry and mudroom transition, and consider a breezeway connection so noise, fumes, and dust stay outside the house.
Frequently Asked Questions
Is a barndominium cheaper than a traditional custom home?
The shell can cost less, but a luxury barndominium uses the same windows, finishes, cabinetry, and systems as any custom home. Once the envelope and interiors are done right, the gap narrows considerably. The real advantage is open volume and flexible space, not a bargain price.
Can a barndominium look modern instead of rustic?
Yes. A clean gable, dark metal, minimal trim, and large glass openings read as modern farmhouse or even minimalist. Material choices and window layout decide the style far more than the steel frame does.
Do I need an architect for a barndominium?
A kit supplier provides a frame, not a house. Expert guidance on proportions, envelope, and floor plan is what makes the building livable and lasting. If you are planning one on your acreage, start a conversation with the studio and we can talk through the site, the shape, and the details that make it feel like home.